Looking for easy, one level living without giving up storage space? Take a look at 2509 Kelling St! This 3/1 home offers 1,128 sq. ft. with everything on one floor including a separate laundry room with brand a new washer and dryer. The living room is surprisingly spacious and offers lots of natural light. Out back, the fenced yard and patio create a great spot for relaxing, grilling or enjoying some fresh air. There's a detached garage off the alley PLUS a separate storage shed with an overhead door. The roof and water heater are believed to be approximately 2021, with vinyl siding in 2013. While some cosmetic updating may be desired, the home is priced with that in mind, offering buyers the opportunity to personalize it to their taste.
Pending
$159,000
2509 Kelling St, Davenport, IA 52804
3beds
1,128sqft
Single Family Residence
Built in 1954
6,969 Square Feet Lot
$155,200 Zestimate®
$141/sqft
$-- HOA
What's special
One level livingLots of natural lightFenced yardSeparate laundry room
- 3 days |
- 506 |
- 36 |
Zillow last checked:
Listing updated:
Listed by:
Chris Kaufmann (563)570-1106,
BUY SELL BUILD QC - Real Broker, LLC
Source: MRED as distributed by MLS GRID,MLS#: 12729278
Facts & features
Interior
Bedrooms & bathrooms
- Bedrooms: 3
- Bathrooms: 1
- Full bathrooms: 1
Rooms
- Room types: No additional rooms
Primary bedroom
- Features: Flooring (Carpet)
- Level: Main
- Area: 108 Square Feet
- Dimensions: 12X9
Bedroom 2
- Features: Flooring (Carpet)
- Level: Main
- Area: 108 Square Feet
- Dimensions: 9X12
Bedroom 3
- Features: Flooring (Carpet)
- Level: Main
- Area: 90 Square Feet
- Dimensions: 9X10
Kitchen
- Features: Kitchen (Eating Area-Table Space), Flooring (Vinyl)
- Level: Main
- Area: 180 Square Feet
- Dimensions: 18X10
Laundry
- Features: Flooring (Vinyl)
- Level: Main
- Area: 54 Square Feet
- Dimensions: 6X9
Living room
- Features: Flooring (Carpet)
- Level: Main
- Area: 228 Square Feet
- Dimensions: 12X19
Heating
- Natural Gas, Forced Air
Cooling
- Central Air
Appliances
- Included: Range, Dishwasher, Refrigerator, Washer, Dryer, Range Hood
- Laundry: In Unit
Features
- Basement: None
Interior area
- Total structure area: 1,128
- Total interior livable area: 1,128 sqft
Property
Parking
- Total spaces: 1
- Parking features: Off Alley, No Garage, Yes, Garage Owned, Detached, Garage
- Garage spaces: 1
Accessibility
- Accessibility features: No Disability Access
Features
- Stories: 1
- Patio & porch: Patio
Lot
- Size: 6,969 Square Feet
- Dimensions: 57x120
- Features: Level
Details
- Additional structures: Shed(s), Garage(s)
- Parcel number: 0000000000A003414
- Special conditions: None
Construction
Type & style
- Home type: SingleFamily
- Architectural style: Ranch
- Property subtype: Single Family Residence
Materials
- Vinyl Siding
- Roof: Asphalt
Condition
- New construction: No
- Year built: 1954
Utilities & green energy
- Sewer: Public Sewer
- Water: Public
Community & HOA
HOA
- Services included: None
Location
- Region: Davenport
Financial & listing details
- Price per square foot: $141/sqft
- Tax assessed value: $127,950
- Annual tax amount: $2,078
- Date on market: 8/12/2026
- Ownership: Fee Simple
Estimated market value
$155,200
$147,000 - $163,000
$1,428/mo
Price history
| Date | Event | Price |
|---|---|---|
| 8/14/2026 | Pending sale | $159,000$141/sqft |
Source:  MRED as distributed by MLS GRID #12729278 Report a problem MRED as distributed by MLS GRID #12729278 Report a problem | ||
| 8/12/2026 | Listed for sale | $159,000+76.9%$141/sqft |
Source: MRED as distributed by MLS GRID #12729278 Report a problem | ||
| 7/10/2013 | Sold | $89,900-5.3%$80/sqft |
Source: MRED as distributed by MLS GRID #QC4141859 Report a problem | ||
| 4/9/2013 | Listed for sale | $94,900+1%$84/sqft |
Source: River Cities Realtors Inc #4141859 Report a problem | ||
| 7/7/2008 | Sold | $94,000$83/sqft |
Source: Public Record Report a problem | ||
Public tax history
| Year | Property taxes | Tax assessment |
|---|---|---|
| 2025 | $2,078 +2.6% | $127,950 +10.1% |
| 2024 | $2,026 -10.1% | $116,220 |
| 2023 | $2,254 +3.5% | $116,220 +10.1% |
| 2022 | $2,178 +11.2% | $105,530 +3.9% |
| 2021 | $1,958 +2.3% | $101,520 +15.2% |
| 2020 | $1,915 -0.1% | $88,140 |
| 2019 | $1,917 +2.7% | $88,140 +3.1% |
| 2018 | $1,867 -0.5% | $85,460 |
| 2017 | $1,876 +4.3% | $85,460 +4.1% |
| 2016 | $1,798 | $82,120 -0.4% |
| 2015 | $1,798 -1.7% | $82,430 +0.3% |
| 2014 | $1,830 +2% | $82,200 |
| 2013 | $1,794 | -- |
| 2012 | $1,794 +17.6% | $85,060 |
| 2009 | $1,526 +15.3% | $85,060 |
| 2008 | $1,324 +1.5% | $85,060 |
| 2007 | $1,304 +3.5% | -- |
| 2006 | $1,260 +0.8% | -- |
| 2005 | $1,250 +17.7% | -- |
| 2003 | $1,062 +2.1% | -- |
| 2002 | $1,040 +16.9% | -- |
| 2001 | $890 | -- |
Find assessor info on the county website
Monthly payment
Est. payment
Payment breakdown
Explore the cost of this home by adjusting the details. Changes won't be saved.Climate risks
Neighborhood: 52804
Nearby schools
GreatSchools rating
- 3/10Wilson Elementary SchoolGrades: K-5Distance: 0.9 mi
- 2/10Williams Intermediate SchoolGrades: 6-8Distance: 0.5 mi
- 3/10West High SchoolGrades: 9-12Distance: 1.2 mi
Schools provided by the listing agent
- District: 1611
Source: MRED as distributed by MLS GRID. This data may not be complete. We recommend contacting the local school district to confirm school assignments for this home.
- $207,6003 bd2 ba1.7k sqft2503 Kelling St, Davenport, IA 52804Off Market
- $180,4002 bd1 ba1k sqft2515 Kelling St, Davenport, IA 52804Off Market
- $155,4002 bd1 ba936 sqft2519 Kelling St, Davenport, IA 52804Off Market
- $166,8002 bd1 ba973 sqft2431 Kelling St, Davenport, IA 52804Off Market
- $158,0002 bd1 ba1k sqft2508 Pacific St, Davenport, IA 52804Off Market
- $146,6002 bd1 ba1k sqft2512 Pacific St, Davenport, IA 52804Off Market
- $153,6002 bd1 ba696 sqft2504 Pacific St, Davenport, IA 52804Off Market
- $189,0002 bd1 ba1k sqft2518 Pacific St, Davenport, IA 52804Off Market
A local agent can set up tours, give advice and negotiate with sellers.
Similar homes
- $190,0003 bd2 ba1k sqft964 Cimarron Dr, Davenport, IA 52804New
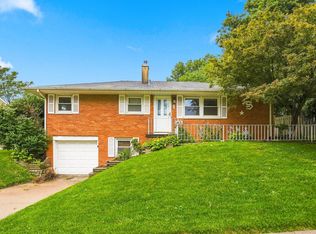 MLS ID #12732524, Melissa Kruse, Ruhl&Ruhl REALTORS Davenport. MRED as distributed by MLS GRID
 - $205,0003 bd2 ba938 sqft3024 Grove St, Davenport, IA 52804New
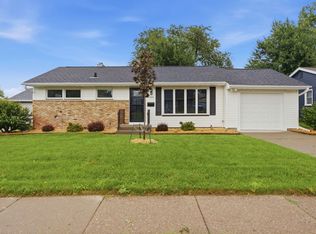 MLS ID #12728393, Brenda O'Neil, NextHome QC Realty. MRED as distributed by MLS GRID
 - $124,9003 bd1 ba1.1k sqft2807 W 49th St, Davenport, IA 52806New
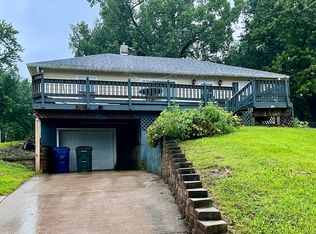 MLS ID #12732141, Thomas Bracey, CRS, RE/MAX Concepts Moline. MRED as distributed by MLS GRID
 - $189,9003 bd1 ba960 sqft630 W Lombard St, Davenport, IA 52803New
 MLS ID #12696899, Sara Smith-DeWulf, Rainmaker Collective - Real Broker, LLC. MRED as distributed by MLS GRID
 - $179,9003 bd2 ba1.1k sqft1608 Elm St, Davenport, IA 52803Re-activatedMLS ID #12658223, Otto Nobis, Ruhl&Ruhl REALTORS Davenport. MRED as distributed by MLS GRID
- $158,0002 bd1 ba804 sqft2404 Myrtle St, Davenport, IA 52804Price ChangeMLS ID #12679202, Tim Hernandez, eXp Realty. MRED as distributed by MLS GRID
- $124,9002 bd1 ba672 sqft2172 Frisco Dr, Davenport, IA 52804ActiveMLS ID #12724861, Ray McDevitt, Ruhl&Ruhl REALTORS Bettendorf. MRED as distributed by MLS GRID
- $180,0003 bd1 ba952 sqft3418 Taylor St, Davenport, IA 52806For Sale By Owner
- $189,0002 bd1 ba1.4k sqft2508 Western Ave, Davenport, IA 52803NewMLS ID #12732516, Lindsay Thiel, QC Reserve - Real Broker, LLC. MRED as distributed by MLS GRID
- $113,0003 bd2 ba905 sqft1623 W Pleasant St, Davenport, IA 52804ActiveMLS ID #12717594, Peter Voss, 3% Listing Company, LLC. MRED as distributed by MLS GRID
- $124,5003 bd1 ba1.2k sqft116 N Thornwood Ave, Davenport, IA 52802NewMLS ID #12729348, Lucky Lang II, Mel Foster Co. Davenport. MRED as distributed by MLS GRID
- $149,9003 bd1 ba1.6k sqft1611 24th St, Rock Island, IL 61201NewMLS ID #12729825, Amanda Francis, NextHome QC Realty. MRED as distributed by MLS GRID
- $169,0003 bd1 ba964 sqft3852 Marquette St, Davenport, IA 52806ActiveMLS ID #12644783, Bryce Bowers, Epique Realty Inc. MRED as distributed by MLS GRID
- $174,9003 bd2 ba792 sqft3414 Marquette St, Davenport, IA 52806ActiveMLS ID #12682131, Andria Henning, Epique Realty. MRED as distributed by MLS GRID
- $149,9002 bd2 ba1.1k sqft514 W 30th St, Davenport, IA 52803Price ChangeMLS ID #12713166, Tisha Bousselot, ABR,CRS, Prestige Realty QC. MRED as distributed by MLS GRID
- $134,9003 bd2 ba1.5k sqft810 W 14th St, Davenport, IA 52804ActiveMLS ID #12707362, Amanda Francis, NextHome QC Realty. MRED as distributed by MLS GRID
- $125,0003 bd2 ba1.1k sqft1618 N Marquette St, Davenport, IA 52804ActiveMLS ID #12699592, Ken Lane, Ruhl&Ruhl REALTORS Davenport. MRED as distributed by MLS GRID
- $199,0005 bd2 ba1.6k sqft2626 Brady St, Davenport, IA 52803NewMLS ID #12733403, Kyle Robinson, Epique Realty. MRED as distributed by MLS GRID
- $205,0003 bd2 ba1.6k sqft2415 Glen Pl, Davenport, IA 52804ActiveMLS ID #12696852, Sara Smith-DeWulf, Rainmaker Collective - Real Broker, LLC. MRED as distributed by MLS GRID
- $125,0002 bd1 ba816 sqft424 S Concord St, Davenport, IA 52802NewMLS ID #12733471, Amer Brankovic, Rainmaker Collective - Real Broker, LLC. MRED as distributed by MLS GRID
