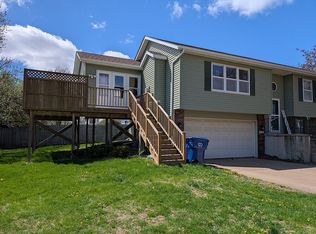
Immaculate and ready for new owner to enjoy. Maintenance free exterior - siding and windows new in 2017, roof 2020, CAC 2021. Three bedroom - 2 bath ranch thoroughly updated. Attached 2 car garage and covered front porch. Open, spacious design concept with cathedral ceiling. Luxury vinyl flooring throughout Great Room, Dining Room and Kitchen 2018. Wood burning fireplace in Great Room. Kitchen features granite tops, ceramic splash, newer sink and all newer stainless appliances. Light fixtures replaced, new front door and staircase railing. Master BR has walk-in closet. Pressure treated wood deck and fenced in rear yard. New fixtures and mirrors in both bathrooms. Garage has drywall finish and insulated as well as insulated garage door. Quiet NW Davenport location. Quick possession
New
$259,900
Davenport, IA 52806
3beds
1,120sqft
Single Family Residence
Built in 1984
7,405 Square Feet Lot
$253,000 Zestimate®
$232/sqft
$-- HOA
What's special
Insulated garage doorOpen spacious design conceptNewer stainless appliancesLight fixtures replacedFenced in rear yardPressure treated wood deckCovered front porch
- 2 days |
- 412 |
- 21 |
Zillow last checked:
Listing updated:
Listed by:
Scott Kelling 563-340-7792,
Mel Foster Co. Davenport
Source: MRED as distributed by MLS GRID,MLS#: 12731495
Facts & features
Interior
Bedrooms & bathrooms
- Bedrooms: 3
- Bathrooms: 2
- Full bathrooms: 1
- 1/2 bathrooms: 1
Rooms
- Room types: Great Room
Primary bedroom
- Features: Flooring (Carpet), Bathroom (Half)
- Level: Main
- Area: 143 Square Feet
- Dimensions: 11X13
Bedroom 2
- Features: Flooring (Carpet)
- Level: Main
- Area: 99 Square Feet
- Dimensions: 9X11
Bedroom 3
- Features: Flooring (Carpet)
- Level: Main
- Area: 88 Square Feet
- Dimensions: 8X11
Dining room
- Features: Flooring (Vinyl)
- Level: Main
- Area: 81 Square Feet
- Dimensions: 9X9
Great room
- Features: Flooring (Vinyl)
- Level: Main
- Area: 240 Square Feet
- Dimensions: 12X20
Kitchen
- Features: Kitchen (Granite Counters), Flooring (Vinyl)
- Level: Main
- Area: 60 Square Feet
- Dimensions: 6X10
Heating
- Natural Gas
Cooling
- Central Air
Appliances
- Included: Range, Microwave, Dishwasher, Refrigerator, Washer, Dryer, Disposal, Electric Oven
- Laundry: Gas Dryer Hookup, Electric Dryer Hookup
Features
- Vaulted Ceiling(s), Cathedral Ceiling(s), 1st Floor Bedroom, 1st Floor Full Bath, Walk-In Closet(s), Granite Counters
- Doors: Storm Door(s)
- Windows: Screens, Drapes, Double Pane Windows
- Basement: Unfinished,Crawl Space,Bath/Stubbed,Partial
- Number of fireplaces: 1
- Fireplace features: Wood Burning, Living Room
Interior area
- Total structure area: 1,800
- Total interior livable area: 1,120 sqft
- Finished area below ground: 0
Property
Parking
- Total spaces: 2
- Parking features: Concrete, Garage Door Opener, Yes, Garage Owned, Attached, Garage
- Attached garage spaces: 2
- Has uncovered spaces: Yes
Accessibility
- Accessibility features: No Disability Access
Features
- Stories: 1
- Patio & porch: Deck
- Fencing: Fenced,Chain Link
Lot
- Size: 7,405 Square Feet
- Dimensions: 60x125
- Features: Level
Details
- Parcel number: 000000000W0419C22
- Special conditions: None
Construction
Type & style
- Home type: SingleFamily
- Architectural style: Ranch,Traditional
- Property subtype: Single Family Residence
Materials
- Vinyl Siding
- Foundation: Concrete Perimeter
Condition
- New construction: No
- Year built: 1984
Utilities & green energy
- Sewer: Public Sewer
- Water: Public
- Utilities for property: Cable Available
Community & HOA
HOA
- Services included: None
Location
- Region: Davenport
Financial & listing details
- Price per square foot: $232/sqft
- Annual tax amount: $3,632
- Date on market: 8/13/2026
- Ownership: Fee Simple
Estimated market value
$253,000
$240,000 - $266,000
$1,620/mo
Price history
| Date | Event | Price |
|---|---|---|
| 8/13/2026 | Listed for sale | $259,900+95.4%$232/sqft |
Source:  MRED as distributed by MLS GRID #12731495 Report a problem MRED as distributed by MLS GRID #12731495 Report a problem | ||
| 10/30/2018 | Sold | $133,000-4.9%$119/sqft |
Source: MRED as distributed by MLS GRID #QC4196535 Report a problem | ||
| 9/29/2018 | Pending sale | $139,900$125/sqft |
Source: RE/MAX RIVER CITIES #4196535 Report a problem | ||
| 9/19/2018 | Listed for sale | $139,900$125/sqft |
Source: RE/MAX RIVER CITIES #4196535 Report a problem | ||
Public tax history
| Year | Property taxes | Tax assessment |
|---|---|---|
| 2025 | $3,632 +2.5% | $208,950 +2.8% |
| 2024 | $3,544 +1.4% | $203,230 |
| 2023 | $3,496 -0.5% | $203,230 +24.2% |
| 2022 | $3,512 +2.5% | $163,690 |
| 2021 | $3,426 +2.2% | $163,690 +6.1% |
| 2020 | $3,351 +3.8% | $154,260 |
| 2019 | $3,230 +16.6% | $154,260 +4.8% |
| 2018 | $2,771 +6.6% | $147,190 +12.9% |
| 2017 | $2,598 +4.9% | $130,390 +4.2% |
| 2016 | $2,476 | $125,100 +0.4% |
| 2015 | $2,476 -1% | $124,570 |
| 2014 | $2,500 +2% | $124,570 |
| 2013 | $2,450 | -- |
| 2012 | $2,450 +27.2% | $118,690 -0.4% |
| 2009 | $1,926 +4.8% | $119,180 |
| 2008 | $1,838 -2.2% | $119,180 |
| 2007 | $1,880 +3.4% | -- |
| 2006 | $1,818 +0.7% | -- |
| 2005 | $1,806 -1.3% | -- |
| 2003 | $1,830 +1.8% | -- |
| 2002 | $1,798 +4.4% | -- |
| 2001 | $1,722 | -- |
Monthly payment
Est. payment
Payment breakdown
Explore the cost of this home by adjusting the details. Changes won't be saved.Climate risks
Neighborhood: 52806
Nearby schools
GreatSchools rating
- 5/10Fillmore Elementary SchoolGrades: K-5Distance: 1 mi
- 2/10Wood Intermediate SchoolGrades: 6-8Distance: 1.3 mi
- 4/10North High SchoolGrades: 9-12Distance: 2.3 mi
Schools provided by the listing agent
- District: 1611
Source: MRED as distributed by MLS GRID. This data may not be complete. We recommend contacting the local school district to confirm school assignments for this home.
- $329,4003 bd3 ba1.2k sqft6620 Cresthill Dr, Davenport, IA 52806Off Market
- $292,4003 bd3 ba1.5k sqft6604 Cresthill Dr, Davenport, IA 52806Off Market
- $262,8003 bd2 ba1.3k sqft3308 W 66th St, Davenport, IA 52806Off Market
- $246,6003 bd1 ba1.2k sqft6628 Cresthill Dr, Davenport, IA 52806Off Market
- $300,9004 bd3 ba2.1k sqft6619 Brookview Ln, Davenport, IA 52806Sold
- $329,7003 bd2 ba1.9k sqft3314 W 66th St, Davenport, IA 52806Off Market
- $288,5003 bd2 ba1.1k sqft6615 Brookview Ln, Davenport, IA 52806Off Market
- $307,5003 bd3 ba1.6k sqft6615 Cresthill Dr, Davenport, IA 52806Off Market
- $305,3003 bd2 ba1.5k sqft6623 Brookview Ln, Davenport, IA 52806Off Market
A local agent can set up tours, give advice and negotiate with sellers.
A local lender can help you make sure your offer is ready when you are.
Similar homes
- $240,0003 bd2 ba1.3k sqft4131 N Linwood Ave, Davenport, IA 52806New
 MLS ID #12732053, Rick Berg, Ruhl&Ruhl REALTORS Moline. MRED as distributed by MLS GRID
 - $269,9003 bd2 ba1.1k sqft25 W Village Cir, Davenport, IA 52806Active
 MLS ID #12721296, Connie Von Holdt, Mel Foster Co. Davenport. MRED as distributed by MLS GRID
 - $315,0003 bd3 ba1.4k sqft1503 W 46th Pl, Davenport, IA 52806New
 MLS ID #12731360, Kyle Robinson, Epique Realty. MRED as distributed by MLS GRID
 - $245,0003 bd2 ba1.1k sqft6010 N Hancock Ave, Davenport, IA 52806For Sale By Owner
- $269,0002 bd2 ba1.3k sqft2726 Linwood Ct #2726, Davenport, IA 52806ActiveMLS ID #12711874, Barb Muilenburg, eXp Realty. MRED as distributed by MLS GRID
- $269,9002 bd4 ba1.3k sqft2615 W 63rd St, Davenport, IA 52806For Sale By Owner
- $320,0003 bd2 ba1.1k sqft6805 Silver Creek Dr, Davenport, IA 52806For Sale By Owner
- $269,9002 bd3 ba1.3k sqft2615 W 63rd St #0, Davenport, IA 52806ActiveMLS ID #12723242, Grant McCaulley, eXp Realty. MRED as distributed by MLS GRID
- $205,0003 bd2 ba938 sqft3024 Grove St, Davenport, IA 52804NewMLS ID #12728393, Brenda O'Neil, NextHome QC Realty. MRED as distributed by MLS GRID
- $205,0004 bd2 ba994 sqft6711 Ridge Dr, Davenport, IA 52806Re-activatedMLS ID #12590868, Lucky Lang II, Mel Foster Co. Davenport. MRED as distributed by MLS GRID
- $180,0003 bd1 ba1.6k sqft3210 W 68th St, Davenport, IA 52806ActiveMLS ID #12721661, Lucky Lang II, Mel Foster Co. Davenport. MRED as distributed by MLS GRID
- $215,0003 bd2 ba1.3k sqft1804 W 54th St, Davenport, IA 52806ActiveMLS ID #12691783, Kyle Robinson, Epique Realty. MRED as distributed by MLS GRID
- $185,0003 bd2 ba958 sqft5730 N Division St, Davenport, IA 52806ActiveMLS ID #12720746, Michael Heesch, Ruhl&Ruhl REALTORS DeWitt. MRED as distributed by MLS GRID
- $265,0003 bd2 ba1.4k sqft406 W Price St, Eldridge, IA 52748NewMLS ID #12718395, Lacey Daedlow, Ruhl&Ruhl REALTORS Davenport. MRED as distributed by MLS GRID
- $172,5004 bd2 ba1.3k sqft3202 W 67th St, Davenport, IA 52806ActiveMLS ID #12649502, Bryce Bowers, Epique Realty Inc. MRED as distributed by MLS GRID
- $190,0003 bd2 ba1k sqft964 Cimarron Dr, Davenport, IA 52804NewMLS ID #12732524, Melissa Kruse, Ruhl&Ruhl REALTORS Davenport. MRED as distributed by MLS GRID
- $259,9003 bd3 ba1.2k sqft2301 Elm St, Davenport, IA 52803ActiveMLS ID #12724283, Megan Pieper, Cornerstone Partners QC - Real Broker, LLC. MRED as distributed by MLS GRID
- $174,6003 bd1 ba1k sqft5822 N Linwood Ave, Davenport, IA 52806For Sale By Owner
- $235,0003 bd2 ba1.1k sqft1530 W George Washington Blvd, Davenport, IA 52804ActiveMLS ID #12706272, Stephanie Simmons, KW 1Advantage. MRED as distributed by MLS GRID
- $180,0003 bd1 ba952 sqft3418 Taylor St, Davenport, IA 52806For Sale By Owner
