This warm and welcoming 2 story condo in the Pleasant Valley School District has been well-maintained and is ready for you to move right in! With a spacious living room/dining room combo and its access to the deck, a roomy kitchen with plenty of cabinets and room for a table and chairs or a coffee bar, and a half bath on the main, there's plenty of room to entertain or just enjoy the quiet solitude of the neighborhood. Upstairs you'll find three bedrooms and a full bath. Need more living space? Enjoy the solitude of the family room in the basement with it's gas fireplace and a slider that leads to a covered patio and adjacent brick paver patio. The mature trees offer shade and the inconvenience of lawn care is out of your hands, since it's covered by the HOA at a reasonable price of $130/month. It also covers snow removal in the winter, right up to your door! But if that's not enough, you can enjoy the in-ground pool, tennis court and basketball court, all part of the association! New in the condo- flooring 2024, fridge, kitchen faucet, bedroom lighting, bathroom faucet, washer and dryer, fridge all in the last 2 years. What are you waiting for? Go on! Make an appointment already!
New
$210,000
3169 Willowwood Dr, Bettendorf, IA 52722
3beds
1,376sqft
Townhouse, Single Family Residence
Built in 1979
2,001 Square Feet Lot
$207,400 Zestimate®
$153/sqft
$130/mo HOA
What's special
In-ground poolBasketball courtTennis courtMature trees offer shadeAdjacent brick paver patioAccess to the deck
- 3 days |
- 564 |
- 26 |
Zillow last checked:
Listing updated:
Listed by:
Deb McGrath (563)343-2087,
Ruhl&Ruhl REALTORS Bettendorf
Source: MRED as distributed by MLS GRID,MLS#: 12730207
Facts & features
Interior
Bedrooms & bathrooms
- Bedrooms: 3
- Bathrooms: 2
- Full bathrooms: 1
- 1/2 bathrooms: 1
Rooms
- Room types: No additional rooms
Primary bedroom
- Features: Flooring (Carpet), Window Treatments (Blinds, Curtains/Drapes)
- Level: Second
- Area: 154 Square Feet
- Dimensions: 14X11
Bedroom 2
- Features: Flooring (Carpet), Window Treatments (Curtains/Drapes)
- Level: Second
- Area: 143 Square Feet
- Dimensions: 13X11
Bedroom 3
- Features: Flooring (Carpet), Window Treatments (Blinds)
- Level: Second
- Area: 96 Square Feet
- Dimensions: 8X12
Family room
- Features: Flooring (Laminate), Window Treatments (Curtains/Drapes)
- Level: Basement
- Area: 200 Square Feet
- Dimensions: 10X20
Kitchen
- Features: Kitchen (Eating Area-Table Space, Pantry-Closet), Flooring (Laminate)
- Level: Main
- Area: 119 Square Feet
- Dimensions: 7X17
Living room
- Features: Flooring (Laminate), Window Treatments (Curtains/Drapes)
- Level: Main
- Area: 273 Square Feet
- Dimensions: 13X21
Heating
- Natural Gas, Forced Air
Cooling
- Central Air
Appliances
- Included: Range, Microwave, Dishwasher, Refrigerator, Washer, Dryer, Electric Cooktop, Electric Oven, Gas Water Heater
- Laundry: Gas Dryer Hookup, In Unit
Features
- Dining Combo, Pantry
- Flooring: Carpet
- Doors: Storm Door(s)
- Windows: Window Treatments, Drapes
- Basement: Finished,Exterior Entry,Egress Window,Concrete,Rec/Family Area,Daylight,Full,Walk-Out Access
- Number of fireplaces: 1
- Fireplace features: Gas Log, Gas Starter, Family Room, Basement
Interior area
- Total structure area: 2,032
- Total interior livable area: 1,376 sqft
- Finished area below ground: 500
Property
Parking
- Total spaces: 2
- Parking features: Concrete, Shared Driveway, Garage Door Opener, Detached, Guest, Driveway, Additional Parking, Garage Faces Front, Parking Lot, Yes, Garage
- Garage spaces: 1
- Has uncovered spaces: Yes
Accessibility
- Accessibility features: No Disability Access
Features
- Patio & porch: Deck, Patio
Lot
- Size: 2,001 Square Feet
- Dimensions: 23 x 87
- Features: Mature Trees, Level
Details
- Parcel number: 841533850
- Special conditions: None
- Other equipment: Ceiling Fan(s)
Construction
Type & style
- Home type: Townhouse
- Property subtype: Townhouse, Single Family Residence
Materials
- Vinyl Siding
- Foundation: Concrete Perimeter
- Roof: Asphalt
Condition
- New construction: No
- Year built: 1979
Utilities & green energy
- Sewer: Public Sewer
- Water: Public
Community & HOA
Community
- Features: Sidewalks
HOA
- Has HOA: Yes
- Amenities included: Pool, Tennis Court(s), In Ground Pool
- Services included: None
- HOA fee: $130 monthly
Location
- Region: Bettendorf
Financial & listing details
- Price per square foot: $153/sqft
- Tax assessed value: $198,700
- Annual tax amount: $2,714
- Date on market: 8/12/2026
- Ownership: Fee Simple w/ HO Assn.
Estimated market value
$207,400
$197,000 - $218,000
$1,775/mo
Price history
| Date | Event | Price |
|---|---|---|
| 8/12/2026 | Listed for sale | $210,000+6.3%$153/sqft |
Source:  MRED as distributed by MLS GRID #12730207 Report a problem MRED as distributed by MLS GRID #12730207 Report a problem | ||
| 9/27/2024 | Sold | $197,500+1.3%$144/sqft |
Source: MRED as distributed by MLS GRID #QC4255042 Report a problem | ||
| 8/5/2024 | Pending sale | $194,900$142/sqft |
Source:  RMLS Alliance as distributed by MLS GRID #QC4255042 Report a problem RMLS Alliance as distributed by MLS GRID #QC4255042 Report a problem | ||
| 8/1/2024 | Listed for sale | $194,900+27.8%$142/sqft |
Source: RMLS Alliance as distributed by MLS GRID #QC4255042 Report a problem | ||
| 2/14/2017 | Sold | $152,500$111/sqft |
Source: Public Record Report a problem | ||
Public tax history
| Year | Property taxes | Tax assessment |
|---|---|---|
| 2025 | $2,810 -1.4% | $198,700 +3.1% |
| 2024 | $2,850 -3.8% | $192,800 |
| 2023 | $2,964 +1.1% | $192,800 +12.2% |
| 2022 | $2,932 +1.6% | $171,790 |
| 2021 | $2,886 -3.4% | $171,790 +7.3% |
| 2020 | $2,986 +7.8% | $160,150 |
| 2019 | $2,770 +6.9% | $160,150 +9.1% |
| 2018 | $2,590 +1.3% | $146,810 |
| 2017 | $2,556 +7.3% | $146,810 +5.9% |
| 2016 | $2,382 | $138,610 +4.8% |
| 2015 | $2,382 +3.9% | $132,200 |
| 2014 | $2,292 | $132,200 |
| 2013 | $2,292 +2% | -- |
| 2012 | $2,246 +29.2% | $133,630 +6.7% |
| 2009 | $1,738 +5.2% | $125,270 |
| 2008 | $1,652 +11% | $125,270 |
| 2007 | $1,488 +0.8% | -- |
| 2006 | $1,476 -3.1% | -- |
| 2005 | $1,524 +13.7% | -- |
| 2003 | $1,340 +0.6% | -- |
| 2002 | $1,332 +8.5% | -- |
| 2001 | $1,228 | -- |
Find assessor info on the county website
Monthly payment
Est. payment
Payment breakdown
Explore the cost of this home by adjusting the details. Changes won't be saved.Climate risks
Neighborhood: 52722
Nearby schools
GreatSchools rating
- 10/10Riverdale Heights Elementary SchoolGrades: K-6Distance: 1 mi
- 7/10Pleasant Valley Junior High SchoolGrades: 7-8Distance: 5.7 mi
- 8/10Pleasant Valley High SchoolGrades: 9-12Distance: 0.9 mi
Schools provided by the listing agent
- Middle: Pv Junior High School
- High: Pv High School
- District: 5250
Source: MRED as distributed by MLS GRID. This data may not be complete. We recommend contacting the local school district to confirm school assignments for this home.
- $75,0002 bd1 ba1.4k sqft3163 Willowwood Dr, Bettendorf, IA 52722Sold
- $239,9993 bd3 ba1.7k sqft3173 Willowwood Dr, Bettendorf, IA 52722Pending
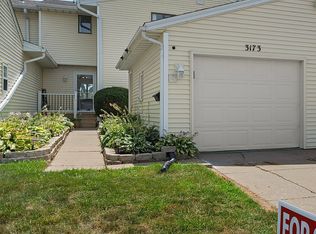
- $203,8002 bd1 ba1.1k sqft3161 Willowwood Dr, Bettendorf, IA 52722Off Market
- $246,9003 bd2 ba1.4k sqft3177 Willowwood Dr, Bettendorf, IA 52722Off Market
- $189,2002 bd2 ba912 sqft3155 Willowwood Dr, Bettendorf, IA 52722Off Market
- $191,4002 bd1 ba1.1k sqft3179 Willowwood Dr, Bettendorf, IA 52722Off Market
- $181,8002 bd2 ba912 sqft3185 Willowwood Dr, Bettendorf, IA 52722Off Market
- $180,5002 bd2 ba912 sqft3135 Willowwood Dr, Bettendorf, IA 52722Off Market
A local agent can set up tours, give advice and negotiate with sellers.
Similar homes
- $249,9003 bd2 ba1.6k sqft3593 Cedarwood Ct, Bettendorf, IA 52722New
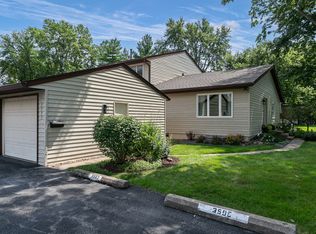 MLS ID #12731297, Ana True, eXp Realty. MRED as distributed by MLS GRID
 - $205,0002 bd2 ba1.3k sqft4190 Fairview Dr APT 2, Bettendorf, IA 52722New
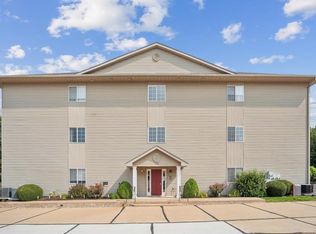 MLS ID #12726520, Chris Griffin, Rainmaker Collective - Real Broker, LLC. MRED as distributed by MLS GRID
 - $225,0003 bd2 ba1k sqft2729 Bellevue Ave, Bettendorf, IA 52722New
 MLS ID #12732317, Lucky Lang II, Mel Foster Co. Davenport. MRED as distributed by MLS GRID
 - $219,9004 bd2 ba1k sqft2630 Crestview Dr, Bettendorf, IA 52722New
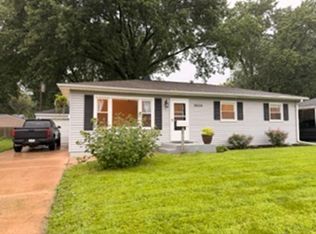 MLS ID #12733057, Julie Gellerstedt, Mel Foster Co. Davenport. MRED as distributed by MLS GRID
 - $240,0003 bd2 ba1.2k sqft1272 Golden Valley Dr, Bettendorf, IA 52722ActiveMLS ID #12719009, Hank Robertson, Ruhl&Ruhl REALTORS Davenport. MRED as distributed by MLS GRID
- $200,0002 bd2 ba1.2k sqft4109 Creek Hill Dr #9, Bettendorf, IA 52722NewMLS ID #12729515, Jinnie Riley, KW 1Advantage. MRED as distributed by MLS GRID
- $198,0003 bd2 ba1k sqft2919 Greenway Dr, Bettendorf, IA 52722ActiveMLS ID #12679820, Claudia Jackson, Mel Foster Co. Davenport. MRED as distributed by MLS GRID
- $253,1002 bd3 ba1.3k sqft2412 Maplecrest Rd, Bettendorf, IA 52722ActiveMLS ID #12725774, Kim Brozovich, ABR,RENE, eXp Realty. MRED as distributed by MLS GRID
- $222,5003 bd1 ba912 sqft3406 Magnolia Ct, Bettendorf, IA 52722ActiveMLS ID #12682465, Lucky Lang II, Mel Foster Co. Davenport. MRED as distributed by MLS GRID
- $239,9002 bd2 ba1.4k sqft3283 Johnathan Ave #3283, Bettendorf, IA 52722ActiveMLS ID #12691520, Linda Hoffman, Ruhl&Ruhl REALTORS Bettendorf. MRED as distributed by MLS GRID
- $260,0003 bd2 ba1.5k sqft2928 Oxford Dr, Bettendorf, IA 52722ActiveMLS ID #12724718, Peg Hopkins, Ruhl&Ruhl REALTORS Bettendorf. MRED as distributed by MLS GRID
- $174,9002 bd2 ba1.2k sqft3934U Partridge Cir #206C, Bettendorf, IA 52722For Sale By Owner
- $220,0003 bd3 ba1.6k sqft2324 15th Ave, Moline, IL 61265NewMLS ID #12730850, Curt Berry, RE/MAX Concepts Bettendorf. MRED as distributed by MLS GRID
- $208,5002 bd2 ba1.2k sqft4199 Creek Hill Dr, Bettendorf, IA 52722For Sale By Owner
- $179,9003 bd2 ba1.1k sqft1608 Elm St, Davenport, IA 52803Re-activatedMLS ID #12658223, Otto Nobis, Ruhl&Ruhl REALTORS Davenport. MRED as distributed by MLS GRID
- $230,0002 bd3 ba1.2k sqft3044 Holiday Ct, Bettendorf, IA 52722For Sale By Owner
- $219,0003 bd2 ba1.1k sqft475 32nd Ave, East Moline, IL 61244NewMLS ID #12728539, Diane Godwin-Luckey, RE/MAX Concepts Moline. MRED as distributed by MLS GRID
- $215,0004 bd2 ba1.9k sqft3446 3rd St #A, East Moline, IL 61244NewMLS ID #12730426, Richard Bassford, CRS, RE/MAX Concepts Bettendorf. MRED as distributed by MLS GRID
- $279,9003 bd2 ba1k sqft2211 Waveland Dr, Bettendorf, IA 52722ActiveMLS ID #12668745, Jason Thompson, Cornerstone Partners QC - Real Broker, LLC. MRED as distributed by MLS GRID
- $199,0005 bd2 ba1.6k sqft2626 Brady St, Davenport, IA 52803NewMLS ID #12733403, Kyle Robinson, Epique Realty. MRED as distributed by MLS GRID
