Welcome to 2548 Hawley Street! Nestled in a quiet neighborhood away from the hustle and bustle of main city streets, this property is situated in a unique desirable location. Gather around outside the fire pit in the privately fenced-in patio area, or simply relax and enjoy the updated interior and charm of this beautiful home. Inside this quaint Ranch, you'll find 2 bedrooms, a full bath (shower/tub), a sizeable living room, and a dining room off the kitchen with many windows allowing for an abundance of natural light. The large 26x24 basement offers many possibilities, & has been professionally water proofed with structural beams installed to provide peace of mind for the next homeowner. Electrical panel was updated in 2025, Central Air 2024, Water Heather 2021, and Roof 2020. The move-in-ready home sits on a large lot, allowing plenty of space for outdoor activities, and features a 2+ car detached garage. This is a great opportunity for buyers looking to enjoy all that Bettendorf has to offer at an affordable price. Situated in a well-established neighborhood, you'll have convenient access to local schools, shopping, dining, parks, and other area amenities. Schedule a showing today! (All appliances are included in the sale).
New
$187,000
2548 Hawley St, Bettendorf, IA 52722
2beds
884sqft
:
Get pre-qualified$1,385/mo
Single Family Residence
Built in 1945
0.37 Acres Lot
$-- Zestimate®
$212/sqft
$-- HOA
What's special
Updated interiorFire pitPrivately fenced-in patio area
- --
- on Zillow |
- 741
- views |
- 20
- saves |
Likely to sell faster than
Zillow last checked:
Listing updated:
Listed by:
Adam Thomas (309)738-1152,
Ruhl&Ruhl REALTORS Bettendorf
Source: MRED as distributed by MLS GRID,MLS#: 12727588
Facts & features
Interior
Bedrooms & bathrooms
- Bedrooms: 2
- Bathrooms: 1
- Full bathrooms: 1
Rooms
- Room types: No additional rooms
Primary bedroom
- Features: Flooring (Carpet)
- Level: Main
- Area: 132 Square Feet
- Dimensions: 12X11
Bedroom 2
- Features: Flooring (Carpet)
- Level: Main
- Area: 110 Square Feet
- Dimensions: 11X10
Dining room
- Features: Flooring (Wood Laminate)
- Level: Main
- Area: 132 Square Feet
- Dimensions: 12X11
Kitchen
- Features: Kitchen (Galley), Flooring (Wood Laminate)
- Level: Main
- Area: 91 Square Feet
- Dimensions: 13X7
Laundry
- Features: Flooring (Other)
- Level: Basement
- Area: 84 Square Feet
- Dimensions: 12X7
Living room
- Features: Flooring (Wood Laminate)
- Level: Main
- Area: 165 Square Feet
- Dimensions: 15X11
Heating
- Natural Gas, Forced Air
Cooling
- Central Air
Appliances
- Included: Range, Microwave, Dishwasher, Refrigerator, Washer, Dryer, Water Softener Owned
Features
- 1st Floor Bedroom, 1st Floor Full Bath, Separate Dining Room
- Flooring: Laminate
- Basement: Unfinished,Full
- Attic: Full,Unfinished
Interior area
- Total structure area: 1,612
- Total interior livable area: 884 sqft
Property
Parking
- Total spaces: 2
- Parking features: Concrete, Garage Door Opener, Yes, Garage Owned, Detached, Garage
- Garage spaces: 2
- Has uncovered spaces: Yes
Accessibility
- Accessibility features: No Disability Access
Features
- Stories: 1
- Patio & porch: Deck
- Fencing: Fenced
Lot
- Size: 0.37 Acres
- Dimensions: 120x120x121x124
- Features: Corner Lot, Sloped
Details
- Parcel number: 8428391511
- Special conditions: None
Construction
Type & style
- Home type: SingleFamily
- Property subtype: Single Family Residence
Materials
- Vinyl Siding, Frame
- Foundation: Block
- Roof: Asphalt
Condition
- New construction: No
- Year built: 1945
Utilities & green energy
- Sewer: Public Sewer
- Water: Public
Community & HOA
Community
- Features: Park, Street Paved
HOA
- Services included: None
Location
- Region: Bettendorf
Financial & listing details
- Price per square foot: $212/sqft
- Tax assessed value: $171,900
- Annual tax amount: $2,232
- Date on market: 8/7/2026
- Ownership: Fee Simple
Estimated market value
Not available
Estimated sales range
Not available
Not available
Price history
| Date | Event | Price |
|---|---|---|
| 11/12/2024 | Sold | $162,500-1.5%$184/sqft |
Source:  MRED as distributed by MLS GRID #QC4256199 Report a problem MRED as distributed by MLS GRID #QC4256199 Report a problem | ||
| 10/21/2024 | Contingent | $164,900$187/sqft |
Source:  RMLS Alliance as distributed by MLS GRID #QC4256199 Report a problem RMLS Alliance as distributed by MLS GRID #QC4256199 Report a problem | ||
| 9/23/2024 | Listed for sale | $164,900$187/sqft |
Source: RMLS Alliance as distributed by MLS GRID #QC4256199 Report a problem | ||
| 9/20/2024 | Contingent | $164,900$187/sqft |
Source: RMLS Alliance as distributed by MLS GRID #QC4256199 Report a problem | ||
| 9/5/2024 | Listed for sale | $164,900$187/sqft |
Source: RMLS Alliance as distributed by MLS GRID #QC4256199 Report a problem | ||
Public tax history
| Year | Property taxes | Tax assessment |
|---|---|---|
| 2025 | $2,232 +8.7% | $171,900 +19.1% |
| 2024 | $2,054 +5.9% | $144,300 |
| 2023 | $1,940 +1% | $144,300 +21.1% |
| 2022 | $1,920 +1.4% | $119,120 |
| 2021 | $1,894 -5.8% | $119,120 +7.5% |
| 2020 | $2,010 -2.8% | $110,770 |
| 2019 | $2,069 +30.7% | $110,770 |
| 2018 | $1,582 -17% | $110,770 |
| 2017 | $1,906 +37.7% | $110,770 +33.6% |
| 2016 | $1,384 | $82,910 +3.7% |
| 2015 | $1,384 +2.8% | $79,990 |
| 2014 | $1,346 | $79,990 |
| 2013 | $1,346 +2.4% | -- |
| 2012 | $1,314 +9.7% | $80,120 -4.7% |
| 2009 | $1,198 +4.9% | $84,070 |
| 2008 | $1,142 +3.1% | $84,070 |
| 2007 | $1,108 -3.3% | -- |
| 2006 | $1,146 +1.2% | -- |
| 2005 | $1,132 -3.1% | -- |
| 2003 | $1,168 +1% | -- |
| 2002 | $1,156 +18.9% | -- |
| 2001 | $972 | -- |
Find assessor info on the county website
Monthly payment
Est. payment
Payment breakdown
Explore the cost of this home by adjusting the details. Changes won't be saved.Climate risks
Neighborhood: 52722
Nearby schools
GreatSchools rating
- 4/10Neil Armstrong Elementary SchoolGrades: PK-5Distance: 0.5 mi
- 5/10Bettendorf Middle SchoolGrades: 6-8Distance: 1.2 mi
- 8/10Bettendorf High SchoolGrades: 9-12Distance: 1.9 mi
Schools provided by the listing agent
- Elementary: Neil Armstrong Elementary School
- Middle: Bettendorf Middle School
- High: Bettendorf High School
- District: 621
Source: MRED as distributed by MLS GRID. This data may not be complete. We recommend contacting the local school district to confirm school assignments for this home.
- $228,2003 bd1 ba1.3k sqft2532 Hawley St, Bettendorf, IA 52722Off Market
- $134,8002 bd1 ba656 sqft2545 Central Ave, Bettendorf, IA 52722Off Market

- $145,0002 bd1 ba897 sqft2535 Central Ave, Bettendorf, IA 52722Off Market
- $135,0002 bd1 ba624 sqft930 27th St, Bettendorf, IA 52722Sold
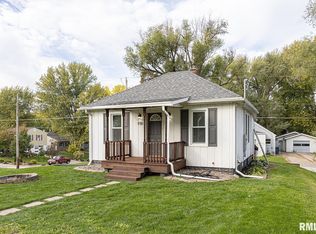
- $148,5002 bd1 ba845 sqft924 27th St, Bettendorf, IA 52722Off Market
- $186,4003 bd1 ba890 sqft938 27th St, Bettendorf, IA 52722Off Market
- $202,4003 bd2 ba-- sqft2605 Central Ave, Bettendorf, IA 52722Off Market
- $177,0003 bd1 ba1k sqft2551 Hawley St, Bettendorf, IA 52722Off Market
A local agent can set up tours, give advice and negotiate with sellers.
A local lender can help you make sure your offer is ready when you are.
Similar homes
- $185,0003 bd1 ba1.1k sqft5419 6th Ave, Moline, IL 61265New
 MLS ID #12722433, Rick Berg, Ruhl&Ruhl REALTORS Moline. MRED as distributed by MLS GRID
 - $240,0003 bd2 ba1.2k sqft1272 Golden Valley Dr, Bettendorf, IA 52722New
 MLS ID #12719009, Hank Robertson, Ruhl&Ruhl REALTORS Davenport. MRED as distributed by MLS GRID
 - $174,9002 bd2 ba794 sqft943 28th Ave, Rock Island, IL 61201New
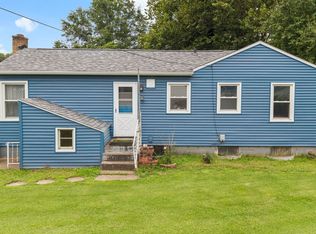 MLS ID #12713294, Jeremy Albrecht, Prestige Realty QC. MRED as distributed by MLS GRID
 - $198,0003 bd2 ba1k sqft2919 Greenway Dr, Bettendorf, IA 52722Active
 MLS ID #12679820, Claudia Jackson, Mel Foster Co. Davenport. MRED as distributed by MLS GRID
 - $180,0003 bd1 ba952 sqft3418 Taylor St, Davenport, IA 52806For Sale By Owner
- $--2 bd1 ba956 sqft2016 11th St, Rock Island, IL 61201AuctionAuction.com 2
- $146,9002 bd2 ba1k sqft1104 Kimberly Rd Unit 504, Bettendorf, IA 52722NewMLS ID #12722005, Connie Von Holdt, Mel Foster Co. Davenport. MRED as distributed by MLS GRID
- $159,9003 bd1 ba1.1k sqft1716 28th Ave, Moline, IL 61265NewMLS ID #12702658, Chris Denys, Rainmaker Collective - Real Broker, LLC. MRED as distributed by MLS GRID
- $167,0003 bd1 ba1.2k sqft2329 Farnam St, Davenport, IA 52803NewMLS ID #12721851, Amy Johnson, Ruhl&Ruhl REALTORS Davenport. MRED as distributed by MLS GRID
- $184,9003 bd1 ba1k sqft5011 48th St, Moline, IL 61265ActiveMLS ID #12712455, Eric Ryden, Quad Cities Iowa Realty - Moline. MRED as distributed by MLS GRID
- $129,9001 bd1 ba520 sqft939 31st St, Bettendorf, IA 52722ActiveMLS ID #12717640, Kyle Robinson, Epique Realty. MRED as distributed by MLS GRID
- $159,9002 bd1 ba906 sqft623 3rd Ave W, Milan, IL 61264NewMLS ID #12724903, Craig Wainwright, Wainwright Realty. MRED as distributed by MLS GRID
- $200,0004 bd2 ba1.2k sqft1218 20th Avenue Way, East Moline, IL 61244ActiveMLS ID #12681041, Amanda Yeggy, AHWD, LPT Realty, LLC. MRED as distributed by MLS GRID
- $175,0004 bd3 ba1.2k sqft4336 26th Ave, Moline, IL 61265ActiveMLS ID #12717123, Mary Millman Schoon, Ruhl&Ruhl REALTORS Davenport. MRED as distributed by MLS GRID
- $149,9003 bd2 ba1.2k sqft1104 Kimberly Rd Unit 1104, Bettendorf, IA 52722ActiveMLS ID #12705980, Connie Von Holdt, Mel Foster Co. Davenport. MRED as distributed by MLS GRID
- $174,9992 bd2 ba1.2k sqft335 W 30th St, Davenport, IA 52803ActiveMLS ID #12716530, Rebecca Waack, Mel Foster Co. Davenport. MRED as distributed by MLS GRID
- $170,0004 bd1 ba1k sqft1410 Calvin St, Davenport, IA 52804NewMLS ID #12723207, Brenda O'Neil, NextHome QC Realty. MRED as distributed by MLS GRID
- $154,9002 bd1 ba936 sqft2720 Tremont Ave, Davenport, IA 52803ActiveMLS ID #12720708, Amy Laing, Ruhl&Ruhl REALTORS Bettendorf. MRED as distributed by MLS GRID
- $185,0003 bd2 ba958 sqft5730 N Division St, Davenport, IA 52806ActiveMLS ID #12720746, Michael Heesch, Ruhl&Ruhl REALTORS DeWitt. MRED as distributed by MLS GRID
- $174,9003 bd2 ba792 sqft3414 Marquette St, Davenport, IA 52806ActiveMLS ID #12682131, Andria Henning, Epique Realty. MRED as distributed by MLS GRID
