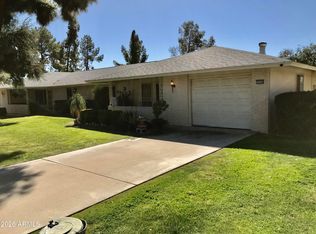
This beautiful home features elegant white shaker cabinets, quartz countertops, and recessed lighting. The interior includes tile flooring, plush carpeting, and sleek white baseboards. The custom hall shower is accented with designer tiles, and the master suite boasts a spacious walk-in closet. New roof , Additional amenities include a private patio, car garage and a serene community atmosphere. Great location close to freeway, Park West, Westgate or the Casino. Please note, this is an age restricted community 55+
For sale
$255,000
9616 W MOUNTAIN VIEW Road #A, Peoria, AZ 85345
2beds
1,156sqft
:
Get pre-qualifiedN/A
Single Family Residence
Built in 1980
-- sqft lot
$-- Zestimate®
$221/sqft
$19/mo HOA
What's special
Master suitePrivate patioRecessed lightingElegant white shaker cabinetsSpacious walk-in closetQuartz countertopsCustom hall shower
- 613 days |
- 128 |
- 8 |
Zillow last checked:
Listing updated:
Listed by:
Rosario A Ruiz 623-565-2132,
West USA Realty
Source: ARMLS,MLS#: 6787056
Facts & features
Interior
Bedrooms & bathrooms
- Bedrooms: 2
- Bathrooms: 2
- Full bathrooms: 1
- 1/2 bathrooms: 1
Heating
- Electric
Cooling
- Central Air, Ceiling Fan(s)
Appliances
- Included: Built-in Microwave, Dishwasher, Disposal
- Laundry: In Garage
Features
- High Speed Internet, Granite Counters, Eat-in Kitchen, 3/4 Bath Master Bdrm
- Flooring: Carpet, Tile
- Has basement: No
- Has fireplace: No
Interior area
- Total structure area: 1,156
- Total interior livable area: 1,156 sqft
Property
Parking
- Total spaces: 2
- Parking features: Garage Door Opener
- Garage spaces: 1
- Uncovered spaces: 1
Features
- Stories: 1
- Exterior features: Screened in Patio(s)
- Pool features: None
- Spa features: None
- Fencing: None
Lot
- Size: 4,757 Square Feet
- Features: Desert Front, Dirt Back
Details
- Parcel number: 14254539
- Special conditions: Age Restricted (See Remarks)
Construction
Type & style
- Home type: MultiFamily
- Architectural style: Ranch
- Property subtype: Single Family Residence
- Attached to another structure: Yes
Materials
- Painted, Block, Slump Block
- Roof: Composition
Condition
- Year built: 1980
Utilities & green energy
- Sewer: Public Sewer
- Water: City Water
Community & HOA
Community
- Features: Pool
- Senior community: Yes
- Subdivision: SUN AIR ESTATES UNIT 3 AMD
HOA
- Has HOA: Yes
- Services included: Maintenance Grounds
- HOA fee: $230 annually
- HOA name: SUNAIR ESTATE
- HOA phone: 623-412-9498
Location
- Region: Peoria
Financial & listing details
- Price per square foot: $221/sqft
- Tax assessed value: $211,100
- Annual tax amount: $507
- Date on market: 11/21/2024
- Cumulative days on market: 613 days
- Listing terms: Cash,Conventional,FHA,VA Loan
- Ownership: Fee Simple
Estimated market value
Not available
Estimated sales range
Not available
Not available
Price history
| Date | Event | Price |
|---|---|---|
| 2/27/2026 | Price change | $255,000-0.4%$221/sqft |
Source:  ARMLS #6787056 Report a problem ARMLS #6787056 Report a problem | ||
| 4/24/2025 | Price change | $256,000-1.5%$221/sqft |
Source: ARMLS #6787056 Report a problem | ||
| 4/8/2025 | Price change | $259,900-1.9%$225/sqft |
Source: ARMLS #6787056 Report a problem | ||
| 2/28/2025 | Price change | $265,000-3.6%$229/sqft |
Source: ARMLS #6787056 Report a problem | ||
| 11/22/2024 | Listed for sale | $275,000+66.8%$238/sqft |
Source: ARMLS #6787056 Report a problem | ||
| 11/20/2019 | Sold | $164,900$143/sqft |
Source: Public Record Report a problem | ||
| 7/2/2019 | Listing removed | $164,900$143/sqft |
Source: Clients First Realty, LLC #5946149 Report a problem | ||
| 6/29/2019 | Listed for sale | $164,900+106.1%$143/sqft |
Source: Clients First Realty, LLC #5946149 Report a problem | ||
| 5/28/2019 | Sold | $80,000+23.3%$69/sqft |
Source: Public Record Report a problem | ||
| 7/31/2001 | Sold | $64,900$56/sqft |
Source: ARMLS #1653513 Report a problem | ||
Public tax history
| Year | Property taxes | Tax assessment |
|---|---|---|
| 2025 | $509 +2.8% | $21,110 -7.9% |
| 2024 | $495 -1.4% | $22,930 +277.6% |
| 2023 | $502 -0.1% | $6,073 -54.9% |
| 2022 | $503 -7.5% | $13,470 +11.5% |
| 2021 | $543 -11.7% | $12,080 +12.6% |
| 2020 | $615 +21% | $10,730 +17.3% |
| 2019 | $508 | $9,150 +16.6% |
| 2018 | $508 0% | $7,850 +18% |
| 2017 | $509 +8.3% | $6,650 +13.1% |
| 2016 | $470 -1.8% | $5,880 -8.4% |
| 2015 | $478 | $6,420 +28.1% |
| 2014 | -- | $5,010 +41.1% |
| 2013 | -- | $3,550 -6.6% |
| 2012 | -- | $3,800 -14.6% |
| 2011 | -- | $4,450 -37.3% |
| 2010 | -- | $7,100 -27.6% |
| 2009 | -- | $9,800 -15.5% |
| 2008 | -- | $11,600 +41.5% |
| 2007 | -- | $8,200 +36.7% |
| 2006 | -- | $6,000 |
| 2005 | -- | $6,000 +7.1% |
| 2004 | -- | $5,600 |
| 2003 | -- | $5,600 +3.7% |
| 2002 | -- | $5,400 |
Find assessor info on the county website
Monthly payment
Est. payment
Payment breakdown
Explore the cost of this home by adjusting the details. Changes won't be saved.Climate risks
Neighborhood: Sun Air Estates
Nearby schools
GreatSchools rating
- 2/10Sun Valley Elementary SchoolGrades: PK-8Distance: 1.1 mi
- 3/10Raymond S. Kellis High SchoolGrades: 7-12Distance: 2 mi
Schools provided by the listing agent
- District: Paradise Valley Unified District
Source: ARMLS. This data may not be complete. We recommend contacting the local school district to confirm school assignments for this home.
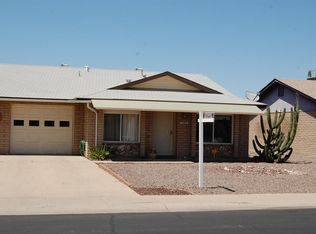
- $237,6002 bd2 ba1.1k sqft9616 W Mountain View Rd APT B, Peoria, AZ 85345Off Market
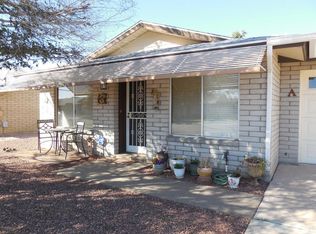
- $214,9002 bd2 ba1.1k sqft9626 W Mountain View Rd APT A, Peoria, AZ 85345Off Market
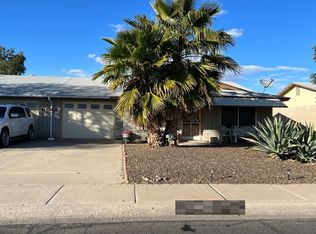
- $207,4002 bd1 ba1.1k sqft9626 W Mountain View Rd APT B, Peoria, AZ 85345Off Market
- $228,5002 bd2 ba1.1k sqft9606 W Mountain View Rd APT A, Peoria, AZ 85345Off Market
- $224,400-- bd2 ba1.1k sqft9606 W Mountain View Rd APT B, Peoria, AZ 85345Off Market
- $203,2002 bd2 ba1.1k sqft9627 W Ironwood Dr APT A, Peoria, AZ 85345Off Market
- $227,6002 bd2 ba1.2k sqft9627 W Ironwood Dr APT B, Peoria, AZ 85345Off Market
- $203,7002 bd1 ba1.1k sqft9635 W Ironwood Dr APT A, Peoria, AZ 85345Off Market
A local agent can set up tours, give advice and negotiate with sellers.
Similar homes
- $279,5003 bd2 ba1.2k sqft10100 N 89TH Avenue #33, Peoria, AZ 85345For Sale
 MLS ID #7039691, Michael J Gosney, 480 Realty & Property Management. ARMLS
 - $--2 bd2 ba1.2k sqft10711 W Abbott Ave, Sun City, AZ 85351AuctionAuction.com 2
- $235,0002 bd2 ba1.3k sqft10007 W MOUNTAIN VIEW Road, Sun City, AZ 85351For Sale
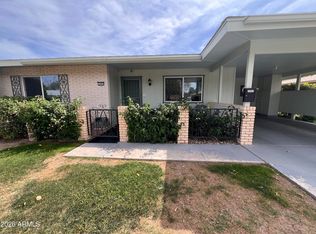 MLS ID #7003582, Rosa I Hernandez, eXp Realty. ARMLS
 - $234,9002 bd2 ba1.6k sqft15430 N LAKEFOREST Drive, Sun City, AZ 85351For Sale
 MLS ID #6985607, Clyde Granderson, HomeSmart. ARMLS
 - $253,0002 bd2 ba918 sqft19621 N PALO VERDE Drive, Sun City, AZ 85373For SaleMLS ID #7038529, James Powers, CR Property Services, Inc. ARMLS
- $244,0002 bd2 ba1.3k sqft10307 W OAKMONT Drive, Sun City, AZ 85351For SaleMLS ID #6883196, Chad M Keith, Sold Investments LLC. ARMLS
- $212,5002 bd2 ba996 sqft5970 W Augusta Avenue, Glendale, AZ 85301For SaleMLS ID #7056963, Nadia Lopez, Keller Williams Arizona Realty. ARMLS
- $299,9502 bd2 ba1.3k sqft10022 W LAKEVIEW Circle N, Sun City, AZ 85351For SaleMLS ID #6971809, Regina M Kefer, Realty ONE Group. ARMLS
- $189,0002 bd2 ba1.2k sqft10750 W PEORIA Avenue, Sun City, AZ 85351For SaleMLS ID #7011103, Shelley Courtney, Real Broker. ARMLS
- $289,0002 bd2 ba1k sqft4718 W Sanna St, Glendale, AZ 85302For Sale By Owner
- $239,0002 bd3 ba1.1k sqft5813 N 59TH Drive, Glendale, AZ 85301For SaleMLS ID #7030019, Joy Gregorio, West USA Realty. ARMLS
- $300,0002 bd2 ba1.7k sqft10241 N 109TH Avenue, Sun City, AZ 85351For SaleMLS ID #7042099, Cenon Artus, Realty ONE Group. ARMLS
- $275,0002 bd1 ba960 sqft6744 W SAN MIGUEL Avenue, Glendale, AZ 85303For SaleMLS ID #7043948, Jairo Cruz Perez, RHP Real Estate. ARMLS
- $229,9003 bd2 ba1.3k sqft13663 N 109TH Avenue, Sun City, AZ 85351For SaleMLS ID #6982580, Lonnie Dianne Earl, HomeSmart. ARMLS
- $210,0002 bd2 ba1k sqft6911 W DEVONSHIRE Avenue #1270, Phoenix, AZ 85033For SaleMLS ID #7056919, Juan Olivas, American Freedom Realty. ARMLS
- $255,0003 bd2 ba1.3k sqft27419 N 204TH Avenue, Wittmann, AZ 85361For SaleMLS ID #7051830, Daniel Demers, Sell Your Home Services. ARMLS
- $340,0002 bd2 ba1.7k sqft10211 W DEANNE Drive, Sun City, AZ 85351For SaleMLS ID #7016362, Toni Taylor, Foulds Real Estate Enterprises. ARMLS
- $310,0002 bd2 ba1.6k sqft10419 W CAMPANA Drive, Sun City, AZ 85351For SaleMLS ID #7042621, Daniel Hayes, Axen Realty, LLC. ARMLS
- $255,0003 bd2 ba1.5k sqft3415 W CITRUS Way, Phoenix, AZ 85017For SaleMLS ID #7047864, Veronica Hughes, Realty ONE Group. ARMLS
- $290,0002 bd2 ba1.5k sqft17230 N DESERT GLEN Drive, Sun City West, AZ 85375For SaleMLS ID #7046319, Tina M Waggoner, West USA Realty. ARMLS
