Welcome Home to Turn-Key Comfort! This bright, move-in ready 3-bedroom, 2-bath split-foyer home is completely updated and ready for its new owners! Step inside to clean, light-filled living spaces featuring fresh carpet and low-maintenance updates throughout. Major exterior capital improvements are already done for you, including a newer roof and siding, offering complete peace of mind for years to come. Enjoy outdoor living and entertaining in the spacious, fully fenced-in backyard-perfect for pets, play, or relaxing on sunny afternoons. Conveniently located near local amenities, schools, and parks. Schedule your private tour today before it's gone!
New
$235,000
507 S 3rd St, Eldridge, IA 52748
5beds
1,163sqft
Single Family Residence
Built in 1968
7,405 Square Feet Lot
$232,200 Zestimate®
$202/sqft
$-- HOA
What's special
Low-maintenance updates throughoutClean light-filled living spacesFresh carpetNewer roofSpacious fully fenced-in backyardOutdoor living and entertaining
- 18 hours
- 220
- 19
Zillow last checked:
Listing updated:
Listed by:
Shelly Borota (563)357-8243,
Ruhl&Ruhl REALTORS DeWitt
Source: MRED as distributed by MLS GRID,MLS#: 12777057
Facts & features
Interior
Bedrooms & bathrooms
- Bedrooms: 5
- Bathrooms: 2
- Full bathrooms: 2
Rooms
- Room types: Bedroom 5
Primary bedroom
- Features: Flooring (Hardwood)
- Level: Main
- Area: 117 Square Feet
- Dimensions: 13X9
Bedroom 2
- Features: Flooring (Hardwood)
- Level: Main
- Area: 120 Square Feet
- Dimensions: 10X12
Bedroom 3
- Features: Flooring (Hardwood)
- Level: Main
- Area: 108 Square Feet
- Dimensions: 9X12
Bedroom 4
- Features: Flooring (Carpet)
- Level: Lower
- Area: 169 Square Feet
- Dimensions: 13X13
Bedroom 5
- Level: Lower
- Area: 110 Square Feet
- Dimensions: 10X11
Family room
- Features: Flooring (Carpet)
- Level: Lower
- Area: 209 Square Feet
- Dimensions: 19X11
Kitchen
- Features: Kitchen (Eating Area-Table Space, SolidSurfaceCounter), Flooring (Tile)
- Level: Lower
- Area: 162 Square Feet
- Dimensions: 18X9
Laundry
- Level: Lower
- Area: 299 Square Feet
- Dimensions: 23X13
Living room
- Features: Flooring (Carpet)
- Level: Main
- Area: 195 Square Feet
- Dimensions: 13X15
Heating
- Natural Gas
Cooling
- Central Air
Appliances
- Included: Range, Microwave, Dishwasher, Refrigerator, Stainless Steel Appliance(s)
Features
- Basement: None
Interior area
- Total structure area: 1,976
- Total interior livable area: 1,163 sqft
- Finished area below ground: 0
Property
Accessibility
- Accessibility features: No Disability Access
Features
- Fencing: Fenced
Lot
- Size: 7,405 Square Feet
- Features: Level
Details
- Parcel number: 931418273
- Special conditions: None
Construction
Type & style
- Home type: SingleFamily
- Property subtype: Single Family Residence
Materials
- Vinyl Siding
- Foundation: Block
- Roof: Asphalt
Condition
- New construction: No
- Year built: 1968
Utilities & green energy
- Sewer: Public Sewer
- Water: Public
Community & HOA
Community
- Subdivision: Eldridge Acres
HOA
- Services included: None
Location
- Region: Eldridge
Financial & listing details
- Price per square foot: $202/sqft
- Tax assessed value: $192,700
- Annual tax amount: $2,292
- Date on market: 10/7/2026
Estimated market value
$232,200
$221,000 - $244,000
$1,557/mo
Price history
| Date | Event | Price |
|---|---|---|
| 10/7/2026 | Listed for sale | $235,000+104.3%$202/sqft |
Source:  MRED as distributed by MLS GRID #12777057 Report a problem MRED as distributed by MLS GRID #12777057 Report a problem | ||
| 6/2/2017 | Sold | $115,000+15.6%$99/sqft |
Source: Agent Provided Report a problem | ||
| 5/17/2000 | Sold | $99,500$86/sqft |
Source: MRED as distributed by MLS GRID #QC4021183 Report a problem | ||
Public tax history
| Year | Property taxes | Tax assessment |
|---|---|---|
| 2025 | $2,158 +2.6% | $192,700 +14.4% |
| 2024 | $2,104 | $168,400 |
| 2023 | $2,104 +3.1% | $168,400 +16.4% |
| 2022 | $2,040 | $144,720 |
| 2021 | $2,040 +1.3% | $144,720 +3.5% |
| 2020 | $2,014 +2% | $139,810 |
| 2019 | $1,975 +6.2% | $139,810 +6.4% |
| 2018 | $1,860 -7.8% | $131,360 |
| 2017 | $2,018 +11% | $131,360 +11.5% |
| 2016 | $1,818 | $117,850 +4.2% |
| 2015 | $1,818 +2.5% | $113,070 |
| 2014 | $1,774 +1.7% | $113,070 |
| 2013 | $1,744 | -- |
| 2012 | $1,744 +35% | $114,220 +2.5% |
| 2009 | $1,292 +3.6% | $111,440 +1.9% |
| 2008 | $1,247 +1.2% | $109,310 |
| 2007 | $1,232 -0.8% | -- |
| 2006 | $1,242 +1% | -- |
| 2005 | $1,230 +13.9% | -- |
| 2003 | $1,080 +0.9% | -- |
| 2002 | $1,070 -0.9% | -- |
| 2001 | $1,080 | -- |
Find assessor info on the county website
Monthly payment
Est. payment
Payment breakdown
Explore the cost of this home by adjusting the details. Changes won't be saved.Climate risks
Neighborhood: 52748
Nearby schools
Schools provided by the listing agent
- Middle: North Scott Junior High School
- High: North Scott High School
- District: 4784
Source: MRED as distributed by MLS GRID. This data may not be complete. We recommend contacting the local school district to confirm school assignments for this home.


Similar homes
- $219,9002 bd2 ba1.2k sqft440 E Franklin St #203, Eldridge, IA 52748Active
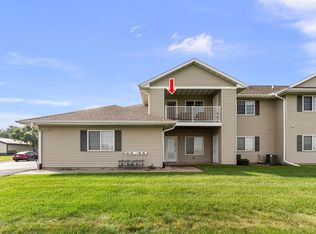 MLS ID #12761674, Leanna Wilford, Mel Foster Co. Davenport. MRED as distributed by MLS GRID
 - $--3 bd1 ba1.2k sqft1806 Valley Dr, Davenport, IA 52806Auction
 Auction.com 2
 - $235,0002 bd2 ba1.2k sqft420 E Franklin St APT 202, Eldridge, IA 52748Active
 MLS ID #12769109, Tisha Bousselot, ABR,CRS, Prestige Realty QC. MRED as distributed by MLS GRID
 - $290,0004 bd3 ba1.3k sqft31 Park Ave, Park View, IA 52748Active
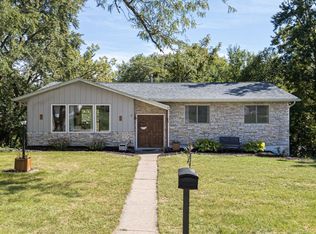 MLS ID #12773204, Kayla Contreras, Exchange Brokers. MRED as distributed by MLS GRID
