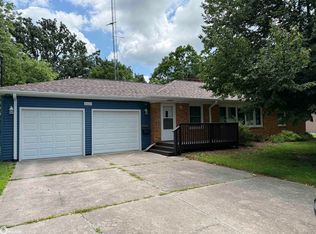
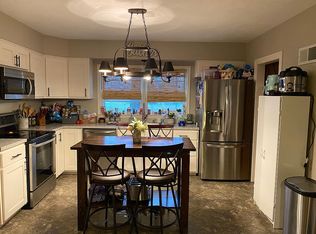
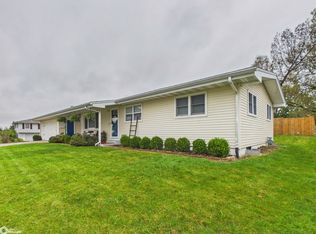
This well-maintained brick home is located in a great neighborhood on the north side of Ottumwa. Brick siding, Pella windows with integrated, cordless blinds in every room, and hardwood floors throughout! The sunny kitchen features quality wood cabinets, an eat-in dining corner, and plenty of counter space. Three bedrooms and an updated bathroom featuring a walk-in shower on the main level. One bedroom also has laundry hookups for all main floor living capability. The finished basement has a full living room with a fireplace, bathroom, and additional laundry. So many possibilities for this space, which could include a primary bedroom suite, or a great rec room for entertaining. A two-car attached garage, with concrete driveway, as well as a 28X38 steel utility building, with concrete floors and electricity, storage shed with electricity, and custom-built dog kennel ready for your furry best friend. Recent improvements include; a new roof in 2026, new water heater in 2023, and seamless gutters with gutter guards. This is a solid ranch style home, meticulously maintained and move in ready!
Active
$220,000
2618 Marilyn Rd, Ottumwa, IA 52501
3beds
1,975sqft
Single Family Residence
Built in 1954
0.41 Acres Lot
$-- Zestimate®
$111/sqft
$-- HOA
What's special
Brick sidingEat-in dining cornerWell-maintained brick homeHardwood floors throughoutSunny kitchenThree bedroomsTwo-car attached garage
- 3 days
- 178
- 6
Zillow last checked:
Listing updated:
Listed by:
Charity Richardson 641-919-3776,
Miller Realty
Source: NoCoast MLS as distributed by MLS GRID,MLS#: 6343876
Facts & features
Interior
Bedrooms & bathrooms
- Bedrooms: 3
- Bathrooms: 2
- Full bathrooms: 2
Heating
- Forced Air
Cooling
- Central Air
Features
- Basement: Full,Finished,Sump Pump,Concrete
- Number of fireplaces: 1
Interior area
- Total interior livable area: 1,975 sqft
- Finished area below ground: 900
Property
Parking
- Total spaces: 2
- Parking features: Attached, Concrete
- Garage spaces: 2
Accessibility
- Accessibility features: No Stairs External
Lot
- Size: 0.41 Acres
- Dimensions: 100 x 180
Details
- Parcel number: 007413780012000
Construction
Type & style
- Home type: SingleFamily
- Architectural style: Ranch
- Property subtype: Single Family Residence
Materials
- Brick
Condition
- Year built: 1954
Utilities & green energy
- Sewer: Public Sewer
Community & HOA
HOA
- Has HOA: No
Location
- Region: Ottumwa
Financial & listing details
- Price per square foot: $111/sqft
- Tax assessed value: $177,370
- Annual tax amount: $3,034
- Date on market: 10/21/2026
- Cumulative days on market: 4 days
Estimated market value
Not available
Estimated sales range
Not available
Not available
Price history
| Date | Event | Price |
|---|---|---|
| 10/21/2026 | Listed for sale | $220,000+78.1%$111/sqft |
Source:  NoCoast MLS as distributed by MLS GRID #6343876 Report a problem | ||
| 6/7/2005 | Sold | $123,500$63/sqft |
Source: Public Record Report a problem | ||
Public tax history
| Year | Property taxes | Tax assessment |
|---|---|---|
| 2025 | $3,124 +0.8% | $177,370 +5.6% |
| 2024 | $3,098 +3.1% | $167,950 |
| 2023 | $3,004 -0.7% | $167,950 +24.8% |
| 2022 | $3,026 +5.3% | $134,570 -1.4% |
| 2021 | $2,874 -1% | $136,530 +12.2% |
| 2020 | $2,902 -2.3% | $121,640 |
| 2019 | $2,970 +1% | $121,640 |
| 2018 | $2,940 +2.2% | $121,640 |
| 2017 | $2,878 -8% | $121,640 -9.1% |
| 2016 | $3,128 -0.1% | $133,857 |
| 2015 | $3,132 | $133,857 |
| 2014 | $3,132 +6.7% | $133,857 |
| 2013 | $2,934 +1.9% | -- |
| 2012 | $2,878 +2.8% | -- |
| 2011 | $2,800 +2% | -- |
| 2010 | $2,744 +14.6% | -- |
| 2009 | $2,394 +3.5% | -- |
| 2008 | $2,314 +4.5% | -- |
| 2007 | $2,214 +10% | -- |
| 2005 | $2,012 | -- |
Find assessor info on the county website
Monthly payment
Est. payment
Payment breakdown
Explore the cost of this home by adjusting the details. Changes won't be saved.Climate risks
Neighborhood: 52501
Similar homes
- $--3 bd1 ba1k sqft109 S Webster St, Ottumwa, IA 52501Auction
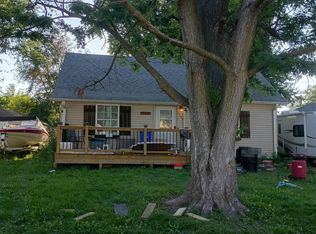 Auction.com 1
- $199,0003 bd3 ba1.5k sqft1580 N Van Buren Ave, Ottumwa, IA 52501Active
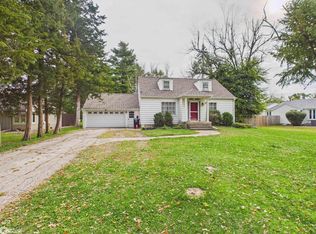 MLS ID #6343706, Anthony J Gevock, RE/MAX Pride Ottumwa. NoCoast MLS as distributed by MLS GRID
- $--2 bd1 ba1.2k sqft431 E Rochester Rd, Ottumwa, IA 52501Auction
 Auction.com 2
- $219,0003 bd2 ba1.1k sqft23 Michelle Dr, Ottumwa, IA 52501Active
 MLS ID #6343732, Mariah Nichols, RE/MAX Pride Ottumwa. NoCoast MLS as distributed by MLS GRID
