A special 2BR home located on 2 spacious lots! A fenced in backyard for pets and kids and move in ready, and deck in the rear. Newer kitchen appliances conveying and washer/dryer hooks up on the main level for a stackable unit. Enjoy the nice French doors and newer front door and screen door. A modern old fashioned kitchen sink is part of the deal. Affordable, functional, and a good value. Make an appointment soon!
Active
$105,000
950 Lillian St, Ottumwa, IA 52501
2beds
912sqft
Single Family Residence
Built in 1960
5,227 Square Feet Lot
$-- Zestimate®
$115/sqft
$-- HOA
What's special
Nice french doorsDeck in the rearNewer kitchen appliances
- 1 day |
- 158 |
- 5 |
Zillow last checked:
Listing updated:
Listed by:
Lonnie D Lunsford 641-226-2235,
Team Real Estate
Source: NoCoast MLS as distributed by MLS GRID,MLS#: 6341633
Facts & features
Interior
Bedrooms & bathrooms
- Bedrooms: 2
- Bathrooms: 1
- Full bathrooms: 1
Heating
- Forced Air
Cooling
- Central Air
Features
- Basement: Full
Interior area
- Total interior livable area: 912 sqft
Property
Parking
- Total spaces: 1
- Parking features: Garage
- Garage spaces: 1
Accessibility
- Accessibility features: None
Lot
- Size: 5,227 Square Feet
- Dimensions: 40 x 125
Details
- Parcel number: 007416320096000
Construction
Type & style
- Home type: SingleFamily
- Architectural style: Ranch
- Property subtype: Single Family Residence
Materials
- Vinyl Siding
Condition
- Year built: 1960
Utilities & green energy
- Sewer: Public Sewer
- Water: Public
Community & HOA
Community
- Subdivision: COWANS 2ND ADD
HOA
- Has HOA: No
Location
- Region: Ottumwa
Financial & listing details
- Price per square foot: $115/sqft
- Tax assessed value: $84,090
- Annual tax amount: $1,718
- Date on market: 8/14/2026
- Cumulative days on market: 1 day
Estimated market value
Not available
Estimated sales range
Not available
Not available
Price history
| Date | Event | Price |
|---|---|---|
| 8/14/2026 | Listed for sale | $105,000$115/sqft |
Source:  NoCoast MLS as distributed by MLS GRID #6341633 Report a problem NoCoast MLS as distributed by MLS GRID #6341633 Report a problem | ||
Public tax history
| Year | Property taxes | Tax assessment |
|---|---|---|
| 2025 | $1,718 +5.3% | $84,090 +6.1% |
| 2024 | $1,632 +9.1% | $79,230 |
| 2023 | $1,496 -1.7% | $79,230 +26.5% |
| 2022 | $1,522 +5.7% | $62,640 -2.3% |
| 2021 | $1,440 -1.1% | $64,120 +13.2% |
| 2020 | $1,456 +15.2% | $56,640 |
| 2019 | $1,264 +1.1% | $56,640 |
| 2018 | $1,250 +2.3% | $56,640 |
| 2017 | $1,222 -4.2% | $56,640 -5.2% |
| 2016 | $1,276 -0.2% | $59,735 |
| 2015 | $1,278 | $59,735 |
| 2014 | $1,278 +7.4% | $59,735 |
| 2013 | $1,190 | -- |
| 2012 | $1,190 +1.4% | -- |
| 2011 | $1,174 +2.4% | -- |
| 2010 | $1,146 +10.4% | -- |
| 2009 | $1,038 +3.8% | -- |
| 2008 | $1,000 +5.3% | -- |
| 2007 | $950 +11.5% | -- |
| 2005 | $852 | -- |
Find assessor info on the county website
Monthly payment
Est. payment
Payment breakdown
Explore the cost of this home by adjusting the details. Changes won't be saved.Climate risks
Neighborhood: 52501
Nearby schools
GreatSchools rating
- NAWildwood Elementary SchoolGrades: 1-2Distance: 0.5 mi
- 3/10Liberty Elementary SchoolGrades: 6-7Distance: 0.5 mi
- 5/10Ottumwa High SchoolGrades: 10-12Distance: 2.2 mi
- $3,200-- bd-- ba-- sqft950 Lillian St, Ottumwa, IA 52501Off Market
- $49,1001 bd1 ba640 sqft956 Lillian St, Ottumwa, IA 52501Off Market
- $74,3002 bd1 ba1.1k sqft1123 S Milner St, Ottumwa, IA 52501Off Market
- $28,5302 bd1 ba762 sqft964 Lillian St, Ottumwa, IA 52501Off Market
- $60,0002 bd1 ba784 sqft930 Lillian St, Ottumwa, IA 52501Off Market
- $19,3502 bd1 ba812 sqft1121 S Milner St, Ottumwa, IA 52501Off Market
- $16,3401 bd1 ba640 sqft953 Lillian St, Ottumwa, IA 52501Off Market
- $132,1003 bd2 ba1.2k sqft937 Lillian St, Ottumwa, IA 52501Off Market
A local agent can set up tours, give advice and negotiate with sellers.
Similar homes
- $--3 bd1 ba1k sqft5675 Madison Ave, Ottumwa, IA 52501Auction
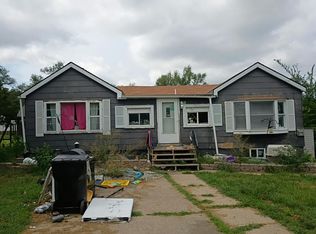 Auction.com 2
 - $--2 bd1 ba1k sqft425 N Hancock St, Ottumwa, IA 52501Auction
 Auction.com 2
 - $119,0004 bd2 ba1.2k sqft123 N Madison Ave, Ottumwa, IA 52501Active
 MLS ID #6341460, Sarah Johnson, Bridge City Realty. NoCoast MLS as distributed by MLS GRID
 - $139,0003 bd1 ba998 sqft526 S Moore St, Ottumwa, IA 52501Active
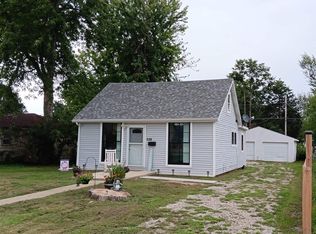 MLS ID #6341476, Lonnie D Lunsford, Team Real Estate. NoCoast MLS as distributed by MLS GRID
 - $--2 bd1 ba656 sqft906 Lillian St, Ottumwa, IA 52501AuctionServiceLink Auction
- $94,9992 bd1 ba872 sqft411 N Quincy Ave, Ottumwa, IA 52501ActiveMLS ID #6340909, Daniel Fane, Land Guys, LLC of Iowa. NoCoast MLS as distributed by MLS GRID
- $69,0002 bd1 ba616 sqft1418 Swanson Ave, Ottumwa, IA 52501ActiveMLS ID #6341607, Trisha Rea, Bridge City Realty. NoCoast MLS as distributed by MLS GRID
- $100,0003 bd1 ba960 sqft538 Lillian St, Ottumwa, IA 52501For Sale By Owner
- $97,0002 bd2 ba935 sqft225 S Adella St, Ottumwa, IA 52501ActiveMLS ID #6338441, Kristy Adkins, Bridge City Realty. NoCoast MLS as distributed by MLS GRID
- $145,0003 bd2 ba1k sqft205 Lynwood Ave, Ottumwa, IA 52501ActiveMLS ID #6341386, Kayla Miller, Bogle Realty LLC. NoCoast MLS as distributed by MLS GRID
- $85,0002 bd1 ba928 sqft2318 E Main St, Ottumwa, IA 52501ActiveMLS ID #6341184, Jenny Ochoa, Palmas Real Estate LLC. NoCoast MLS as distributed by MLS GRID
- $89,5002 bd1 ba616 sqft1421 Swanson Ave, Ottumwa, IA 52501ActiveMLS ID #6340569, Tana Corbett, Julian Campbell Realtors. NoCoast MLS as distributed by MLS GRID
- $79,0002 bd1 ba864 sqft438 S Ward St, Ottumwa, IA 52501ActiveMLS ID #6340865, Kristy Adkins, Bridge City Realty. NoCoast MLS as distributed by MLS GRID
- $95,0002 bd1 ba899 sqft212 N Clay St, Ottumwa, IA 52501ActiveMLS ID #6339043, Sarah Johnson, Bridge City Realty. NoCoast MLS as distributed by MLS GRID
- $125,0003 bd1 ba1k sqft17 Asbury Cir, Ottumwa, IA 52501Active - ContingentMLS ID #6340038, Lincoln T Lynch, Lynch Realty Inc. NoCoast MLS as distributed by MLS GRID
- $95,0003 bd2 ba1.2k sqft1201 Gurley Ave, Ottumwa, IA 52501ActiveMLS ID #6340705, Trisha Rea, Bridge City Realty. NoCoast MLS as distributed by MLS GRID
- $95,0001 bd2 ba640 sqft1437 Swanson Ave, Ottumwa, IA 52501ActiveMLS ID #6340679, Steven M Campbell, Julian Campbell Realtors. NoCoast MLS as distributed by MLS GRID
- $115,0002 bd1 ba736 sqft510 Kruger St, Ottumwa, IA 52501For SaleMLS ID #740183, Maria Rocha, LPT Realty, LLC. DMMLS
- $139,5002 bd1 ba960 sqft541 Lillian St, Ottumwa, IA 52501Active - ContingentMLS ID #6339374, Zachary Short, HomeGate Real Estate. NoCoast MLS as distributed by MLS GRID
- $132,0003 bd1 ba1k sqft535 Osceola St, Ottumwa, IA 52501ActiveMLS ID #6338134, Derek Gates, Ottumwa Realty. NoCoast MLS as distributed by MLS GRID
