Great home on a dead end street in a great Southside location. 3 bedroom, 2 bathroom home with a n oversized attached 2 car garage, 2 bedrooms and one bathroom on the upper level. Master features 2 extra deep closets and an attached bathroom. Eat-in Kitchen with separate dining room. Large living room. Large deck off of the dinning room, overlooking the backyard. Downstairs you will find a large family room with a gas burning fireplace, 3rd bedroom that is extra long and could easily be converted into 2 separate bedrooms, second bathroom and laundry room. Walk out basement. This split foyer home is unique in that it has an extra large entryway and a large walk in coat closet. Garage has extra tall ceilings and a workshop space. This home is priced to sell and is selling as is. Call an agent to schedule a showing today.
Active
$209,000
1951 Gladstone St, Ottumwa, IA 52501
3beds
1,190sqft
Single Family Residence
Built in 1978
0.32 Acres Lot
$-- Zestimate®
$176/sqft
$-- HOA
What's special
Walk out basementAttached bathroomExtra large entrywayEat-in kitchenSeparate dining roomLaundry room
- 7 days |
- 452 |
- 11 |
Likely to sell faster than
Zillow last checked:
Listing updated:
Listed by:
Anthony J Gevock 641-919-1784,
RE/MAX Pride Ottumwa
Source: NoCoast MLS as distributed by MLS GRID,MLS#: 6341369
Facts & features
Interior
Bedrooms & bathrooms
- Bedrooms: 3
- Bathrooms: 2
- Full bathrooms: 2
Heating
- Forced Air
Cooling
- Central Air
Features
- Basement: Full,Finished
- Number of fireplaces: 1
Interior area
- Total interior livable area: 1,190 sqft
Property
Parking
- Total spaces: 2
- Parking features: Attached
- Garage spaces: 2
Accessibility
- Accessibility features: None
Lot
- Size: 0.32 Acres
Details
- Parcel number: 007416390007000
Construction
Type & style
- Home type: SingleFamily
- Architectural style: Split Level
- Property subtype: Single Family Residence
Materials
- Metal Siding
Condition
- Year built: 1978
Utilities & green energy
- Sewer: Public Sewer
- Water: Public
Community & HOA
Community
- Subdivision: EVERGREEN HEIGHTS 2ND ADD
HOA
- Has HOA: No
Location
- Region: Ottumwa
Financial & listing details
- Price per square foot: $176/sqft
- Tax assessed value: $225,520
- Annual tax amount: $4,038
- Date on market: 8/8/2026
- Cumulative days on market: 8 days
Estimated market value
Not available
Estimated sales range
Not available
Not available
Price history
| Date | Event | Price |
|---|---|---|
| 8/8/2026 | Listed for sale | $209,000$176/sqft |
Source:  NoCoast MLS as distributed by MLS GRID #6341369 Report a problem NoCoast MLS as distributed by MLS GRID #6341369 Report a problem | ||
Public tax history
| Year | Property taxes | Tax assessment |
|---|---|---|
| 2025 | $4,038 +1.8% | $225,520 +7.3% |
| 2024 | $3,968 +4.1% | $210,170 |
| 2023 | $3,810 -0.8% | $210,170 +24.9% |
| 2022 | $3,842 +10.7% | $168,310 -1.5% |
| 2021 | $3,470 -0.9% | $170,840 +17.8% |
| 2020 | $3,502 -2.3% | $145,040 |
| 2019 | $3,584 +11.1% | $145,040 |
| 2018 | $3,226 -7.1% | $145,040 +9.3% |
| 2017 | $3,474 -7.2% | $132,640 -16.3% |
| 2016 | $3,742 -0.2% | $158,448 |
| 2015 | $3,748 | $158,448 |
| 2014 | $3,748 +6.7% | $158,448 |
| 2013 | $3,514 +2.2% | -- |
| 2012 | $3,438 +2.9% | -- |
| 2011 | $3,340 +2% | -- |
| 2010 | $3,274 +8.2% | -- |
| 2009 | $3,026 +3.5% | -- |
| 2008 | $2,924 +4.4% | -- |
| 2007 | $2,802 +9.8% | -- |
| 2005 | $2,552 | -- |
Find assessor info on the county website
Monthly payment
Est. payment
Payment breakdown
Explore the cost of this home by adjusting the details. Changes won't be saved.Climate risks
Neighborhood: 52501
Nearby schools
GreatSchools rating
- NAPickwick Early Childhood CenterGrades: PK-KDistance: 0.9 mi
- 3/10Evans Junior High SchoolGrades: 8-9Distance: 1 mi
- 5/10Ottumwa High SchoolGrades: 10-12Distance: 2.6 mi
- $247,2003 bd2 ba1.2k sqft1947 Gladstone St, Ottumwa, IA 52501Off Market
- $--3.46 acres1953 Gladstone St, Ottumwa, IA 52501Off Market
- $222,4003 bd3 ba1.3k sqft1952 Gladstone St, Ottumwa, IA 52501Off Market
- $175,0003 bd2 ba1.3k sqft1956 Gladstone St, Ottumwa, IA 52501Sold

- $224,1003 bd2 ba1.7k sqft1948 Gladstone St, Ottumwa, IA 52501Off Market
- $239,4004 bd3 ba1.2k sqft1965 Gladstone St, Ottumwa, IA 52501Off Market
- $214,8003 bd2 ba1.1k sqft1943 Gladstone St, Ottumwa, IA 52501Off Market
- $261,9004 bd2 ba1.3k sqft1960 Gladstone St, Ottumwa, IA 52501Off Market
A local agent can set up tours, give advice and negotiate with sellers.
Similar homes
- $209,0002 bd2 ba1.4k sqft609 Lake Rd, Ottumwa, IA 52501Active
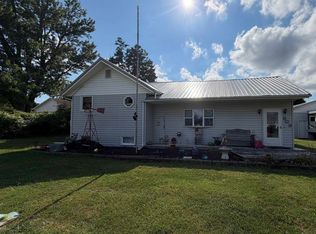 MLS ID #6341102, Trisha Rea, Bridge City Realty. NoCoast MLS as distributed by MLS GRID
 - $--3 bd1 ba1k sqft5675 Madison Ave, Ottumwa, IA 52501Auction
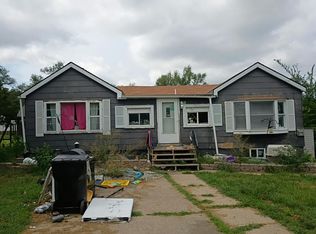 Auction.com 2
 - $229,0003 bd2 ba1k sqft527 Bryan Rd, Ottumwa, IA 52501Active
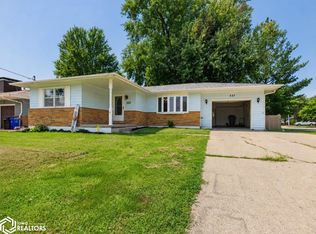 MLS ID #6341406, Mariah Nichols, RE/MAX Pride Ottumwa. NoCoast MLS as distributed by MLS GRID
 - $189,0002 bd2 ba1.3k sqft9660 153rd Ave, Ottumwa, IA 52501Active
 MLS ID #6341022, Sarah Johnson, Bridge City Realty. NoCoast MLS as distributed by MLS GRID
 - $250,0003 bd2 ba1k sqft4513 Point Isabelle, Ottumwa, IA 52501ActiveMLS ID #6340324, Anthony J Gevock, RE/MAX Pride Ottumwa. NoCoast MLS as distributed by MLS GRID
- $185,0002 bd2 ba1.1k sqft2668 N Court St, Ottumwa, IA 52501ActiveMLS ID #6341434, Jim Clingman, Bridge City Realty. NoCoast MLS as distributed by MLS GRID
- $145,0003 bd2 ba1k sqft205 Lynwood Ave, Ottumwa, IA 52501ActiveMLS ID #6341386, Kayla Miller, Bogle Realty LLC. NoCoast MLS as distributed by MLS GRID
- $198,0003 bd3 ba1.4k sqft248 E Manning Ave, Ottumwa, IA 52501ActiveMLS ID #6337454, Jenny Ochoa, Palmas Real Estate LLC. NoCoast MLS as distributed by MLS GRID
- $179,0003 bd2 ba1.7k sqft178 E Alta Vista Ave, Ottumwa, IA 52501ActiveMLS ID #6341432, Kristy Adkins, Bridge City Realty. NoCoast MLS as distributed by MLS GRID
- $169,5003 bd1 ba1.5k sqft2634 Clearview St, Ottumwa, IA 52501For SaleMLS ID #746808, Melanie Mapes, Century 21 Signature. DMMLS
- $150,0003 bd1 ba1k sqft1982 Chester Ave, Ottumwa, IA 52501Active - ContingentMLS ID #6339756, Christina Nell, Bridge City Realty. NoCoast MLS as distributed by MLS GRID
- $240,0003 bd2 ba1.4k sqft430 Carter Ave, Ottumwa, IA 52501ActiveMLS ID #6339414, Zachary Short, HomeGate Real Estate. NoCoast MLS as distributed by MLS GRID
- $160,0003 bd2 ba1.6k sqft411 N Milner St, Ottumwa, IA 52501ActiveMLS ID #6338870, Hannah A Troxel, RE/MAX Pride Ottumwa. NoCoast MLS as distributed by MLS GRID
- $139,0003 bd1 ba998 sqft526 S Moore St, Ottumwa, IA 52501ActiveMLS ID #6341476, Lonnie D Lunsford, Team Real Estate. NoCoast MLS as distributed by MLS GRID
- $199,8002 bd2 ba780 sqft406 Crestview Ave, Ottumwa, IA 52501Active - ContingentMLS ID #6339437, Kayla Miller, Bogle Realty LLC. NoCoast MLS as distributed by MLS GRID
- $225,0003 bd2 ba1.6k sqft209 W Golf Ave, Ottumwa, IA 52501ActiveMLS ID #6339979, Anthony J Gevock, RE/MAX Pride Ottumwa. NoCoast MLS as distributed by MLS GRID
- $119,0004 bd2 ba1.2k sqft123 N Madison Ave, Ottumwa, IA 52501ActiveMLS ID #6341460, Sarah Johnson, Bridge City Realty. NoCoast MLS as distributed by MLS GRID
- $159,9002 bd2 ba816 sqft211 W Golf Ave, Ottumwa, IA 52501Active - ContingentMLS ID #6341322, Jason J Carter, RE/MAX Pride Oskaloosa. NoCoast MLS as distributed by MLS GRID
- $125,0003 bd1 ba1k sqft17 Asbury Cir, Ottumwa, IA 52501Active - ContingentMLS ID #6340038, Lincoln T Lynch, Lynch Realty Inc. NoCoast MLS as distributed by MLS GRID
- $149,0003 bd1 ba1.3k sqft237 S Adella St, Ottumwa, IA 52501Active - ContingentMLS ID #6341111, Jana Brumbaugh, HomeGate Real Estate. NoCoast MLS as distributed by MLS GRID
