What a great opportunity to own this 1.5 story home located on a dead end street. The home has a larger living room overlooked by the open upstairs railing. One bedroom on the main level and two bedrooms upstairs. It has a partially fenced backyard with a two car detached garage and a storage building. Property is being sold As-Is. Inspections are for buyers knowledge only. Buyer will be responsible for all abstracting costs. Seller is The Secretary of Veterans Affairs. This property may qualify for seller financing (Vendee). Call for your personal showing!
Foreclosure
$89,900
1820 Richmond Ave, Ottumwa, IA 52501
3beds
1,618sqft
Single Family Residence
Built in 1995
6,098 Square Feet Lot
$-- Zestimate®
$56/sqft
$-- HOA
What's special
Storage buildingTwo bedrooms upstairsTwo car detached garagePartially fenced backyard
- 1 day
- 238
- 14
Zillow last checked:
Listing updated:
Listed by:
Brent Kelso (515)333-1710,
Silverado Realty
Source: DMMLS,MLS#: 730978 Originating MLS: Des Moines Area Association of REALTORS
Facts & features
Interior
Bedrooms & bathrooms
- Bedrooms: 3
- Bathrooms: 2
- Full bathrooms: 2
- Main level bedrooms: 1
Heating
- Forced Air, Gas, Natural Gas
Cooling
- Central Air
Appliances
- Laundry: Main Level
Features
- Flooring: Carpet
- Has fireplace: No
Interior area
- Total structure area: 1,618
- Total interior livable area: 1,618 sqft
Property
Parking
- Total spaces: 2
- Parking features: Detached, Garage, Two Car Garage
- Garage spaces: 2
Features
- Levels: One and One Half
- Stories: 1.5
Lot
- Size: 6,098 Square Feet
- Dimensions: .14
- Features: Rectangular Lot
Details
- Parcel number: 007417300222000
- Zoning: Res
- Special conditions: Real Estate Owned
Construction
Type & style
- Home type: SingleFamily
- Architectural style: One and One Half Story
- Property subtype: Single Family Residence
Materials
- Vinyl Siding
- Foundation: Poured, Slab
- Roof: Asphalt,Shingle
Condition
- Year built: 1995
Utilities & green energy
- Sewer: Public Sewer
- Water: Public
Community & HOA
HOA
- Has HOA: No
Location
- Region: Ottumwa
Financial & listing details
- Price per square foot: $56/sqft
- Tax assessed value: $216,940
- Annual tax amount: $3,894
- Date on market: 11/24/2025
- Cumulative days on market: 122 days
- Listing terms: Cash,Conventional
- Road surface type: Concrete
Foreclosure details
Estimated market value
Not available
Estimated sales range
Not available
$1,483/mo
Price history
Price history is unavailable.
Public tax history
| Year | Property taxes | Tax assessment |
|---|---|---|
| 2025 | $3,894 +5.6% | $216,940 +9.5% |
| 2024 | $3,688 +9% | $198,200 |
| 2023 | $3,384 -0.1% | $198,200 +28.8% |
| 2022 | $3,386 +15.5% | $153,870 -0.8% |
| 2021 | $2,932 -0.9% | $155,110 +21.9% |
| 2020 | $2,958 -2.4% | $127,230 |
| 2019 | $3,032 +12.5% | $127,230 |
| 2018 | $2,696 +2.3% | $127,230 +10.2% |
| 2017 | $2,636 -15.9% | $115,480 -16% |
| 2016 | $3,136 -0.1% | $137,485 |
| 2015 | $3,140 | $137,485 |
| 2014 | $3,140 +6.9% | $137,485 |
| 2013 | $2,938 +2.1% | -- |
| 2012 | $2,878 +2.9% | -- |
| 2011 | $2,796 +2.2% | -- |
| 2010 | $2,736 +8.7% | -- |
| 2009 | $2,516 +3.5% | -- |
| 2008 | $2,430 +4.7% | -- |
| 2007 | $2,320 +10.3% | -- |
| 2005 | $2,104 | -- |
Find assessor info on the county website
Monthly payment
Climate risks
Neighborhood: 52501
Nearby schools
Schools provided by the listing agent
- District: Ottumwa
Source: DMMLS. This data may not be complete. We recommend contacting the local school district to confirm school assignments for this home.

Similar homes
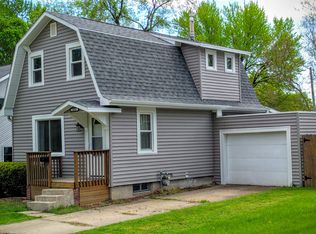
- $95,0003 bd2 ba1.2k sqft313 N Sheridan Ave, Ottumwa, IA 52501Active
 MLS ID #6342724, Derek Gates, Ottumwa Realty. NoCoast MLS as distributed by MLS GRID
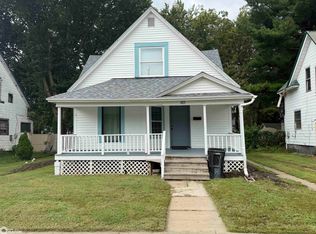
- $85,0003 bd2 ba1.3k sqft116 N Ash St, Ottumwa, IA 52501Active - Contingent
 MLS ID #6340819, Pablo Zavala, Uplift Realty. NoCoast MLS as distributed by MLS GRID
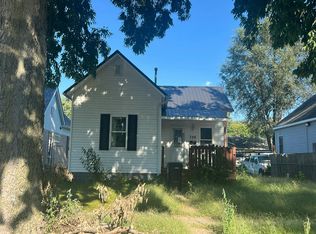
- $--3 bd1 ba862 sqft306 S Willard St, Ottumwa, IA 52501Auction
 Auction.com 2
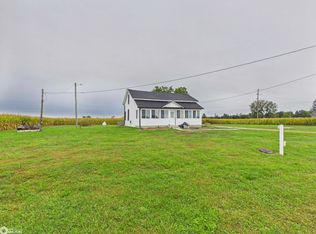
- $99,0003 bd1 ba1.1k sqft12189 Sycamore Rd, Ottumwa, IA 52501Active
 MLS ID #6342756, Anthony J Gevock, RE/MAX Pride Ottumwa. NoCoast MLS as distributed by MLS GRID
