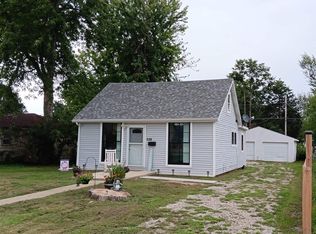
Welcome home to this lovingly maintained classic colonial filled with timeless charm and inviting warmth. From the moment you step inside, you'll appreciate the care and pride of ownership throughout this beautiful home. The upper-level features three comfortable bedrooms and a full bath, while the main floor offers the flexibility of a potential fourth bedroom, guest room, pantry, bonus room or hobby room. A spacious living room provides the perfect gathering space, with an additional office or sitting area conveniently located just off the living room. The charming dining area flows into the kitchen, complete with a cozy coffee and breakfast bar—ideal for morning coffee or casual meals. Step outside to the relaxing deck, where you'll find a gazebo that stays with the home, creating the perfect setting for entertaining, grilling, or simply unwinding after a long day. Recent updates include new gutters and a newer central air conditioning system, providing added comfort and peace of mind. If you're looking for a home that combines classic character, functional living spaces, and thoughtful updates, this one is a must-see!
Active - contingent
$149,000
237 S Adella St, Ottumwa, IA 52501
3beds
1,392sqft
Single Family Residence
Built in 1926
6,969 Square Feet Lot
$-- Zestimate®
$107/sqft
$-- HOA
What's special
Relaxing deckThree comfortable bedrooms
- 12 days |
- 569 |
- 34 |
Likely to sell faster than
Zillow last checked:
Listing updated:
Listed by:
Jana Brumbaugh 641-455-0000,
HomeGate Real Estate
Source: NoCoast MLS as distributed by MLS GRID,MLS#: 6341111
Facts & features
Interior
Bedrooms & bathrooms
- Bedrooms: 3
- Bathrooms: 1
- Full bathrooms: 1
Heating
- Forced Air
Cooling
- Central Air
Features
- Basement: Full,Unfinished
- Number of fireplaces: 1
Interior area
- Total interior livable area: 1,392 sqft
Property
Parking
- Parking features: Concrete
Accessibility
- Accessibility features: None
Features
- Levels: Two
Lot
- Size: 6,969 Square Feet
- Dimensions: 53 x 132
Details
- Parcel number: 007417360037000
Construction
Type & style
- Home type: SingleFamily
- Property subtype: Single Family Residence
Materials
- Wood Siding
Condition
- Year built: 1926
Utilities & green energy
- Sewer: Public Sewer
- Water: Public
Community & HOA
Community
- Subdivision: WILLIAMS 4TH ADD
HOA
- Has HOA: No
Location
- Region: Ottumwa
Financial & listing details
- Price per square foot: $107/sqft
- Tax assessed value: $98,620
- Annual tax amount: $1,292
- Date on market: 8/3/2026
- Cumulative days on market: 12 days
Estimated market value
Not available
Estimated sales range
Not available
Not available
Price history
| Date | Event | Price |
|---|---|---|
| 8/3/2026 | Listed for sale | $149,000$107/sqft |
Source:  NoCoast MLS as distributed by MLS GRID #6341111 Report a problem NoCoast MLS as distributed by MLS GRID #6341111 Report a problem | ||
Public tax history
| Year | Property taxes | Tax assessment |
|---|---|---|
| 2025 | $1,292 -4.7% | $98,620 +7.3% |
| 2024 | $1,356 -7.6% | $91,930 |
| 2023 | $1,468 -4.3% | $91,930 +24.7% |
| 2022 | $1,534 +18.9% | $73,740 -4.3% |
| 2021 | $1,290 -0.6% | $77,020 +22.9% |
| 2020 | $1,298 -2.8% | $62,650 |
| 2019 | $1,336 +1.1% | $62,650 |
| 2018 | $1,322 +2.5% | $62,650 |
| 2017 | $1,290 +3.4% | $62,650 +1% |
| 2016 | $1,248 -0.3% | $62,004 |
| 2015 | $1,252 | $62,004 |
| 2014 | $1,252 +7.9% | $62,004 |
| 2013 | $1,160 | -- |
| 2012 | $1,160 +1.8% | -- |
| 2011 | $1,140 +2.7% | -- |
| 2010 | $1,110 +11.4% | -- |
| 2009 | $996 +4% | -- |
| 2008 | $958 +6% | -- |
| 2007 | $904 +20.2% | -- |
| 2005 | $752 | -- |
Find assessor info on the county website
Monthly payment
Est. payment
Payment breakdown
Explore the cost of this home by adjusting the details. Changes won't be saved.Climate risks
Neighborhood: 52501
Nearby schools
GreatSchools rating
- NAWildwood Elementary SchoolGrades: 1-2Distance: 0.3 mi
- 3/10Evans Junior High SchoolGrades: 8-9Distance: 0.5 mi
- 5/10Ottumwa High SchoolGrades: 10-12Distance: 1.6 mi
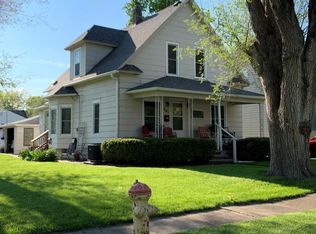
- $140,0003 bd2 ba1.4k sqft241 S Adella St, Ottumwa, IA 52501Off Market
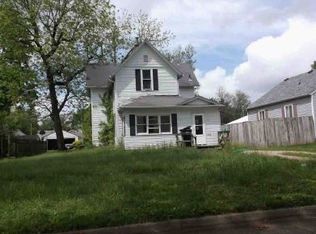
- $114,2003 bd2 ba1.1k sqft233 S Adella St, Ottumwa, IA 52501Off Market
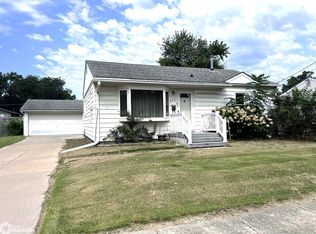
- $100,3002 bd1 ba718 sqft229 S Adella St, Ottumwa, IA 52501Off Market
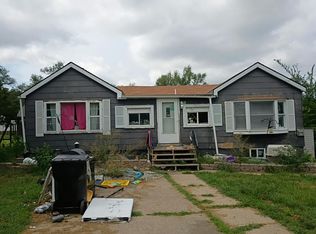
- $124,2003 bd1 ba902 sqft413 Glenwood Ave, Ottumwa, IA 52501Off Market
- $97,0002 bd2 ba935 sqft225 S Adella St, Ottumwa, IA 52501For Sale
- $93,1002 bd1 ba1k sqft238 S Adella St, Ottumwa, IA 52501Off Market
- $134,3003 bd-- ba1.4k sqft242 S Adella St, Ottumwa, IA 52501Off Market
- $71,3002 bd1 ba976 sqft234 S Adella St, Ottumwa, IA 52501Off Market
A local agent can set up tours, give advice and negotiate with sellers.
Similar homes
- $145,0003 bd2 ba1k sqft205 Lynwood Ave, Ottumwa, IA 52501Active
 MLS ID #6341386, Kayla Miller, Bogle Realty LLC. NoCoast MLS as distributed by MLS GRID
 - $--3 bd1 ba1k sqft5675 Madison Ave, Ottumwa, IA 52501Auction
 Auction.com 2
 - $139,0003 bd1 ba998 sqft526 S Moore St, Ottumwa, IA 52501Active
 MLS ID #6341476, Lonnie D Lunsford, Team Real Estate. NoCoast MLS as distributed by MLS GRID
 - $119,0004 bd2 ba1.2k sqft123 N Madison Ave, Ottumwa, IA 52501Active
 MLS ID #6341460, Sarah Johnson, Bridge City Realty. NoCoast MLS as distributed by MLS GRID
 - $--2 bd1 ba1k sqft425 N Hancock St, Ottumwa, IA 52501AuctionAuction.com 2
- $145,0004 bd2 ba1.3k sqft101 N Sheridan Ave, Ottumwa, IA 52501ActiveMLS ID #6340789, Lonnie D Lunsford, Team Real Estate. NoCoast MLS as distributed by MLS GRID
- $160,0003 bd2 ba1.6k sqft411 N Milner St, Ottumwa, IA 52501ActiveMLS ID #6338870, Hannah A Troxel, RE/MAX Pride Ottumwa. NoCoast MLS as distributed by MLS GRID
- $162,0004 bd1 ba1.2k sqft822 S Webster St, Ottumwa, IA 52501ActiveMLS ID #6339291, Derek Gates, Ottumwa Realty. NoCoast MLS as distributed by MLS GRID
- $145,0003 bd1 ba1k sqft122 N Johnson Ave, Ottumwa, IA 52501ActiveMLS ID #6336312, Mike Whisler, Hometown Realty. NoCoast MLS as distributed by MLS GRID
- $179,0003 bd2 ba1.7k sqft178 E Alta Vista Ave, Ottumwa, IA 52501ActiveMLS ID #6341432, Kristy Adkins, Bridge City Realty. NoCoast MLS as distributed by MLS GRID
- $139,5002 bd1 ba960 sqft541 Lillian St, Ottumwa, IA 52501Active - ContingentMLS ID #6339374, Zachary Short, HomeGate Real Estate. NoCoast MLS as distributed by MLS GRID
- $169,5003 bd1 ba1.5k sqft2634 Clearview St, Ottumwa, IA 52501For SaleMLS ID #746808, Melanie Mapes, Century 21 Signature. DMMLS
- $150,0003 bd1 ba1k sqft1982 Chester Ave, Ottumwa, IA 52501Active - ContingentMLS ID #6339756, Christina Nell, Bridge City Realty. NoCoast MLS as distributed by MLS GRID
- $164,9993 bd2 ba1.2k sqft216 Vogel Ave, Ottumwa, IA 52501Active - ContingentMLS ID #6339326, Matthew D Smith, Land Guys, LLC of Iowa. NoCoast MLS as distributed by MLS GRID
- $155,0005 bd2 ba2k sqft1816 Greenwood Dr, Ottumwa, IA 52501Active - ContingentMLS ID #6339852, Mark Rinehart, Bridge City Realty. NoCoast MLS as distributed by MLS GRID
- $149,9005 bd2 ba1.6k sqft419 N Birch St, Ottumwa, IA 52501ActiveMLS ID #6336934, Trisha Rea, Bridge City Realty. NoCoast MLS as distributed by MLS GRID
- $162,0004 bd2 ba1.8k sqft1457 Casa Blanca Ln, Ottumwa, IA 52501Active - ContingentMLS ID #6340986, Anthony Duprey, RE/MAX Pride Ottumwa. NoCoast MLS as distributed by MLS GRID
- $159,9002 bd2 ba816 sqft211 W Golf Ave, Ottumwa, IA 52501Active - ContingentMLS ID #6341322, Jason J Carter, RE/MAX Pride Oskaloosa. NoCoast MLS as distributed by MLS GRID
- $160,0003 bd1 ba1.1k sqft742 Pocahontas Ln, Ottumwa, IA 52501ActiveMLS ID #6336610, Lonnie D Lunsford, Team Real Estate. NoCoast MLS as distributed by MLS GRID
- $129,9003 bd1 ba1k sqft515 Ellis Ave, Ottumwa, IA 52501Active - ContingentMLS ID #6337648, Brenna Baker, Bridge City Realty. NoCoast MLS as distributed by MLS GRID
