This beautifully maintained 1400 sq. ft. ranch offers two (or three) bedrooms, two full bathrooms, is located in a Southside subdivision with comparable homes and is walking distance to Pickwick Early childhood center, and Liberty Intermediate is less than a mile away. The home has a full, dry, basement that has paneled walls and is waiting for someone to finish turning it into additional living area. The kitchen has been remodeled and includes recently installed ceramic tile; "Soft Close" cabinets and drawers, and all of the appliances are also included; including the washer and dryer located on the 1st floor. The added 385 sq. ft. enclosed addition has insulated windows, full carpeting, heat and a/c via a mini-split and will easily accommodate a family of 12 or more for Thanksgiving and Christmas celebrations. Call your favorite agent and schedule a walk-thru this beautiful home, before it is gone.
Active
$228,500
1411 Sunrise Cir, Ottumwa, IA 52501
2beds
1,875sqft
Single Family Residence
Built in 1967
10,454 Square Feet Lot
$-- Zestimate®
$122/sqft
$-- HOA
What's special
- 8 days
- 179
- 2
Likely to sell faster than
Zillow last checked:
Listing updated:
Listed by:
Anthony Duprey 641-575-5907,
RE/MAX Pride Ottumwa
Source: NoCoast MLS as distributed by MLS GRID,MLS#: 6343766
Facts & features
Interior
Bedrooms & bathrooms
- Bedrooms: 2
- Bathrooms: 2
- Full bathrooms: 2
Bedroom 2
- Level: Main
Bedroom 3
- Level: Main
Bedroom 4
- Level: Lower
Other
- Level: Main
Kitchen
- Level: Main
Living room
- Level: Main
Heating
- Forced Air
Cooling
- Central Air
Features
- Basement: Full,Partially Finished
Interior area
- Total interior livable area: 1,875 sqft
- Finished area above ground: 1,400
- Finished area below ground: 475
Property
Parking
- Total spaces: 1
- Parking features: Carport
- Garage spaces: 1
- Has carport: Yes
Accessibility
- Accessibility features: None
Lot
- Size: 10,454 Square Feet
- Dimensions: .240 acres
Details
- Parcel number: 007417070001000
- Zoning: Residential-Single Family
Construction
Type & style
- Home type: SingleFamily
- Architectural style: Ranch
- Property subtype: Single Family Residence
Materials
- Vinyl Siding
Condition
- Year built: 1967
Utilities & green energy
- Sewer: Public Sewer
- Water: Public
Community & HOA
Community
- Subdivision: SCHWARTZ 5TH ADD
HOA
- Has HOA: No
Location
- Region: Ottumwa
Financial & listing details
- Price per square foot: $122/sqft
- Tax assessed value: $199,620
- Annual tax amount: $3,478
- Date on market: 10/16/2026
- Cumulative days on market: 10 days
Estimated market value
Not available
Estimated sales range
Not available
Not available
Price history
| Date | Event | Price |
|---|---|---|
| 10/16/2026 | Listed for sale | $228,500$122/sqft |
Source:  NoCoast MLS as distributed by MLS GRID #6343766 Report a problem | ||
Public tax history
| Year | Property taxes | Tax assessment |
|---|---|---|
| 2025 | $3,556 +1.4% | $199,620 +6.2% |
| 2024 | $3,508 +4.2% | $187,910 |
| 2023 | $3,368 -1.9% | $187,910 +25.4% |
| 2022 | $3,434 +11.3% | $149,880 -2.5% |
| 2021 | $3,086 -1% | $153,700 +18.2% |
| 2020 | $3,116 -2.3% | $129,990 |
| 2019 | $3,190 +6.1% | $129,990 |
| 2018 | $3,008 -2.7% | $129,990 +4.6% |
| 2017 | $3,090 +7.4% | $124,220 +0.3% |
| 2016 | $2,878 -0.1% | $123,855 |
| 2015 | $2,882 | $123,855 |
| 2014 | $2,882 +6.7% | $123,855 |
| 2013 | $2,700 +1.9% | -- |
| 2012 | $2,650 +2.6% | -- |
| 2011 | $2,582 +2.1% | -- |
| 2010 | $2,528 +8.5% | -- |
| 2009 | $2,330 +3.6% | -- |
| 2008 | $2,250 +4.5% | -- |
| 2007 | $2,154 +10.1% | -- |
| 2005 | $1,956 | -- |
Find assessor info on the county website
Monthly payment
Est. payment
Payment breakdown
Explore the cost of this home by adjusting the details. Changes won't be saved.Climate risks
Neighborhood: 52501
Similar homes
- $220,0003 bd2 ba1.9k sqft2618 Marilyn Rd, Ottumwa, IA 52501Active
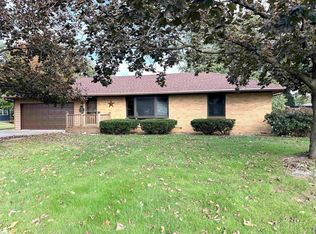 MLS ID #6343876, Charity Richardson, Miller Realty. NoCoast MLS as distributed by MLS GRID
- $199,0002 bd2 ba1.4k sqft609 Lake Rd, Ottumwa, IA 52501Active
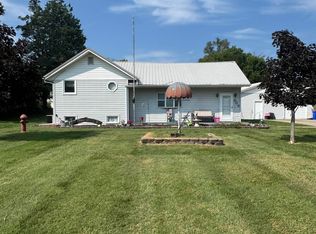 MLS ID #6341102, Trisha Rea, Bridge City Realty. NoCoast MLS as distributed by MLS GRID
- $--2 bd1 ba1.2k sqft719 Minneopa Ave, Ottumwa, IA 52501Auction
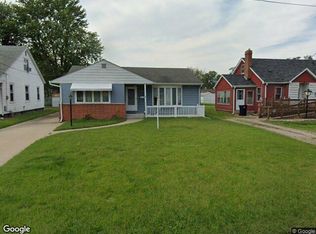 Xome
- $219,0003 bd2 ba1.1k sqft23 Michelle Dr, Ottumwa, IA 52501Active
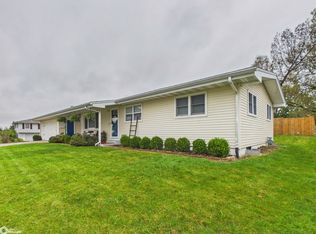 MLS ID #6343732, Mariah Nichols, RE/MAX Pride Ottumwa. NoCoast MLS as distributed by MLS GRID
