Skip main navigation
Off market
Street View
  • $335,800

    769 Charlton Rd, Charlton, NY 12019

    3beds
    1,500sqft
    SingleFamily
    Built in 1795
    1 Acres Lot
    $335,800 Zestimate®
    $224/sqft
    $2,617 Estimated rent

    Home value

    $335,800

    $316,000 - $359,000

    $2,617/mo

    Zestimate® history
    Loading...

    Owner options

    List your home for rent

    $2,617/mo

    Rent Zestimate®

    Find your next renter with Zillow Rental Manager. Plus, with online applications, you can quickly screen prospective tenants – for free.

    Learn more

    $2,617/mo

    Rent Zestimate®

    Refinance and save

    $2,120/mo

    Est. payment

    Refinancing to a lower rate could help reduce your monthly payments and save thousands over the life of the loan.

    See today's rates

    $2,120/mo

    Est. payment

    Explore your selling options

    Work with a Zillow partner agent

    Leverage their expertise and Zillow's premium Showcase listings to get your home seen by more buyers.

    Get started

    List with your own agent

    Get your home in front of millions of buyers by listing it on Zillow.

    Learn how to do it

    Sell it yourself

    Take full control of how buyers see your home on Zillow by listing For Sale by Owner (FSBO).

    List your home

    What's special

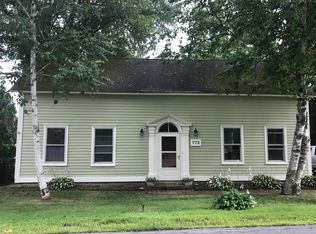
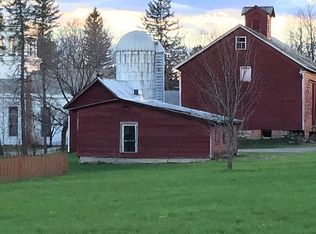
    Lovingly maintained 3 bedroom/2 bath Circa 1795 historical home with 1st floor bedroom located in the Historical District of the Village of Charlton. Gorgeous wide plank floors throughout with big country kitchen, 1st floor laundry and a greenhouse off the back of house. Relax in the hot tub while enjoying the park-like setting backyard. Many updates in this charming home with tons of character. Owner currently runs a business out of the property. Zoning allows home-based business. Don't let this one pass you by!

    This property is off market, which means it's not currently listed for sale or rent on Zillow. This may be different from what's available on other websites or public sources.

    Facts & features

    Interior

    Bedrooms & bathrooms
    • Bedrooms: 3
    • Bathrooms: 2
    • Full bathrooms: 2
    Heating
    • Forced air, Oil
    Cooling
    • Wall
    Appliances
    • Included: Dishwasher, Dryer, Range / Oven, Refrigerator, Washer
    • Laundry: Laundry Room, 1st Floor
    Features
    • Built-In Cabinets, Gran/Solid Surf Counters
    • Flooring: Tile, Concrete, Hardwood, Linoleum / Vinyl
    • Basement: Full
    • Attic: Hatch
    • Fireplace features: Gas, Gas Stove
    Interior area
    • Total interior livable area: 1,500 sqft
    • Finished area below ground: 700

    Property

    Parking
    • Parking features: Garage - Detached
    Features
    • Exterior features: Wood
    Lot
    • Size: 1 Acres
    • Features: Level, Private, Landscaped
    • Topography: Level
    Details
    • Additional structures: Greenhouse, Outbuilding, Garden
    • Parcel number: 41220024612128

    Construction

    Type & style
    • Home type: SingleFamily
    • Architectural style: Two Story, Traditional, Old Style
    Materials
    • Wood
    • Foundation: Piers
    • Roof: Asphalt
    Condition
    • Very Good
    • Year built: 1795
    Details
    • Builder model: Historic

    Utilities & green energy

    • Sewer: Septic Tank
    • Water: Public

    Community & neighborhood

    Location
    • Region: Charlton

    Other

    Other facts
    • Flooring: Wood, Hardwood, Ceramic Tile, Concrete, Linoleum
    • BuildingFeatures: DSL/Cable Available
    • WaterSource: Public
    • Sewer: Septic Tank
    • Topography: Level
    • Appliances: Dishwasher, Refrigerator, Dryer, Washer, Range w/Oven
    • FireplaceYN: true
    • GarageYN: true
    • Heating: Oil, Hot Water
    • ArchitecturalStyle: Two Story, Traditional, Old Style
    • HeatingYN: true
    • CoolingYN: true
    • Basement: Full
    • FireplaceFeatures: Gas, Gas Stove
    • RoomsTotal: 8
    • PropertyCondition: Very Good
    • LotFeatures: Level, Private, Landscaped
    • ExteriorFeatures: Greenhouse, Storm Windows, Outbuilding, Garden
    • ParkingFeatures: Detached
    • ConstructionMaterials: Clapboard
    • WaterSewerExpense: 0
    • OtherStructures: Greenhouse, Outbuilding, Garden
    • LaundryFeatures: Laundry Room, 1st Floor
    • StructureType: House
    • CurrentFinancing: Cash
    • Cooling: Wall Unit(s)
    • RoomMasterBedroomLevel: First
    • BelowGradeFinishedArea: 700
    • Roof: Asphalt Shingle
    • RoomKitchenFeatures: Eat-in Kitchen
    • RoomMasterBathroomLevel: First
    • AboveGradeFinishedAreaSource: CRS
    • InteriorFeatures: Built-In Cabinets, Gran/Solid Surf Counters
    • Attic: Hatch
    • RoomFamilyRoomFeatures: Gas Fireplace
    • RoomLivingRoomFeatures: Gas Stove
    • BuilderModel: Historic
    • RoomDiningRoomDescription: Dining Area,Combined DR/LR
    • CoListAgentEmail: denoshomes@gmail.com
    • CoListAgentFullName: Danielle Enos

    Price history

    DateEventPrice
    2/26/2021Sold$230,000+0%$153/sqft
    Source: Global MLS #202032698 Report a problem
    12/22/2020Pending sale$229,900$153/sqft
    Source: Howard Hanna - Vail Mills #202032698 Report a problem
    12/5/2020Price change$229,900-8%$153/sqft
    Source: Howard Hanna - Vail Mills #202032698 Report a problem
    11/24/2020Price change$249,900-8.6%$167/sqft
    Source: Howard Hanna - Vail Mills #202032698 Report a problem
    11/18/2020Price change$273,500-5.4%$182/sqft
    Source: Howard Hanna - Vail Mills #202032698 Report a problem
    11/12/2020Listed for sale$289,000+78.4%$193/sqft
    Source: Howard Hanna - Vail Mills #202032698 Report a problem
    9/4/2019Sold$162,000-9.5%$108/sqft
    Source: Global MLS #201918416 Report a problem
    8/3/2019Pending sale$179,000$119/sqft
    Source: Keller Williams Realty Capital District #201918416 Report a problem
    7/1/2019Price change$179,000-5.7%$119/sqft
    Source: Keller Williams Realty Capital District #201918416 Report a problem
    5/3/2019Listed for sale$189,900+24.6%$127/sqft
    Source: Keller Williams Capital Dist #201918416 Report a problem
    3/25/2005Sold$152,400+27%$102/sqft
    Source: Public Record Report a problem
    11/12/1997Sold$120,000$80/sqft
    Source: Public Record Report a problem

    Public tax history

    YearProperty taxesTax assessment
    2025-- $134,300
    2024-- $134,300
    2023-- $134,300
    2022-- $134,300
    2021-- $134,300
    2020-- $134,300
    2019-- $134,300
    2018-- $134,300
    2017$3,263 +280.5%$134,300
    2016$858 -2.4%$134,300
    2015$879 -12.3%$134,300
    2014$1,003 $134,300
    2013-- $134,300
    2012-- $134,300
    2011-- $134,300
    2010-- $134,300
    2009-- $134,300
    2008-- $134,300
    2007-- $134,300
    2006-- $134,300
    2005-- $134,300
    2004-- $134,300 +58%
    2003-- $85,000 +6.3%
    2002-- $80,000
    2001-- $80,000
    2000-- $80,000

    Find assessor info on the county website

    Neighborhood: 12019

    Nearby schools

    GreatSchools rating
    Schools provided by the listing agent
    • District: Burnt Hills-Ballston Lake CSD (BHBL)

    Source: The MLS. This data may not be complete. We recommend contacting the local school district to confirm school assignments for this home.

    Sell for more on Zillow
    Get a Zillow Showcase℠ listing at no additional cost and you could sell for .
    $335,800
    2% more
    +$6,716
    With Zillow Showcase(estimated)
    $342,516