This beautiful home with a newly renovated wrap around porch has room for everyone with 6 bedroom and 2 full bathrooms showcased on a level lot in the heart of beautiful Amish country – Paradise PA. Worry-free, virtually everything is new or newer. Even the big-ticket items are not more than 6 years old, including the septic system, well, LP furnace, Central Air, 200 AMP electrical breaker panel, Most or all wiring, plumbing, roof (home & garage roof), rain gutters, windows, kitchen cabinets & island, granite countertops, stainless steel appliances, flooring, bathroom fixtures, and the water heater is approx. 1yr old and includes a transferable warranty. The newer privacy fencing on both sides combined with livestock fencing in the back creates a delightful privacy enclave. Handy driveway parking on both sides of the home plus a 24’x20’ two car garage with electricity and a man door offers volumes of parking options. A handy 14’x8’ shed is tucked behind the garage. Volumes of oversized windows offer natural light and scenic views. Rare opportunity in a market which most people aren’t selling because they don’t want to give up their current low interest rate and are waiting for future price increases the next time interest rates come down, which could be as close as this winter. This home is only available due to this empty-nester's desire to move to a warmer climate. The wrap around porch was completely rebuilt in 2023, the floor joists, posts, decking, and railing was replaced, and two extra wide gates were added to the porch so the current owner can let their fur-babies loose on the porch while sipping their morning coffee, and as an extra barrier for the safety of their grandchildren while enjoying evenings on the porch, however you can remove the gated access if you prefer a more open look, the gate locations correspond with the two doorways accessing the porch. The privacy fence was also installed in 2023. It’s rare to find a county home with an almost new septic, well, heat, and central air, let alone all of the cosmetic and comfort upgrades. This gorgeous rural location is close to shopping, Wawa, with quick access to Rt.30, Rt.41, and a reasonable commute on Rt.30 to Downingtown Chester Co, Lancaster City, and a handy drive to vacation locations in Delaware, Maryland, and New Jersey.
For sale
Price cut: $15.1K (9/14)
$434,900
769 Georgetown Rd, Paradise, PA 17562
6beds
2,406sqft
Single Family Residence
Built in 1959
0.43 Acres Lot
$-- Zestimate®
$181/sqft
$-- HOA
What's special
Level lotGranite countertopsStainless steel appliances
- 23 days
- 1,882
- 109
Zillow last checked:
Listing updated:
Listed by:
Bruce Senn 610-246-4751,
RE/MAX Professional Realty (610) 363-8444
Source: Bright MLS,MLS#: PALA2094504
Facts & features
Interior
Bedrooms & bathrooms
- Bedrooms: 6
- Bathrooms: 2
- Full bathrooms: 2
- Main level bathrooms: 1
- Main level bedrooms: 2
Rooms
- Room types: Living Room, Primary Bedroom, Bedroom 2, Bedroom 4, Bedroom 5, Kitchen, Bedroom 1, Laundry, Bedroom 6, Bathroom 1, Bathroom 2
Primary bedroom
- Level: Upper
- Area: 320 Square Feet
- Dimensions: 16 X 20
Bedroom 1
- Level: Main
- Area: 130 Square Feet
- Dimensions: 10 X 13
Bedroom 2
- Level: Main
- Area: 135 Square Feet
- Dimensions: 9 X 15
Bedroom 4
- Level: Upper
- Area: 210 Square Feet
- Dimensions: 14 X 15
Bedroom 5
- Level: Upper
- Area: 204 Square Feet
- Dimensions: 12 X 17
Bedroom 6
- Level: Upper
- Area: 130 Square Feet
- Dimensions: 10 X 13
Bathroom 1
- Level: Main
- Area: 90 Square Feet
- Dimensions: 9 X 10
Bathroom 2
- Level: Upper
- Area: 72 Square Feet
- Dimensions: 8 X 9
Kitchen
- Level: Main
- Area: 272 Square Feet
- Dimensions: 16 X 17
Laundry
- Level: Main
- Area: 180 Square Feet
- Dimensions: 12 X 15
Living room
- Level: Main
- Area: 357 Square Feet
- Dimensions: 17 X 21
Heating
- Forced Air, Propane
Cooling
- Central Air, Electric
Appliances
- Included: Dishwasher, Oven/Range - Electric, Stainless Steel Appliance(s), Electric Water Heater
- Laundry: Main Level, Laundry Room
Features
- Bathroom - Stall Shower, Bathroom - Tub Shower, Entry Level Bedroom, Kitchen - Country, Kitchen Island, Kitchen - Table Space, Recessed Lighting, Upgraded Countertops
- Windows: Double Pane Windows, Window Treatments
- Basement: Interior Entry
- Has fireplace: No
Interior area
- Total structure area: 3,012
- Total interior livable area: 2,406 sqft
- Finished area above ground: 2,406
- Finished area below ground: 0
Property
Parking
- Total spaces: 7
- Parking features: Oversized, Garage Faces Front, Driveway, Detached
- Garage spaces: 2
- Uncovered spaces: 5
- Details: Garage Sqft: 480
Accessibility
- Accessibility features: 2+ Access Exits
Features
- Levels: Two
- Stories: 2
- Patio & porch: Wrap Around, Porch
- Pool features: None
- Fencing: Privacy,Wood
- Has view: Yes
- View description: Scenic Vista
Lot
- Size: 0.43 Acres
- Dimensions: 147 x 134
- Features: Cleared, Level, Rural
Details
- Additional structures: Above Grade, Below Grade
- Parcel number: 4905503300000
- Zoning: RESIDENTIAL
- Special conditions: Standard
Construction
Type & style
- Home type: SingleFamily
- Architectural style: Farmhouse/National Folk
- Property subtype: Single Family Residence
Materials
- Frame, Vinyl Siding
- Foundation: Stone
Condition
- Very Good
- New construction: No
- Year built: 1959
Utilities & green energy
- Electric: 200+ Amp Service
- Sewer: On Site Septic
- Water: Well
- Utilities for property: Cable Connected, Cable
Community & HOA
Community
- Security: Exterior Cameras, Carbon Monoxide Detector(s), Security System, Smoke Detector(s)
- Subdivision: None Available
HOA
- Has HOA: No
Location
- Region: Paradise
- Municipality: PARADISE TWP
Financial & listing details
- Price per square foot: $181/sqft
- Tax assessed value: $183,200
- Annual tax amount: $3,952
- Date on market: 8/28/2026
- Listing agreement: Exclusive Right To Sell
- Inclusions: Refrigerator Located In Kitchen, Curtains, 2 Large Liquid Propane Heating Fuel Tanks
- Exclusions: Freezers Located In Mud Room And Basement. Custom Fabricated Waste Oil Heater Located On Garage
- Ownership: Fee Simple
Estimated market value
Not available
Estimated sales range
Not available
$2,691/mo
Price history
| Date | Event | Price |
|---|---|---|
| 9/14/2026 | Price change | $434,900-3.4%$181/sqft |
Source:  Bright MLS #PALA2094504 Report a problem Bright MLS #PALA2094504 Report a problem | ||
| 9/9/2026 | Price change | $450,000-5.3%$187/sqft |
Source: Bright MLS #PALA2094504 Report a problem | ||
| 8/28/2026 | Listed for sale | $475,000+81%$197/sqft |
Source: Bright MLS #PALA2094504 Report a problem | ||
| 9/4/2020 | Sold | $262,500+91.9%$109/sqft |
Source: Public Record Report a problem | ||
| 1/19/2018 | Sold | $136,800-14.5%$57/sqft |
Source: Public Record Report a problem | ||
| 8/21/2008 | Sold | $160,000+88.2%$67/sqft |
Source: Public Record Report a problem | ||
| 11/13/2002 | Sold | $85,000$35/sqft |
Source: Public Record Report a problem | ||
Public tax history
| Year | Property taxes | Tax assessment |
|---|---|---|
| 2026 | $3,865 +1.4% | $183,200 |
| 2025 | $3,812 +2.4% | $183,200 |
| 2024 | $3,722 +3.1% | $183,200 |
| 2023 | $3,609 +2% | $183,200 |
| 2022 | $3,538 | $183,200 |
| 2021 | $3,538 +380.5% | $183,200 |
| 2020 | $736 -78.5% | $183,200 |
| 2019 | $3,426 +23.3% | $183,200 +52.8% |
| 2017 | $2,779 +0% | $119,900 |
| 2016 | $2,779 +38.7% | $119,900 |
| 2015 | $2,003 | $119,900 |
| 2014 | $2,003 | $119,900 |
| 2013 | -- | $119,900 |
| 2012 | -- | $119,900 |
| 2011 | -- | $119,900 |
| 2010 | -- | $119,900 |
| 2009 | -- | $119,900 |
| 2007 | -- | $119,900 |
| 2006 | -- | $119,900 |
| 2005 | -- | $119,900 +30.5% |
| 2004 | -- | $91,900 |
| 2003 | -- | $91,900 |
| 2002 | -- | $91,900 |
| 2000 | -- | $91,900 |
Find assessor info on the county website
Monthly payment
Est. payment
Payment breakdown
Explore the cost of this home by adjusting the details. Changes won't be saved.Climate risks
Neighborhood: 17562
Nearby schools
Schools provided by the listing agent
- Elementary: Paradise
- Middle: Pequea Valley
- High: Pequea Valley
- District: Pequea Valley
Source: Bright MLS. This data may not be complete. We recommend contacting the local school district to confirm school assignments for this home.
Similar homes
- $450,0003 bd3 ba2.1k sqft10 Rock Ridge Ave, Paradise, PA 17562For Sale

 MLS ID #PALA2094212, Douglas Smith, Berkshire Hathaway HomeServices Homesale Realty. Bright MLS
 - $424,9005 bd3 ba2.2k sqft2494 Ellendale Dr, Lancaster, PA 17602For Sale
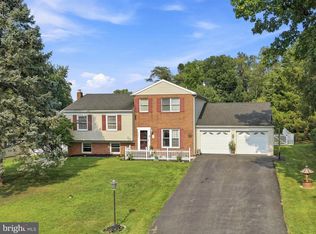 MLS ID #PALA2095298, Connie R Burke, Keller Williams Elite. Bright MLS
 - $490,0005 bd3 ba2.3k sqft151 Buckwalter Rd, Lancaster, PA 17602For Sale
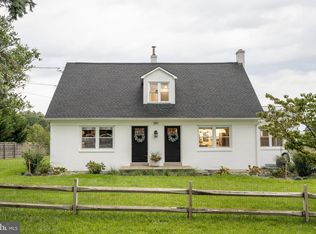 MLS ID #PALA2095286, Christopher Beiler, Kingsway Realty - Lancaster. Bright MLS
 - $489,9004 bd3 ba2k sqft7 Oliver Dr, Quarryville, PA 17566For Sale
 MLS ID #PALA2095094, Jen McDowell, Berkshire Hathaway HomeServices Homesale Realty. Bright MLS
 - $429,9004 bd2 ba2.8k sqft812 S Cedar St, Lititz, PA 17543For SaleMLS ID #PALA2094956, Bill Rothermel, RE/MAX Pinnacle. Bright MLS
- $460,0004 bd2 ba1.7k sqft21 Observation Site Rd, Conestoga, PA 17516For SaleMLS ID #PALA2094416, Terry Grinestaff, Advanced Realty Services. Bright MLS
- $450,0004 bd3 ba1.8k sqft80 Apple Blossom Dr, Lancaster, PA 17602For SaleMLS ID #PALA2094944, Craig Hartranft, Berkshire Hathaway HomeServices Homesale Realty. Bright MLS
- $415,0003 bd1 ba1.6k sqft1920 Rockvale Rd, Lancaster, PA 17602For SaleMLS ID #PALA2094840, Lee Wolff, Heroes Real Estate. Bright MLS
- $525,0004 bd3 ba2.2k sqft311 Heron Dr, Lincoln University, PA 19352For SaleMLS ID #PACT2136290, Chris Myatt, Redfin Corporation. Bright MLS
- $400,0003 bd3 ba2.2k sqft2225 Laurel Springs Dr, Narvon, PA 17555AuctionMLS ID #PALA2094486, Randal Kline, Kingsway Realty - Ephrata. Bright MLS
- $480,0003 bd3 ba2.7k sqft1019 Spring Valley Rd, Quarryville, PA 17566For SaleMLS ID #PALA2092866, Daniel Ortiz, Real of Pennsylvania. Bright MLS
- $465,0004 bd2 ba1.5k sqft30 Buttonwood Dr, Lititz, PA 17543For SaleMLS ID #PALA2095098, Jeffrey Zimmerman, Prime Home Real Estate, LLC. Bright MLS
- $474,9004 bd4 ba2k sqft321 Darlington Ct, New Providence, PA 17560For SaleMLS ID #PALA2094430, LuAnn Harris, Keller Williams Elite. Bright MLS
- $474,9004 bd3 ba2.1k sqft3309 Caroline Dr, East Petersburg, PA 17520For SaleMLS ID #PALA2095224, Craig Hartranft, Berkshire Hathaway HomeServices Homesale Realty. Bright MLS
- $400,0003 bd2 ba1.5k sqft201 Murry Hill Dr, Lancaster, PA 17601For SaleMLS ID #PALA2094164, Timothy Shreiner, Berkshire Hathaway HomeServices Homesale Realty. Bright MLS
- $500,0005 bd2 ba2.3k sqft321 Ridge Ave, Ephrata, PA 17522AuctionMLS ID #PALA2093988, Curvin Horning, Kingsway Realty - Ephrata. Bright MLS
- $420,0004 bd2 ba2.4k sqft1120 Louise Ave, Lancaster, PA 17601For SaleMLS ID #PALA2092252, JOY DANIELS, Joy Daniels Real Estate Group, Ltd. Bright MLS
- $429,9004 bd2 ba1.5k sqft253 N Guernsey Rd, West Grove, PA 19390For SaleMLS ID #PACT2131458, Angel Flores, Compass Pennsylvania LLC. Bright MLS
- $568,7004 bd3 ba2.1k sqft8 Cliffwood Dr, Quarryville, PA 17566For SaleMLS ID #PALA2095198, Matt Moore, Keller Williams Elite. Bright MLS
