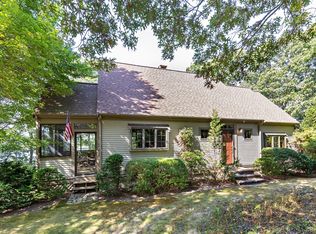
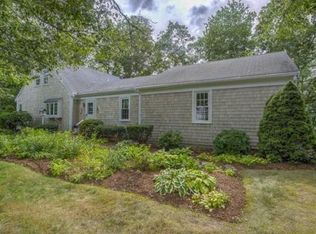
Some properties are simply homes. Others become sanctuaries. Set along the shores of peaceful, non-motorized Crocker Pond, this special property offers a rare combination of privacy, natural beauty, and easy access to the best of the area. Inside, the home has a warm, chalet-like character with beautiful wood details throughout. Most of the home's windows look toward the undeveloped shoreline, bringing the beauty of nature into everyday life. The first floor offers 2 living/family rooms, a dining room, kitchen, and half bath, with a flexible layout that could allow one of the living spaces to serve as a 3rd BR (the septic system is sized for 3). Upstairs, 2 spacious BRs share an oversized full BA. The owners have made many recent improvements, including fresh interior paint, a new furnace and central air, a full bath and bonus room in the walkout basement, complete re-siding and trim, and a paved driveway. The property also features a new, impressive shed/workshop designed for the current owner's projects and creative pursuits. Other features include a garage, whole house generator and easy access to shopping, ocean beaches and more! Could this be your sanctuary? Taxes may vary depending on residency status. Buyers/agents, please verify all info contained herein.
For sale
$899,900
769 River Road, Marstons Mills, MA 02648
2beds
2,021sqft
Single Family Residence
Built in 1995
1.73 Acres Lot
$872,800 Zestimate®
$445/sqft
$-- HOA
What's special
Peaceful non-motorized crocker pondDining roomPaved drivewayComplete re-siding and trimFresh interior paint
- 39 days
- 1,092
- 73
Zillow last checked:
Listing updated:
Listed by:
Ann M Quinlin 508-776-4486,
Sotheby's International Realty
Source: CCIMLS,MLS#: 22603930
Facts & features
Interior
Bedrooms & bathrooms
- Bedrooms: 2
- Bathrooms: 3
- Full bathrooms: 2
- 1/2 bathrooms: 1
Heating
- Natural Gas
Cooling
- Central Air
Appliances
- Included: Dishwasher, Electric Range, Refrigerator, Water Purifier, Natural Gas, Water Heater
Features
- Interior Balcony, Pantry
- Flooring: Other, Wood
- Basement: Finished,Full
Interior area
- Total structure area: 2,021
- Total interior livable area: 2,021 sqft
Property
Parking
- Total spaces: 5
- Parking features: Driveway, Paved
- Attached garage spaces: 1
- Has uncovered spaces: Yes
Features
- Stories: 3
- Patio & porch: Deck, Screened Porch
- Fencing: None
- On waterfront: Yes
- Waterfront features: Waterview, Waterfront, Pond
- Body of water: Crocker Pond,Fresh
Lot
- Size: 1.73 Acres
- Features: Gentle Sloping
Details
- Additional structures: Outbuilding
- Parcel number: MMIL M:0044 B:0004 L:0001
- Special conditions: None
Construction
Type & style
- Home type: SingleFamily
- Property subtype: Single Family Residence
Materials
- Other
- Roof: Pitched
Condition
- Year built: 1995
Utilities & green energy
- Water: Public
Community & HOA
Location
- Region: Marstons Mills
Financial & listing details
- Price per square foot: $445/sqft
- Tax assessed value: $777,000
- Annual tax amount: $6,336
- Date on market: 8/13/2026
- Cumulative days on market: 40 days
Estimated market value
$872,800
$829,000 - $916,000
$4,230/mo
Price history
| Date | Event | Price |
|---|---|---|
| 8/13/2026 | Listed for sale | $899,900+18.4%$445/sqft |
Source:  CCIMLS #22603930 Report a problem CCIMLS #22603930 Report a problem | ||
| 12/4/2024 | Sold | $759,900$376/sqft |
Source: CCIMLS #22404579 Report a problem | ||
| 10/13/2024 | Pending sale | $759,900$376/sqft |
Source: CCIMLS #22404579 Report a problem | ||
| 9/18/2024 | Listed for sale | $759,900$376/sqft |
Source: CCIMLS #22404579 Report a problem | ||
Public tax history
| Year | Property taxes | Tax assessment |
|---|---|---|
| 2025 | $6,199 +7.5% | $766,200 +3.8% |
| 2024 | $5,765 +4.8% | $738,200 +12% |
| 2023 | $5,499 +9.7% | $659,300 +26.8% |
| 2022 | $5,011 +1.3% | $519,800 +10.2% |
| 2021 | $4,949 -4% | $471,800 +0.3% |
| 2020 | $5,156 +2% | $470,400 +4.9% |
| 2019 | $5,057 +3.2% | $448,300 +2.6% |
| 2018 | $4,901 +7.8% | $436,800 +3.4% |
| 2017 | $4,545 -0.9% | $422,400 +0.4% |
| 2016 | $4,588 -16.4% | $420,900 -16.8% |
| 2015 | $5,490 +3.2% | $506,000 +1.1% |
| 2014 | $5,320 +3.8% | $500,500 0% |
| 2013 | $5,126 +1.5% | $500,600 -2.3% |
| 2012 | $5,049 +4.6% | $512,600 -0.3% |
| 2011 | $4,825 +2.7% | $514,400 -1.1% |
| 2010 | $4,698 +39.2% | $520,300 +23% |
| 2009 | $3,376 +6.6% | $423,000 +1.7% |
| 2008 | $3,166 +10.3% | $416,000 -8.4% |
| 2007 | $2,871 | $454,300 |
Find assessor info on the county website
Monthly payment
Est. payment
Payment breakdown
Explore the cost of this home by adjusting the details. Changes won't be saved.Climate risks
Neighborhood: Marstons Mills
Similar homes
- $750,0003 bd3 ba1.6k sqft34 Commodore Lane, Marstons Mills, MA 02648For Sale

 MLS ID #22604232, Tiffany Callahan, Greer Real Estate, LLC. CCIMLS
 - $799,9003 bd3 ba2k sqft442 Flint Street, Marstons Mills, MA 02648For Sale
 MLS ID #22603251, Susan G Ryan, Jack Conway. CCIMLS
 - $695,5003 bd3 ba1.9k sqft76 Blackthorn Road, Marstons Mills, MA 02648For Sale
 MLS ID #22604474, Katie Martin, Cape Coastal Sotheby's International Realty. CCIMLS
 - $799,9003 bd1 ba1.4k sqft126 Willimantic Drive, Marstons Mills, MA 02648For Sale
 MLS ID #22604289, Cape Island Estates, Christie's Int'l RE Atlantic Brokerage. CCIMLS
 - $999,0003 bd3 ba2.4k sqft6 August Way, Sandwich, MA 02563For SaleMLS ID #22604539, Richard Catania, The Realty Advisory Inc.. CCIMLS
- $840,0003 bd3 ba2.2k sqft10 Lawton Lane, West Barnstable, MA 02668For SaleMLS ID #22604058, Michelle Chaisson-Turmelle, Today Real Estate. CCIMLS
- $899,0003 bd3 ba2.3k sqft18 Manor Drive, East Sandwich, MA 02537For SaleMLS ID #22604187, Beverly A Comeau, Kinlin Grover Compass. CCIMLS
- $925,0003 bd3 ba2.9k sqft3 Wellfield Road, Forestdale, MA 02644For SaleMLS ID #22604504, Laurie - Ann Webster, Today Real Estate. CCIMLS
- $795,0003 bd3 ba2.3k sqft66 Sheaffer Road, Centerville, MA 02632For SaleMLS ID #22604354, Michael A Ewald, William Raveis Real Estate & Home Services. CCIMLS
- $849,0004 bd3 ba2.9k sqft536 Skunknet Road, Centerville, MA 02632For SaleMLS ID #22603542, Shane T Hoctor, Copper Cod Real Estate. CCIMLS
- $949,0003 bd3 ba2.6k sqft88 Acre Hill Road, Barnstable, MA 02630For SaleMLS ID #22603175, Laurie - Ann Webster, Today Real Estate. CCIMLS
- $980,0003 bd3 ba2.4k sqft6 Scottsdale Road, Centerville, MA 02632For SaleMLS ID #22601762, Dara Harris, RE/MAX Executive Realty. CCIMLS
- $769,0004 bd2 ba1.7k sqft83 Greenville Drive, Forestdale, MA 02644For SaleMLS ID #22601887, Lauren Montgomery, Keller Williams Realty. CCIMLS
- $925,0003 bd3 ba1.8k sqft87 Neshobe Road, Mashpee, MA 02649For SaleMLS ID #22604615, James O'Brien, Keller Williams Realty. CCIMLS
- $725,0003 bd2 ba1.4k sqft8 Golf Links Circle, Sandwich, MA 02563For SaleMLS ID #22604219, Kathleen L Fuller, Keller Williams Realty. CCIMLS
- $899,0003 bd2 ba2.4k sqft3 Viber Lane, East Falmouth, MA 02536For SaleMLS ID #22603598, Holly Coker, Berkshire Hathaway HomeServices Robert Paul Properties. CCIMLS
- $799,0003 bd2 ba1.8k sqft329 Swift Avenue, Osterville, MA 02655For SaleMLS ID #22604277, Lauren T Scioletti, Sotheby's International Realty. CCIMLS
