Welcome to this beautifully updated, move-in-ready home in the heart of Ammon! From the moment you step inside, you'll appreciate the fresh, modern finishes that make this home shine. Recent updates include brand-new carpet, fresh interior paint, gorgeous new countertops, and beautifully updated bathrooms, creating a clean and inviting space throughout. The functional floor plan offers comfortable living areas perfect for everyday living and entertaining, while the abundance of natural light adds warmth and charm to every room. Whether you're a first-time homebuyer, looking to upsize, or simply searching for a home that's ready to enjoy from day one, this property checks all the boxes. Conveniently located near schools, parks, shopping, restaurants, and other everyday amenities, this home offers the perfect combination of comfort, style, and convenience. Don't miss your chance to make this beautifully refreshed home yours—schedule your showing today!
For sale
$425,000
1109 S Diamond Cir, Ammon, ID 83406
5beds
2,586sqft
Single Family Residence
Built in 2004
0.26 Acres Lot
$-- Zestimate®
$164/sqft
$-- HOA
What's special
Functional floor planFresh modern finishesBeautifully updated bathroomsBeautifully updatedAbundance of natural lightFresh interior paintBrand-new carpet
- 2 days |
- 248 |
- 18 |
Likely to sell faster than
Zillow last checked:
Listing updated:
Listed by:
Tony Moon 208-757-3524,
eXp Realty LLC,
Nicholle Moon 208-709-8239,
eXp Realty LLC
Source: SRMLS,MLS#: 2188495
Facts & features
Interior
Bedrooms & bathrooms
- Bedrooms: 5
- Bathrooms: 3
- Full bathrooms: 3
- Main level bathrooms: 2
- Main level bedrooms: 3
Dining room
- Level: Main
Family room
- Level: Basement,Main
Kitchen
- Level: Main
Basement
- Area: 1293
Heating
- Natural Gas
Cooling
- Central Air
Appliances
- Included: Dishwasher, Disposal, Microwave, Exhaust Fan, Electric Range, Refrigerator, Gas Water Heater, Plumbed For Water Softener
- Laundry: In Basement
Features
- Ceiling Fan(s), New Paint-Partial, Vaulted Ceiling(s), Breakfast Bar, Main Floor Family Room, Master Downstairs, Master Bath
- Flooring: Carpet, Laminate, New Floor Coverings-Partial
- Basement: Finished
- Number of fireplaces: 1
- Fireplace features: 1
Interior area
- Total structure area: 2,586
- Total interior livable area: 2,586 sqft
- Finished area above ground: 1,293
- Finished area below ground: 1,293
Property
Parking
- Total spaces: 2
- Parking features: 2 Stalls, Garage Door Opener, Concrete
- Garage spaces: 2
- Has uncovered spaces: Yes
Features
- Levels: One
- Stories: 1
- Patio & porch: Deck
- Exterior features: Playground
- Fencing: Vinyl,Partial
Lot
- Size: 0.26 Acres
- Features: Near Mall/Shop, Established Lawn, Sprinkler-Auto
Details
- Parcel number: RPB2990002016O
- Zoning description: Ammon R1-Residence Zone
Construction
Type & style
- Home type: SingleFamily
- Property subtype: Single Family Residence
Materials
- Frame, Primary Exterior Material: Brick, Primary Exterior Material: Vinyl Siding
- Foundation: Concrete Perimeter
Condition
- Year built: 2004
Utilities & green energy
- Electric: Rocky Mountain Power
- Sewer: Public Sewer
- Water: Public
Community & HOA
Community
- Subdivision: Oak Ridge Addition-Bon
HOA
- Has HOA: No
- Services included: None
Location
- Region: Ammon
Financial & listing details
- Price per square foot: $164/sqft
- Tax assessed value: $379,464
- Annual tax amount: $2,738
- Date on market: 8/12/2026
- Listing terms: Cash,Conventional,1031 Exchange,FHA,VA Loan
- Inclusions: Dishwasher, Disposal, Microwave, Fridge, Electric Range, Gas Water Heater
- Exclusions: Sellers Personal Property
Estimated market value
Not available
Estimated sales range
Not available
Not available
Price history
| Date | Event | Price |
|---|---|---|
| 8/12/2026 | Listed for sale | $425,000$164/sqft |
Source:  SRMLS #2188495 Report a problem SRMLS #2188495 Report a problem | ||
| 11/19/2020 | Listing removed | $1,600$1/sqft |
Source: Home River Group Report a problem | ||
| 11/11/2020 | Price change | $1,600-3%$1/sqft |
Source: Home River Group Report a problem | ||
| 10/27/2020 | Listed for rent | $1,650+17.9%$1/sqft |
Source: Home River Group Report a problem | ||
| 11/8/2019 | Listing removed | $1,399$1/sqft |
Source: Home River Group Report a problem | ||
| 10/1/2019 | Listed for rent | $1,399+3.6%$1/sqft |
Source: Home River Group Report a problem | ||
| 10/24/2018 | Listing removed | $1,350$1/sqft |
Source: HomeRiver Group - Idaho Falls Report a problem | ||
| 10/10/2018 | Price change | $1,350-3.6%$1/sqft |
Source: Zillow Rental Network Premium Report a problem | ||
| 9/19/2018 | Price change | $1,400+3.7%$1/sqft |
Source: Zillow Rental Network Premium Report a problem | ||
| 9/8/2018 | Listed for rent | $1,350+8%$1/sqft |
Source: Home River Group Report a problem | ||
| 10/12/2017 | Listing removed | $1,250 |
Source: BMG Rentals Idaho Falls Report a problem | ||
| 9/27/2017 | Price change | $1,250-3.8% |
Source: BMG Rentals Report a problem | ||
| 8/23/2017 | Price change | $1,299+3.9%$1/sqft |
Source: Idaho Falls Rentals Report a problem | ||
| 8/18/2017 | Price change | $1,250+5.5% |
Source: Idaho Falls Rentals Report a problem | ||
| 12/16/2011 | Price change | $1,185-3.3% |
Source: Rentbits Report a problem | ||
| 12/9/2011 | Listed for rent | $1,225 |
Source: Rentbits Report a problem | ||
Public tax history
| Year | Property taxes | Tax assessment |
|---|---|---|
| 2025 | $2,762 +8% | $379,464 -2.7% |
| 2024 | $2,556 -2.3% | $390,050 -1.9% |
| 2023 | $2,616 -13.7% | $397,656 +13% |
| 2022 | $3,030 +13.7% | $351,765 +29.1% |
| 2021 | $2,664 -6.2% | $272,468 +14.3% |
| 2020 | $2,840 +6.6% | $238,412 +11.2% |
| 2019 | $2,664 -6.2% | $214,392 +3.1% |
| 2018 | $2,840 +21.7% | $207,905 +16.2% |
| 2017 | $2,333 +2.6% | $178,996 +7.7% |
| 2016 | $2,273 | $166,144 +9.5% |
| 2015 | $2,273 +8.3% | $151,794 |
| 2014 | $2,098 +1.9% | $151,794 +0.1% |
| 2013 | $2,060 -92.3% | $151,603 -1.4% |
| 2012 | $26,807 +1171.8% | $153,833 +11.8% |
| 2011 | $2,108 -1.5% | $137,653 -6.3% |
| 2010 | $2,141 -3.9% | $146,926 -15.6% |
| 2009 | $2,227 | $174,106 |
| 2007 | -- | -- |
| 2005 | $244 | -- |
Find assessor info on the county website
Monthly payment
Est. payment
Payment breakdown
Explore the cost of this home by adjusting the details. Changes won't be saved.Climate risks
Neighborhood: 83406
Nearby schools
GreatSchools rating
- 4/10Tiebreaker Elementary SchoolGrades: PK-6Distance: 0.6 mi
- 4/10Sandcreek Middle SchoolGrades: 7-8Distance: 1 mi
- 9/10Hillcrest High SchoolGrades: 9-12Distance: 1.2 mi
Schools provided by the listing agent
- Elementary: TIE BREAKER 93EL
- Middle: SANDCREEK 93JH
- High: HILLCREST 93HS
Source: SRMLS. This data may not be complete. We recommend contacting the local school district to confirm school assignments for this home.
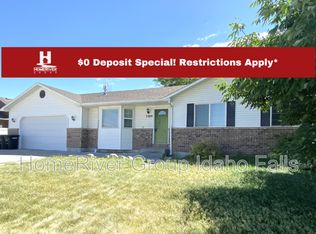
- $438,6005 bd3 ba2.6k sqft1109 Diamond Dr, Idaho Falls, ID 83406Off Market
- $451,9004 bd1 ba1.7k sqft1095 Diamond Dr, Ammon, ID 83406Off Market
- $432,2005 bd2 ba2.6k sqft1137 S Diamond Cir, Ammon, ID 83406Off Market
- $507,900-- bd-- ba4k sqft1098 Diamond Dr, Ammon, ID 83406Off Market

- $479,3006 bd2 ba2.6k sqft1069 Diamond Dr, Ammon, ID 83406Off Market
- $654,8008 bd8 ba3.7k sqft1072 Diamond Cir, Ammon, ID 83406Off Market
- $424,6007 bd1 ba4.3k sqft1072 Diamond Dr, Ammon, ID 83406Off Market
- $377,6003 bd2 ba1.9k sqft1128 S Diamond Cir, Ammon, ID 83406Off Market
A local agent can set up tours, give advice and negotiate with sellers.
Similar homes
- $435,0005 bd3 ba2.9k sqft619 S Holladay Cir, Ammon, ID 83406For Sale
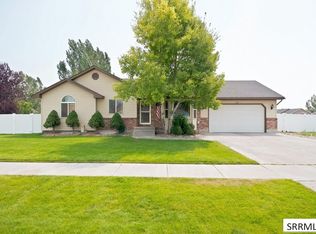 MLS ID #2188542, Austin Jacobs, Real Broker LLC. SRMLS
 - $425,0004 bd4 ba2.6k sqft3050 S Carolyn Ln, Ammon, ID 83406For Sale
 MLS ID #2188320, Elizabeth Mayberry, Silvercreek Realty Group. SRMLS
 - $425,0005 bd4 ba3.2k sqft2899 Glenwood Dr, Idaho Falls, ID 83404For Sale
 MLS ID #2188520, Anthony Elizondo, Real Broker LLC. SRMLS
 - $429,9505 bd3 ba3.6k sqft3826 E Silverwood Cir, Ammon, ID 83406For Sale
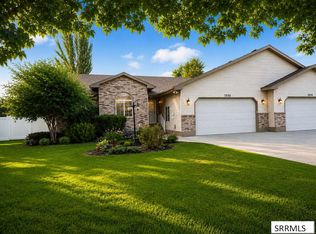 MLS ID #2188412, Roger Lowe, Lowes Flat Fee Realty A Homezu Partner. SRMLS
 - $434,0003 bd2 ba3.1k sqft3864 E John Adams Pkwy, Ammon, ID 83406For SaleMLS ID #2188214, Krista Nebeker, Keller Williams Realty East Idaho. SRMLS
- $437,5005 bd3 ba2.4k sqft2221 Frontier Dr, Idaho Falls, ID 83406Off Market
- $440,0004 bd3 ba2.4k sqft2090 S Heather Ln, Ammon, ID 83406For SaleMLS ID #2187918, Renee Spurgeon, Silvercreek Realty Group. SRMLS
- $405,0004 bd3 ba2.4k sqft254 S Ammon Rd, Idaho Falls, ID 83406For SaleMLS ID #2188298, Chris Schmalz Real Estate Group, Keller Williams Realty East Idaho. SRMLS
- $449,9006 bd3 ba3k sqft2755 S Ross Ave, Ammon, ID 83406For SaleMLS ID #2188281, Bryan Davis, eXp Realty LLC. SRMLS
- $448,0005 bd3 ba2.5k sqft4016 E Journee Cir, Ammon, ID 83406For SaleMLS ID #2186538, Brittonie King, Century 21 High Desert. SRMLS
- $539,0005 bd3 ba3k sqft4184 E Aschli Ln, Idaho Falls, ID 83406For SaleMLS ID #2188454, Krista Nebeker, Keller Williams Realty East Idaho. SRMLS
- $405,0005 bd3 ba2.2k sqft262 S Adam Ln, Idaho Falls, ID 83401For SaleMLS ID #2188379, Claire Brown, Silvercreek Realty Group. SRMLS
- $429,9004 bd4 ba2.2k sqft2602 Baylor Dr, Ammon, ID 83406For SaleMLS ID #2180721, David Prince, Silvercreek Realty Group. SRMLS
- $436,9004 bd3 ba2.1k sqft4130 E Forest Glen Dr, Ammon, ID 83406For SaleMLS ID #2187429, Corey Cook, NextHome Advantage Realty. SRMLS
- $399,9003 bd3 ba2.8k sqft3109 Madeline Dr, Ammon, ID 83406For SaleMLS ID #2187828, Dakri Bernard, Keller Williams Realty East Idaho. SRMLS
- from $430,7502 bd3 ba2.2k sqftOverton Plan, Hillcrest Ranch | OLO Builders, Idaho Falls, ID 83406New ConstructionOLO Builders
- $380,0005 bd3 ba2.7k sqft970 Silkwood Cir, Idaho Falls, ID 83406For SaleMLS ID #2187411, Lynette Neibaur, Coldwell Banker Tomlinson. SRMLS
- $439,9006 bd3 ba2.9k sqft1525 9th St, Idaho Falls, ID 83404For SaleMLS ID #2187847, Noel Leon, Real Broker LLC. SRMLS
- $475,0006 bd3 ba3.4k sqft3974 E Wanda St, Ammon, ID 83406For SaleMLS ID #2187649, Anderson Hicks Group, Keller Williams Realty East Idaho. SRMLS
- $--4 bd3 ba2.7k sqft1342 10th St, Idaho Falls, ID 83404AuctionAuction.com 2
