Welcome to this rare opportunity in the Idaho Falls West Side! This one-owner home has been well cared for and recently polished and updated just for you! As you enter you will appreciate the actual hardwood floors that span the traffic areas including the hall, dining room and kitchen. The living room is south facing offering plenty of light, even in the winter months, and boasts a wood-burning fireplace with built-in shelving to keep you cozy. The kitchen has a surprising amount of storage built in and as a bonus a true, walk-in pantry – an unusual, desirable feature in this price range! You'll also find additional amenities that will make you want to move right in – a primary suite with private bath, hall bath with cultured marble surround, main floor laundry room (with appliances included and large garage with built-in storage. The entire home has been newly repainted inside and the basement carpet is all brand-new! New roof 2020, water heater 2018 and rebuilt back stairs and landing – truly, just ready for you and your personal touch! Corner lot (limited neighbors), full sprinkler system, no HOA, efficient, fully-electric home on low-cost IF Power and utilities! Come find out why west-siders are ride-or-die west-siders! View the 3D Tour then make your appointment today!
For sale
$415,000
2730 Plommon St, Idaho Falls, ID 83402
5beds
2,712sqft
Single Family Residence
Built in 1987
10,837 Square Feet Lot
$-- Zestimate®
$153/sqft
$-- HOA
What's special
Full sprinkler systemNewly repainted insideTrue walk-in pantry
- 3 days |
- 488 |
- 29 |
Likely to sell faster than
Zillow last checked:
Listing updated:
Listed by:
Chris Pelkola Lee 208-201-2034,
simpLEE HOME
Source: SRMLS,MLS#: 2188462
Facts & features
Interior
Bedrooms & bathrooms
- Bedrooms: 5
- Bathrooms: 3
- Full bathrooms: 3
- Main level bathrooms: 2
- Main level bedrooms: 3
Family room
- Level: Basement
Kitchen
- Level: Main
Living room
- Level: Main
Basement
- Area: 1356
Heating
- Electric, Baseboard, Ceiling
Cooling
- None
Appliances
- Included: Dishwasher, Dryer, Microwave, Electric Range, Refrigerator, Washer, Electric Water Heater, Water Softener Owned
- Laundry: Main Level, Laundry Room
Features
- Ceiling Fan(s), New Paint-Full, Breakfast Bar, Master Downstairs, Master Bath
- Flooring: Carpet, Hardwood, New Floor Coverings-Partial, Other
- Basement: Egress Windows,Full,Partially Finished
- Number of fireplaces: 2
- Fireplace features: 2, Pellet Stove, Wood Burning
Interior area
- Total structure area: 2,712
- Total interior livable area: 2,712 sqft
- Finished area above ground: 1,356
- Finished area below ground: 1,356
Property
Parking
- Total spaces: 2
- Parking features: 2 Stalls, Attached, Garage Door Opener, Concrete
- Attached garage spaces: 2
- Has uncovered spaces: Yes
Features
- Levels: One
- Stories: 1
- Patio & porch: 1, Patio
- Fencing: Wood,Full
Lot
- Size: 10,837 Square Feet
- Features: Corner Lot, Low Traffic, Near Schools, Near Site Bus Stop, Established Lawn, Many Trees, Garden, Sprinkler-Auto, Sprinkler System Full
Details
- Parcel number: RPA1703006013O
- Zoning description: Idaho Falls-R1-Single Dwel Res
Construction
Type & style
- Home type: SingleFamily
- Property subtype: Single Family Residence
Materials
- Frame, Primary Exterior Material: Vinyl Siding
- Foundation: Concrete Perimeter
Condition
- Year built: 1987
Utilities & green energy
- Electric: Idaho Falls Power
- Sewer: Public Sewer
- Water: Public
Community & HOA
Community
- Subdivision: New Sweden Estates-Bon
HOA
- Has HOA: No
Location
- Region: Idaho Falls
Financial & listing details
- Price per square foot: $153/sqft
- Tax assessed value: $402,403
- Annual tax amount: $2,335
- Date on market: 8/11/2026
- Listing terms: Cash,Conventional,FHA,VA Loan
- Inclusions: Existing Refrigerator, Microwave, Water Softener, Washer/Dryer, Garage Door Opener With Remote, New Range/Oven-Elec.
- Exclusions: Seller's Personal Property, Staging Items
Estimated market value
Not available
Estimated sales range
Not available
Not available
Price history
| Date | Event | Price |
|---|---|---|
| 8/11/2026 | Listed for sale | $415,000$153/sqft |
Source:  SRMLS #2188462 Report a problem SRMLS #2188462 Report a problem | ||
Public tax history
| Year | Property taxes | Tax assessment |
|---|---|---|
| 2025 | $2,207 +7.7% | $402,403 +5% |
| 2024 | $2,049 -18% | $383,317 -7.7% |
| 2023 | $2,500 +20% | $415,107 +21.7% |
| 2022 | $2,083 +11.8% | $341,213 +30.2% |
| 2021 | $1,863 -1.7% | $262,115 +12.6% |
| 2020 | $1,895 +1.7% | $232,704 +9.4% |
| 2019 | $1,863 -1.7% | $212,674 +3.5% |
| 2018 | $1,895 +14.3% | $205,459 +7.4% |
| 2017 | $1,658 +111.7% | $191,288 +8.2% |
| 2016 | $783 | $176,775 +11.4% |
| 2015 | $783 +4.6% | $158,722 |
| 2014 | $749 | $158,722 +21.1% |
| 2013 | -- | $131,091 -5.3% |
| 2012 | -- | $138,471 +7.8% |
| 2011 | $1,261 -0.7% | $128,441 -5.8% |
| 2010 | $1,270 -2.9% | $136,316 -10.1% |
| 2009 | $1,308 | $151,572 |
| 2007 | -- | -- |
| 2005 | $2,112 +14.7% | -- |
| 2004 | $1,841 -0.5% | -- |
| 2003 | $1,851 -1.2% | -- |
| 2002 | $1,873 -1.2% | -- |
| 2000 | $1,896 | -- |
Find assessor info on the county website
Monthly payment
Est. payment
Payment breakdown
Explore the cost of this home by adjusting the details. Changes won't be saved.Climate risks
Neighborhood: 83402
Nearby schools
GreatSchools rating
- 8/10Westside Elementary SchoolGrades: PK-6Distance: 0.2 mi
- 4/10Eagle Rock Junior High SchoolGrades: 7-8Distance: 0.7 mi
- 3/10Skyline Senior High SchoolGrades: 9-12Distance: 0.9 mi
Schools provided by the listing agent
- Elementary: WESTSIDE 91EL
- Middle: EAGLE ROCK 91JH
- High: SKYLINE 91HS
Source: SRMLS. This data may not be complete. We recommend contacting the local school district to confirm school assignments for this home.
- $430,3006 bd3 ba3.1k sqft998 Bluebird Pl, Idaho Falls, ID 83402Off Market
- $--6 bd3 ba2.7k sqft2750 Plommon St, Idaho Falls, ID 83402Sold

- $420,4005 bd2 ba3k sqft1005 Plommon Cir, Idaho Falls, ID 83402Off Market
- $406,2005 bd3 ba2.5k sqft1078 Bluebird Ln, Idaho Falls, ID 83402Off Market
- $402,0004 bd3 ba2.6k sqft1031 Bluebird Pl, Idaho Falls, ID 83402Off Market
- $397,7005 bd2 ba2.7k sqft2745 Plommon St, Idaho Falls, ID 83402Off Market
- $364,5004 bd3 ba2k sqft980 Bluebird Pl, Idaho Falls, ID 83402Off Market
- $390,3004 bd3 ba2.5k sqft977 Plommon Cir, Idaho Falls, ID 83402Off Market
A local agent can set up tours, give advice and negotiate with sellers.
A local lender can help you make sure your offer is ready when you are.
Similar homes
- $395,0004 bd2 ba2.6k sqft776 Adell Ave, Idaho Falls, ID 83402For Sale
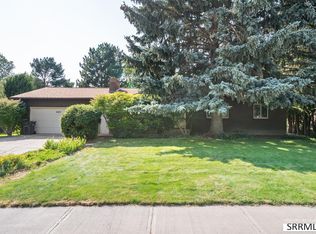 MLS ID #2188481, Jesse Thomas, Axis Idaho Realty. SRMLS
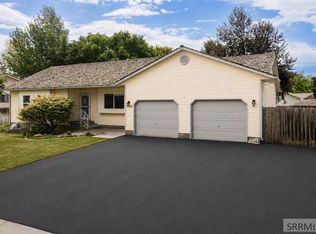
 - $369,9955 bd2 ba1.9k sqft1295 Canyon Ave, Idaho Falls, ID 83402For Sale
 MLS ID #2188573, John Adams, Gate City Real Estate. SRMLS
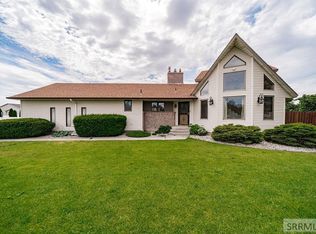
 - $429,9004 bd3 ba2.4k sqft2525 Granite Way, Idaho Falls, ID 83402For Sale
 MLS ID #2187382, Sadi Richmond, Silvercreek Realty Group. SRMLS
 - $374,9003 bd4 ba2.8k sqft946 S Bellin Rd, Idaho Falls, ID 83402For Sale
 MLS ID #2187602, Lana Johnston, LJ Real Estate. SRMLS
 - $379,9004 bd2 ba1.9k sqft756 Grace Ave, Idaho Falls, ID 83402For SaleMLS ID #2188418, Hayden Mielke, Silvercreek Realty Group. SRMLS
- $372,0004 bd2 ba2.1k sqft648 Buckboard Ln, Idaho Falls, ID 83402For SaleMLS ID #2187384, Tyler Price, The Foundation Idaho Real Estate LLC. SRMLS
- $565,0005 bd3 ba3k sqft617 Boxwood Dr, Idaho Falls, ID 83402For SaleMLS ID #2188486, Angela Buckland, Axen Realty. SRMLS
- $440,0005 bd3 ba2.2k sqft1291 N Hammerstone Dr, Idaho Falls, ID 83401For SaleMLS ID #2188461, Jacob Marcovitz, Keller Williams Realty East Idaho. SRMLS
- $490,0005 bd2 ba2.8k sqft1230 S Higbee Ave, Idaho Falls, ID 83404For SaleMLS ID #2188440, Karen Liester, Keller Williams Realty East Idaho. SRMLS
- $425,0004 bd3 ba2.4k sqft3401 Shady Gln, Idaho Falls, ID 83404For SaleMLS ID #2187604, Jacob Marcovitz, Keller Williams Realty East Idaho. SRMLS
- $365,0006 bd3 ba2.7k sqft1480 Mound Ave, Idaho Falls, ID 83402For SaleMLS ID #2188237, Zach Stimpson, Silvercreek Realty Group. SRMLS
- $437,7005 bd3 ba2.6k sqft3075 Chaparral Dr, Idaho Falls, ID 83404For SaleMLS ID #2187617, Michele Robison, Keller Williams Realty East Idaho. SRMLS
- $399,9004 bd3 ba2.9k sqft160 W Oak St, Shelley, ID 83274For SaleMLS ID #2188527, Adam Perry, Local Realty. SRMLS
- $398,9004 bd2 ba2.1k sqft765 9th St, Idaho Falls, ID 83404For SaleMLS ID #2188082, Jeremy Harris, Silvercreek Realty Group. SRMLS
- $347,0003 bd2 ba2k sqft668 Terrace Dr, Idaho Falls, ID 83402For SaleMLS ID #2188273, Jace Wright, Real Broker LLC. SRMLS
- $345,0003 bd2 ba2.5k sqft763 Grace Ave, Idaho Falls, ID 83402For SaleMLS ID #2188408, Sean Boswell, The Foundation Idaho Real Estate LLC. SRMLS
- $425,0004 bd4 ba2.6k sqft3050 S Carolyn Ln, Ammon, ID 83406For SaleMLS ID #2188320, Elizabeth Mayberry, Silvercreek Realty Group. SRMLS
- $410,0005 bd3 ba2.6k sqft1858 Henry St, Idaho Falls, ID 83401For SaleMLS ID #2186147, Jim Hammon, Century 21 High Desert. SRMLS
- $455,9006 bd4 ba3.2k sqft520 J St, Idaho Falls, ID 83402For SaleMLS ID #2187590, Triple Crown Team, Silvercreek Realty Group. SRMLS
- $400,0004 bd3 ba1.8k sqft2848 Disney Dr, Idaho Falls, ID 83404For SaleMLS ID #2188182, Renee Spurgeon, Silvercreek Realty Group. SRMLS
