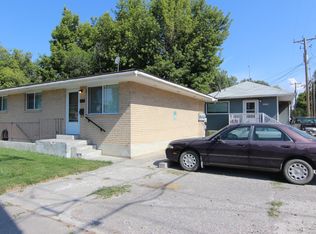
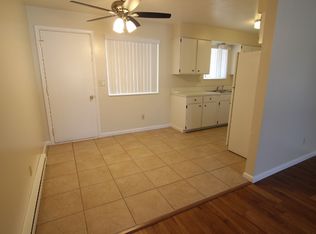
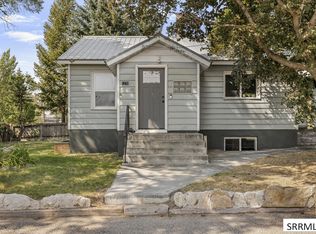
Space, character, and opportunity! This expansive 6-bedroom home offers an incredible amount of room to spread out, with beautiful hardwood floors and the charm of an older home. With seven bedrooms, there's plenty of flexibility for home offices, hobby rooms, guest accommodations, or whatever suits your needs. The generous size and versatile layout offer endless possibilities to make this property your own. **Best of all, the seller is willing to consider owner carry financing**, creating a unique opportunity for buyers looking for alternative financing options. Come explore the potential this spacious home has to offer!
For sale
$349,900
475 H St, Idaho Falls, ID 83402
6beds
2,924sqft
Single Family Residence
Built in 1945
3,920 Square Feet Lot
$346,000 Zestimate®
$120/sqft
$-- HOA
What's special
Seven bedroomsBeautiful hardwood floors
- 1 day
- 210
- 13
Likely to sell faster than
Zillow last checked:
Listing updated:
Listed by:
Bryan Davis 208-206-4617,
eXp Realty LLC
Source: SRMLS,MLS#: 2190018
Facts & features
Interior
Bedrooms & bathrooms
- Bedrooms: 6
- Bathrooms: 2.5
- Full bathrooms: 2
- 1/2 bathrooms: 1
- Main level bathrooms: 1
- Main level bedrooms: 1
Dining room
- Level: Main
Family room
- Level: Lower
Kitchen
- Level: Main
Living room
- Level: Main
Basement
- Area: 872
Office
- Level: Lower
Heating
- Natural Gas, Forced Air
Cooling
- None
Appliances
- Included: Electric Range, Refrigerator
- Laundry: In Basement
Features
- Ceiling Fan(s), Formal Dining Room, Loft, Main Floor Family Room, Office
- Flooring: Hardwood
- Basement: Partially Finished
- Attic: Storage
- Has fireplace: No
- Fireplace features: None
Interior area
- Total structure area: 2,924
- Total interior livable area: 2,924 sqft
- Finished area above ground: 1,672
- Finished area below ground: 1,252
Property
Parking
- Parking features: No Garage
Features
- Levels: Two
- Stories: 2
- Patio & porch: None
- Fencing: Chain Link,Partial
Lot
- Size: 3,920 Square Feet
- Features: Established Lawn, Many Trees
Details
- Additional structures: Shed(s)
- Parcel number: RPA1740059011A
- Zoning description: Idaho Falls-Tn-Traditional Nbh
Construction
Type & style
- Home type: SingleFamily
- Property subtype: Single Family Residence
Materials
- Frame, Primary Exterior Material: Wood Siding
- Foundation: Block, Concrete Perimeter
Condition
- Year built: 1945
Utilities & green energy
- Electric: Idaho Falls Power
- Sewer: Public Sewer
- Water: Public
Community & HOA
Community
- Subdivision: Original Townsite
HOA
- Has HOA: No
Location
- Region: Idaho Falls
Financial & listing details
- Price per square foot: $120/sqft
- Tax assessed value: $199,588
- Annual tax amount: $2,023
- Date on market: 10/26/2026
- Listing terms: Cash,Conventional,1031 Exchange,FHA,Owner May Carry,VA Loan
Estimated market value
$346,000
$329,000 - $363,000
$1,960/mo
Price history
| Date | Event | Price |
|---|---|---|
| 10/26/2026 | Listed for sale | $349,900+600.5%$120/sqft |
Source:  SRMLS #2190018 Report a problem | ||
| 12/11/2010 | Listing removed | $49,950$17/sqft |
Source: Systems Engineering, Inc. #169028 Report a problem | ||
| 11/26/2010 | Price change | $49,950-16.7%$17/sqft |
Source: Systems Engineering, Inc. #169028 Report a problem | ||
| 10/31/2010 | Price change | $59,950-14.2%$21/sqft |
Source: Systems Engineering, Inc. #169028 Report a problem | ||
| 10/1/2010 | Price change | $69,900-9.2%$24/sqft |
Source: Systems Engineering, Inc. #169028 Report a problem | ||
| 9/3/2010 | Price change | $76,950-13.5%$26/sqft |
Source: Systems Engineering, Inc. #169028 Report a problem | ||
| 8/5/2010 | Listed for sale | $88,950$30/sqft |
Source: Systems Engineering, Inc. #169028 Report a problem | ||
| 6/4/2010 | Sold | -- |
Source: Public Record Report a problem | ||
Public tax history
| Year | Property taxes | Tax assessment |
|---|---|---|
| 2026 | $2,023 +0.4% | $199,588 -3.7% |
| 2025 | $2,015 +1.8% | $207,188 +1.1% |
| 2024 | $1,980 -13.1% | $205,010 -5% |
| 2023 | $2,277 +3.5% | $215,780 +9.8% |
| 2022 | $2,200 +26.7% | $196,526 +35.3% |
| 2021 | $1,737 -13.5% | $145,266 +17.5% |
| 2020 | $2,008 +15.6% | $123,621 +5.1% |
| 2019 | $1,737 -13.5% | $117,641 +5% |
| 2018 | $2,008 +34.4% | $112,064 +33.1% |
| 2017 | $1,495 +3.5% | $84,226 +5.8% |
| 2016 | $1,445 | $79,573 +4.7% |
| 2015 | $1,445 +0.8% | $76,033 |
| 2014 | $1,434 | $76,033 -3% |
| 2013 | -- | $78,422 +3.6% |
| 2012 | -- | $75,712 +5.9% |
| 2011 | $1,410 +92.7% | $71,502 -8.3% |
| 2010 | $731 +0.5% | $78,002 -4.9% |
| 2009 | $728 | $82,052 +4.3% |
| 2007 | -- | $78,692 |
| 2005 | $712 +27.7% | -- |
| 2004 | $558 -2.4% | -- |
| 2003 | $572 -1.4% | -- |
| 2002 | $580 -1.8% | -- |
| 2000 | $591 | -- |
Find assessor info on the county website
Monthly payment
Est. payment
Payment breakdown
Explore the cost of this home by adjusting the details. Changes won't be saved.Climate risks
Neighborhood: 83402
Nearby schools
Schools provided by the listing agent
- Elementary: BUSH 91EL
- Middle: EAGLE ROCK 91JH
- High: SKYLINE 91HS
Source: SRMLS. This data may not be complete. We recommend contacting the local school district to confirm school assignments for this home.

Similar homes
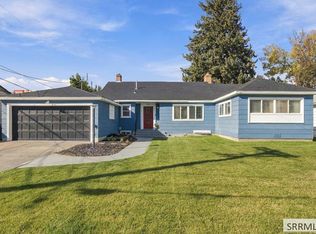
- $379,9004 bd3 ba2.2k sqft707 Saturn Ave, Idaho Falls, ID 83402For Sale
 MLS ID #2189953, Sean Boswell, The Foundation Idaho Real Estate LLC. SRMLS
- $340,0006 bd3 ba3k sqft130 E Anderson St, Idaho Falls, ID 83402For Sale
 MLS ID #2189712, Victor Sutherland, Idaho Falls Real Estate Investment. SRMLS
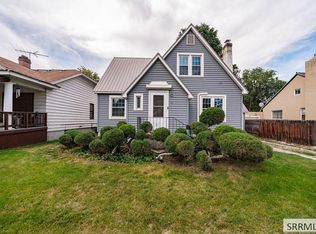
- $369,9005 bd2 ba2.4k sqft651 J St, Idaho Falls, ID 83402For Sale
 MLS ID #2188980, Marijke Mill, Axen Realty. SRMLS
- $374,9005 bd3 ba2.6k sqft1270 Elmore Ave, Idaho Falls, ID 83402For Sale
 MLS ID #2188581, Sean Boswell, The Foundation Idaho Real Estate LLC. SRMLS
