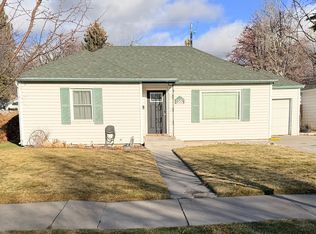
Located in the charming Numbered Streets of Idaho Falls, this inviting home offers a wonderful blend of original character, functional living space, and valuable updates. Step inside to a warm and welcoming living room and some of the home featuring beautiful original hardwood flooring. The spacious dining area provides plenty of room for gathering and entertaining, while the kitchen offers an abundance of cabinet space for excellent everyday storage. Throughout the home, you'll find numerous built-in storage areas that add to its charm and functionality. Outside, enjoy the covered patio overlooking the fully fenced yard, complete with a full sprinkler system and permanent exterior lighting. Several major improvements have already been completed, including a new roof and windows in 2019, electrical updates and new flooring in 2024, a new furnace in 2024, and new A/C in 2025. A brand-new garage door was also installed this month, adding another recent upgrade to the property. Fiber internet is available, making the home well suited for today's connected lifestyle. With its desirable Idaho Falls location, classic details, generous storage, and extensive updates, this home is ready to welcome its next owner!
For sale
$330,000
937 E 13th St, Idaho Falls, ID 83404
4beds
1,756sqft
Single Family Residence
Built in 1949
7,405 Square Feet Lot
$-- Zestimate®
$188/sqft
$-- HOA
What's special
Original characterSpacious dining areaFull sprinkler systemClassic detailsGenerous storageNumerous built-in storage areasBeautiful original hardwood flooring
- 3 days |
- 638 |
- 35 |
Likely to sell faster than
Zillow last checked:
Listing updated:
Listed by:
Shon Denning 208-313-3255,
Keller Williams Realty East Idaho
Source: SRMLS,MLS#: 2188458
Facts & features
Interior
Bedrooms & bathrooms
- Bedrooms: 4
- Bathrooms: 2
- Full bathrooms: 2
- Main level bathrooms: 1
- Main level bedrooms: 2
Family room
- Level: Basement,Main
Kitchen
- Level: Main
Basement
- Area: 831
Heating
- Natural Gas, Forced Air
Cooling
- Central Air
Appliances
- Included: Electric Range, Gas Water Heater, Plumbed For Water Softener
- Laundry: In Basement
Features
- Ceiling Fan(s), Main Floor Family Room, Master Downstairs, Workshop
- Flooring: Laminate, Tile
- Basement: Finished,Full
- Has fireplace: No
- Fireplace features: None
Interior area
- Total structure area: 1,756
- Total interior livable area: 1,756 sqft
- Finished area above ground: 925
- Finished area below ground: 831
Property
Parking
- Total spaces: 2
- Parking features: 2 Stalls, Attached, Detached, Garage Door Opener, Concrete
- Attached garage spaces: 2
- Has uncovered spaces: Yes
Features
- Levels: One
- Stories: 1
- Patio & porch: 2, Covered, Deck, Patio
- Fencing: Wood,Full
Lot
- Size: 7,405 Square Feet
- Features: Level, Established Lawn, Sprinkler-Auto, Sprinkler System Full
Details
- Additional structures: Shed(s)
- Parcel number: RPA2140020014B
- Zoning description: Idaho Falls-R1-Single Dwel Res
Construction
Type & style
- Home type: SingleFamily
- Property subtype: Single Family Residence
Materials
- Frame, Primary Exterior Material: Metal Siding
- Foundation: Block
Condition
- Year built: 1949
Utilities & green energy
- Electric: Idaho Falls Power
- Sewer: Public Sewer
- Water: Public
Community & HOA
Community
- Subdivision: Scotts Addition-Bon
HOA
- Has HOA: No
Location
- Region: Idaho Falls
Financial & listing details
- Price per square foot: $188/sqft
- Tax assessed value: $313,168
- Annual tax amount: $1,642
- Date on market: 8/11/2026
- Listing terms: Cash,Conventional,FHA
- Inclusions: Range/Oven, Water Heater, Microwave
- Exclusions: Tv Wall Mounts, Electric Locks, Blink Camera System, Curtains And Rods From Bedrooms, Seller's Personal Property, Play House
Estimated market value
Not available
Estimated sales range
Not available
Not available
Price history
| Date | Event | Price |
|---|---|---|
| 8/11/2026 | Listed for sale | $330,000+105.6%$188/sqft |
Source:  SRMLS #2188458 Report a problem SRMLS #2188458 Report a problem | ||
| 1/15/2020 | Sold | -- |
Source: Agent Provided Report a problem | ||
| 12/11/2019 | Listed for sale | $160,500+50.1%$91/sqft |
Source: John L. Scott - IDA #2126469 Report a problem | ||
| 9/2/2015 | Listing removed | $106,900$61/sqft |
Source: CENTURY 21 High Desert #198193 Report a problem | ||
| 6/5/2015 | Pending sale | $106,900$61/sqft |
Source: CENTURY 21 High Desert #198193 Report a problem | ||
| 4/14/2015 | Listed for sale | $106,900-1.9%$61/sqft |
Source: Century 21 High Desert #198193 Report a problem | ||
| 5/22/2013 | Listing removed | $109,000$62/sqft |
Source: CENTURY 21 High Desert #185281 Report a problem | ||
| 4/5/2013 | Listed for sale | $109,000-8.4%$62/sqft |
Source: Century21 High Desert #185281 Report a problem | ||
| 10/20/2009 | Listing removed | $119,000$68/sqft |
Source: Systems Engineering, Inc. #162783 Report a problem | ||
| 10/2/2009 | Listed for sale | $119,000$68/sqft |
Source: Systems Engineering, Inc. #162783 Report a problem | ||
Public tax history
| Year | Property taxes | Tax assessment |
|---|---|---|
| 2025 | $1,126 -14.6% | $313,168 +25.9% |
| 2024 | $1,319 -17.9% | $248,649 -18.6% |
| 2023 | $1,607 +15.7% | $305,479 +16.9% |
| 2022 | $1,388 +22.4% | $261,318 +45.3% |
| 2021 | $1,134 -2.3% | $179,878 +13.8% |
| 2020 | $1,161 +2.3% | $158,105 +14% |
| 2019 | $1,134 -2.3% | $138,695 +8.9% |
| 2018 | $1,161 +23.9% | $127,388 +21.1% |
| 2017 | $937 +0.9% | $105,220 +7.3% |
| 2016 | $928 | $98,026 +2.4% |
| 2015 | $928 -48.3% | $95,706 |
| 2014 | $1,794 | $95,706 |
| 2013 | -- | $95,706 +1.5% |
| 2012 | -- | $94,296 +7.1% |
| 2011 | $909 +12.5% | $88,066 -9.8% |
| 2010 | $808 -1.3% | $97,608 +5.1% |
| 2009 | $818 | $92,898 |
| 2007 | -- | -- |
| 2005 | $1,002 +0.2% | -- |
| 2004 | $1,000 +0.7% | -- |
| 2003 | $993 -1.4% | -- |
| 2002 | $1,008 +1.7% | -- |
| 2000 | $990 | -- |
Find assessor info on the county website
Monthly payment
Est. payment
Payment breakdown
Explore the cost of this home by adjusting the details. Changes won't be saved.Climate risks
Neighborhood: 83404
Nearby schools
GreatSchools rating
- 3/10Linden Park Elementary SchoolGrades: PK-6Distance: 0.4 mi
- 5/10Taylorview Junior High SchoolGrades: 7-8Distance: 2 mi
- 6/10Idaho Falls Senior High SchoolGrades: 9-12Distance: 0.5 mi
Schools provided by the listing agent
- Elementary: LINDEN PARK 91EL
- Middle: TAYLOR VIEW 91JH
- High: IDAHO FALLS 91HS
Source: SRMLS. This data may not be complete. We recommend contacting the local school district to confirm school assignments for this home.
- $277,0004 bd1 ba1.7k sqft933 E 13th St, Idaho Falls, ID 83404Off Market
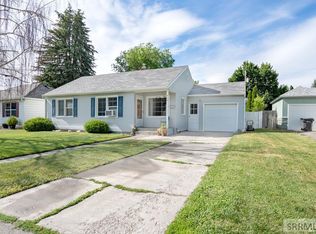
- $305,1003 bd1 ba1.4k sqft953 E 13th St, Idaho Falls, ID 83404Off Market
- $240,2002 bd1 ba1k sqft917 E 13th St, Idaho Falls, ID 83404Off Market
- $247,9002 bd1 ba956 sqft967 E 13th St, Idaho Falls, ID 83404Off Market
- $277,9002 bd1 ba1.2k sqft936 12th St, Idaho Falls, ID 83404Off Market
- $250,9002 bd1 ba1.2k sqft930 12th St, Idaho Falls, ID 83404Off Market
- $269,2003 bd2 ba1k sqft1275 Spratt Ave, Idaho Falls, ID 83404Off Market
- $307,2004 bd2 ba1.7k sqft952 12th St, Idaho Falls, ID 83404Off Market
A local agent can set up tours, give advice and negotiate with sellers.
A local lender can help you make sure your offer is ready when you are.
Similar homes
- $300,0005 bd2 ba1.8k sqft130 E 17th St, Idaho Falls, ID 83404For Sale
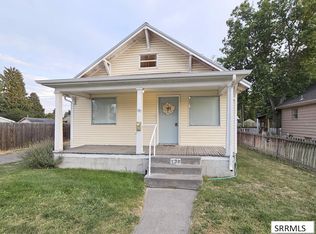 MLS ID #2188541, Victor Sutherland, Idaho Falls Real Estate Investment. SRMLS
 - $340,0004 bd2 ba2k sqft1472 Austin Ave, Idaho Falls, ID 83404For Sale
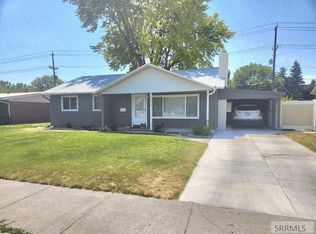 MLS ID #2187796, Billie Stoddard, Assist 2 Sell The Realty Team. SRMLS
 - $398,9004 bd2 ba2.1k sqft765 9th St, Idaho Falls, ID 83404For Sale
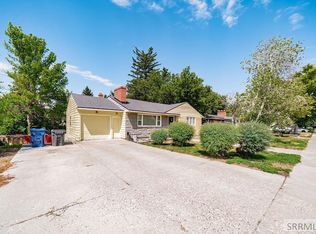 MLS ID #2188082, Jeremy Harris, Silvercreek Realty Group. SRMLS
 - $340,0003 bd2 ba1.8k sqft1265 10th St, Idaho Falls, ID 83404For Sale
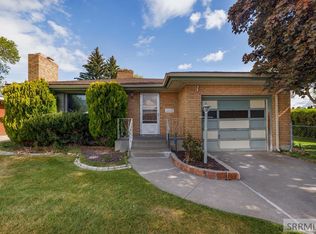 MLS ID #2186543, Anderson Hicks Group, Keller Williams Realty East Idaho. SRMLS
 - $325,0005 bd2 ba1.8k sqft135 College St, Idaho Falls, ID 83402For SaleMLS ID #2188448, Dan Thomas, Real Broker LLC. SRMLS
- $299,0004 bd2 ba2.1k sqft475 5th St, Idaho Falls, ID 83401For SaleMLS ID #2188246, Anthony Elizondo, Real Broker LLC. SRMLS
- $340,0003 bd2 ba2.3k sqft490 Highland Dr, Idaho Falls, ID 83402For SaleMLS ID #2188356, Noel Leon, Real Broker LLC. SRMLS
- $319,0005 bd3 ba2.4k sqft240 Lincoln Dr, Idaho Falls, ID 83401For SaleMLS ID #2188093, Grider Peterson Real Estate Team, eXp Realty LLC. SRMLS
- $335,0004 bd2 ba1.7k sqft1540 Claire View Ln, Idaho Falls, ID 83402For SaleMLS ID #2187555, Jacob Marcovitz, Keller Williams Realty East Idaho. SRMLS
- $315,0003 bd2 ba1.9k sqft2424 S Saint Clair Ave, Idaho Falls, ID 83404For SaleMLS ID #2188421, Debbie Glass, HomeSmart Realty Group. SRMLS
- $379,0005 bd2 ba2.2k sqft900 Stanger Ave, Idaho Falls, ID 83404ACTIVEMLS ID #581975, Dan Thomas, Real Broker, LLC. PCTMLS
- $400,0004 bd3 ba1.8k sqft2848 Disney Dr, Idaho Falls, ID 83404For SaleMLS ID #2188182, Renee Spurgeon, Silvercreek Realty Group. SRMLS
- $347,0003 bd2 ba2k sqft668 Terrace Dr, Idaho Falls, ID 83402For SaleMLS ID #2188273, Jace Wright, Real Broker LLC. SRMLS
- $299,0003 bd3 ba1.6k sqft1557 Bullpen Way, Idaho Falls, ID 83402For SaleMLS ID #2188432, Jacob Marcovitz, Keller Williams Realty East Idaho. SRMLS
- $345,0003 bd2 ba2.5k sqft763 Grace Ave, Idaho Falls, ID 83402For SaleMLS ID #2188408, Sean Boswell, The Foundation Idaho Real Estate LLC. SRMLS
- $320,0005 bd2 ba2.1k sqft3455 S Ross Ave, Ammon, ID 83406For SaleMLS ID #2188414, Vanesa Nevarez, Real Broker LLC. SRMLS
- $379,9004 bd2 ba1.9k sqft756 Grace Ave, Idaho Falls, ID 83402For SaleMLS ID #2188418, Hayden Mielke, Silvercreek Realty Group. SRMLS
- $294,9003 bd2 ba1.3k sqft752 Cleveland St, Idaho Falls, ID 83401For SaleMLS ID #2186410, Brittonie King, Century 21 High Desert. SRMLS
- $319,0003 bd2 ba1.7k sqft141 College St, Idaho Falls, ID 83402For SaleMLS ID #2185698, Anderson Hicks Group, Keller Williams Realty East Idaho. SRMLS
- $440,0005 bd3 ba2.2k sqft1291 N Hammerstone Dr, Idaho Falls, ID 83401For SaleMLS ID #2188461, Jacob Marcovitz, Keller Williams Realty East Idaho. SRMLS
