Welcome to 2899 Glenwood Dr, a 5-bedroom, 3.5-bath home built in 1992 with 3,202 total square feet located in the heart of Idaho Falls. A vinyl fence runs the full perimeter of the yard, where mature trees, lawn, and flower beds are kept watered by a full sprinkler system. A concrete driveway leads to the attached two-car garage. Inside, vaulted ceilings and hardwood floors run through the main level. A stone-faced gas fireplace anchors the living room, and the dining area sits in a bay window nook. The kitchen pairs oak cabinetry with tile countertops and a center island. Downstairs, the finished basement adds two more bedrooms, a full bath, a second family room with its own gas fireplace, and a bonus room for storage or a workshop. The home is priced to leave room for a buyer to update flooring, paint, and finishes and build equity from day one.
For sale
$425,000
2899 Glenwood Dr, Idaho Falls, ID 83404
5beds
3,202sqft
Single Family Residence
Built in 1992
0.33 Acres Lot
$420,800 Zestimate®
$133/sqft
$-- HOA
What's special
Attached two-car garageFull sprinkler systemMature treesFlower bedsVaulted ceilings
- 2 days |
- 910 |
- 78 |
Likely to sell faster than
Zillow last checked:
Listing updated:
Listed by:
Anthony Elizondo 208-360-7564,
Real Broker LLC,
Top-Notch Real Estate Team 208-360-7564,
Real Broker LLC
Source: SRMLS,MLS#: 2188520
Facts & features
Interior
Bedrooms & bathrooms
- Bedrooms: 5
- Bathrooms: 4
- Full bathrooms: 3
- 1/2 bathrooms: 1
- Main level bathrooms: 3
- Main level bedrooms: 3
Dining room
- Level: Main
Family room
- Level: Basement,Main
Kitchen
- Level: Main
Living room
- Level: Main
Basement
- Area: 1601
Heating
- Natural Gas, Forced Air
Cooling
- Central Air
Appliances
- Included: Dishwasher, Microwave, Gas Range, Refrigerator, Gas Water Heater, Water Softener Owned
- Laundry: Main Level
Features
- Ceiling Fan(s), Main Floor Family Room, Master Downstairs, Master Bath, Mud Room
- Flooring: Carpet, Hardwood, Tile
- Basement: Finished,Full
- Number of fireplaces: 1
- Fireplace features: 2, Gas
Interior area
- Total structure area: 3,202
- Total interior livable area: 3,202 sqft
- Finished area above ground: 1,601
- Finished area below ground: 1,601
Property
Parking
- Total spaces: 2
- Parking features: 2 Stalls, Attached, Garage Door Opener, Concrete
- Attached garage spaces: 2
- Has uncovered spaces: Yes
Features
- Levels: One
- Stories: 1
- Patio & porch: 1, Patio
- Fencing: Vinyl,Full
Lot
- Size: 0.33 Acres
- Features: Established Lawn, Many Trees, Flower Beds, Sprinkler System Full
Details
- Parcel number: RPA3044016006O
- Zoning description: Bonneville-Rp-Residential Park
Construction
Type & style
- Home type: SingleFamily
- Property subtype: Single Family Residence
Materials
- Frame, Primary Exterior Material: Brick, Primary Exterior Material: Vinyl Siding
- Foundation: Concrete Perimeter
Condition
- Year built: 1992
Utilities & green energy
- Electric: Idaho Falls Power
- Sewer: Public Sewer
- Water: Public
Community & HOA
Community
- Subdivision: Rose Nielsen-Bon
HOA
- Has HOA: No
Location
- Region: Idaho Falls
Financial & listing details
- Price per square foot: $133/sqft
- Tax assessed value: $451,442
- Annual tax amount: $2,712
- Date on market: 8/13/2026
- Listing terms: Cash,Conventional,FHA,VA Loan
- Inclusions: Fridge, Oven/Range, Microwave, Dishwasher
- Exclusions: Sellers Personal Property
Estimated market value
$420,800
$400,000 - $442,000
$2,576/mo
Price history
| Date | Event | Price |
|---|---|---|
| 8/13/2026 | Listed for sale | $425,000+48.1%$133/sqft |
Source:  SRMLS #2188520 Report a problem SRMLS #2188520 Report a problem | ||
| 2/12/2021 | Listing removed | -- |
Source: Owner Report a problem | ||
| 10/19/2017 | Listing removed | $287,000$90/sqft |
Source: Owner Report a problem | ||
| 10/12/2017 | Listed for sale | $287,000$90/sqft |
Source: Owner Report a problem | ||
Public tax history
| Year | Property taxes | Tax assessment |
|---|---|---|
| 2025 | $2,795 -2.5% | $451,442 -1.1% |
| 2024 | $2,865 -28.4% | $456,645 -14.2% |
| 2023 | $3,999 +32.5% | $532,505 +11.9% |
| 2022 | $3,019 +8.6% | $475,944 +46% |
| 2021 | $2,779 -14.3% | $325,944 +8.5% |
| 2020 | $3,241 +16.6% | $300,546 +7.2% |
| 2019 | $2,779 -10.7% | $280,416 +2% |
| 2018 | $3,114 -27.8% | $275,040 +15.1% |
| 2017 | $4,312 +20.7% | $238,985 +2.2% |
| 2016 | $3,572 | $233,762 +22.2% |
| 2015 | $3,572 +0.8% | $191,272 |
| 2014 | $3,545 | $191,272 +2.6% |
| 2013 | -- | $186,502 -0.7% |
| 2012 | -- | $187,779 +7.5% |
| 2011 | $3,498 +3.6% | $174,639 -10.7% |
| 2010 | $3,376 | $195,468 |
Find assessor info on the county website
Monthly payment
Est. payment
Payment breakdown
Explore the cost of this home by adjusting the details. Changes won't be saved.Climate risks
Neighborhood: 83404
Nearby schools
GreatSchools rating
- 5/10Edgemont Gardens Elementary SchoolGrades: PK-6Distance: 1 mi
- 5/10Taylorview Junior High SchoolGrades: 7-8Distance: 1.8 mi
- 6/10Idaho Falls Senior High SchoolGrades: 9-12Distance: 2 mi
Schools provided by the listing agent
- Elementary: EDGEMONT 91EL
- Middle: TAYLOR VIEW 91JH
- High: IDAHO FALLS 91HS
Source: SRMLS. This data may not be complete. We recommend contacting the local school district to confirm school assignments for this home.
- $604,5006 bd4 ba5.3k sqft2865 Glenwood Dr, Idaho Falls, ID 83404Off Market
- $61,575-- bd-- ba-- sqft2865 Glenwood Dr, Idaho Falls, ID 83404Off Market
- $619,3005 bd5 ba4.3k sqft2935 Glenwood Dr, Idaho Falls, ID 83404Off Market
- $508,9004 bd4 ba4.1k sqft2894 Glenwood Dr, Idaho Falls, ID 83404Off Market

- $540,3006 bd4 ba3.4k sqft2975 Balboa Dr, Idaho Falls, ID 83404Off Market
- $449,2005 bd3 ba3.1k sqft2864 Glenwood Dr, Idaho Falls, ID 83404Off Market
- $399,4003 bd3 ba2.9k sqft2833 Glenwood Dr, Idaho Falls, ID 83404Off Market
- $634,9006 bd2 ba4.7k sqft2943 Balboa Dr, Idaho Falls, ID 83404Off Market
A local agent can set up tours, give advice and negotiate with sellers.
A local lender can help you make sure your offer is ready when you are.
Similar homes
- $440,0004 bd3 ba2.8k sqft1265 Tipperary Ct, Idaho Falls, ID 83404For Sale
 MLS ID #2188407, Chris Swatsenbarg, Silvercreek Realty Group. SRMLS
 - $425,0005 bd3 ba2.5k sqft1109 S Diamond Cir, Ammon, ID 83406For Sale
 MLS ID #2188495, Tony Moon, eXp Realty LLC. SRMLS
 - $425,0004 bd3 ba2.4k sqft3401 Shady Gln, Idaho Falls, ID 83404For Sale
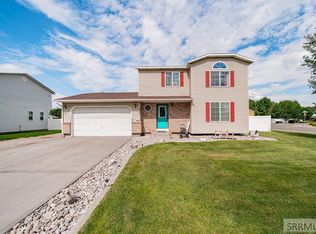 MLS ID #2187604, Jacob Marcovitz, Keller Williams Realty East Idaho. SRMLS
 - $435,0004 bd3 ba3.3k sqft2374 Belmont Ave, Idaho Falls, ID 83404For Sale
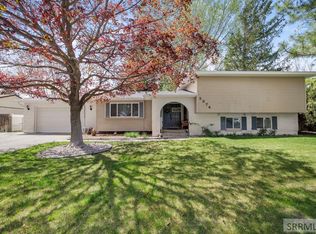 MLS ID #2186305, Jill Thorne, Silvercreek Realty Group. SRMLS
 - $454,0005 bd3 ba2.8k sqft2939 Sandstone Dr, Idaho Falls, ID 83404For SaleMLS ID #2187764, Monica Ponce, Silvercreek Realty Group. SRMLS
- $425,0004 bd4 ba2.9k sqft1263 Londonderry Ave, Idaho Falls, ID 83404For SaleMLS ID #2185844, Abigail Martin, eXp Realty LLC. SRMLS
- $437,7005 bd3 ba2.6k sqft3075 Chaparral Dr, Idaho Falls, ID 83404For SaleMLS ID #2187617, Michele Robison, Keller Williams Realty East Idaho. SRMLS
- $439,9006 bd3 ba2.9k sqft1525 9th St, Idaho Falls, ID 83404For SaleMLS ID #2187847, Noel Leon, Real Broker LLC. SRMLS
- $400,0004 bd3 ba1.8k sqft2848 Disney Dr, Idaho Falls, ID 83404For SaleMLS ID #2188182, Renee Spurgeon, Silvercreek Realty Group. SRMLS
- $--4 bd3 ba2.7k sqft1342 10th St, Idaho Falls, ID 83404AuctionAuction.com 2
- $410,0005 bd3 ba2.7k sqft1036 Atlantic St, Idaho Falls, ID 83404For SaleMLS ID #2187726, Jacob Marcovitz, Keller Williams Realty East Idaho. SRMLS
- $425,0004 bd4 ba2.6k sqft3050 S Carolyn Ln, Ammon, ID 83406For SaleMLS ID #2188320, Elizabeth Mayberry, Silvercreek Realty Group. SRMLS
- $495,0006 bd3 ba3.1k sqft2725 Glenwood Dr, Idaho Falls, ID 83404For SaleMLS ID #2185521, Marilyn DeBry, Silvercreek Realty Group. SRMLS
- $450,0004 bd3 ba3k sqft2882 Sandstone Dr, Idaho Falls, ID 83404For SaleMLS ID #2184583, Abigail Martin, eXp Realty LLC. SRMLS
- $450,0004 bd3 ba2.6k sqft3434 Creek Side Dr, Idaho Falls, ID 83404For SaleMLS ID #2186653, Chris Carney, Homes of Idaho. SRMLS
- $389,3005 bd3 ba2.4k sqft1875 McKinzie Ave, Idaho Falls, ID 83404For SaleMLS ID #2187461, Tori Rainey, Hamlet Realty. SRMLS
- $410,0004 bd3 ba2.8k sqft960 Escalante Ave, Idaho Falls, ID 83404For SaleMLS ID #2187920, Renee Spurgeon, Silvercreek Realty Group. SRMLS
- $519,0005 bd3 ba2.7k sqft1184 Shadow Mountain Ct, Idaho Falls, ID 83404For SaleMLS ID #2187701, Jacob Marcovitz, Keller Williams Realty East Idaho. SRMLS
- $450,0005 bd2 ba2.4k sqft2260 Richards Ave, Idaho Falls, ID 83404For Sale By Owner
- $490,0005 bd4 ba3.7k sqft2945 Chaparral Dr, Idaho Falls, ID 83404For SaleMLS ID #2185910, Travis Winn, Century 21 High Desert. SRMLS
