CLOSE TO H U D S O N L A K E !!!!!SPACED OUT!!! Room enough and then some! Three levels - FIVE bedrooms - FIVE bathrooms!!!! Home surrounded by two acres of property with over 5700 sq ft of welcoming living space!!! Open concept expansive windows all situated close to HUDSON LAKE!! Spacious kitchen has newer custom cabinets - quartz countertops - island - newer appliances. Large living area with cozy fireplace. This home would be great for in-laws living with you. Large primary main floor bedroom with ensuite. So many possibilities for this one-of-a-kind fabulous house! New metal roof - 3 car attached garage. BIG - OPEN - CONVENIENT!!!!! Three virtues in this remarkable beauty. Room enough is reason enough to see today!
Active
Price cut: $10K (9/30)
$579,900
7692 N Emery Rd, Rolling Prairie, IN 46371
5beds
5,768sqft
Single Family Residence
Built in 1996
2 Acres Lot
$569,400 Zestimate®
$101/sqft
$-- HOA
What's special
Cozy fireplaceQuartz countertopsOpen concept expansive windowsNewer appliancesSpacious kitchenNewer custom cabinetsNew metal roof
- 100 days
- 681
- 47
Zillow last checked:
Listing updated:
Listed by:
Karen Maynard,
McColly Real Estate 219-462-2411
Source: NIRA as distributed by MLS GRID,MLS#: 841955
Facts & features
Interior
Bedrooms & bathrooms
- Bedrooms: 5
- Bathrooms: 5
- Full bathrooms: 4
- 1/2 bathrooms: 1
Rooms
- Room types: Bedroom 2, Primary Bedroom, Living Room, Laundry, Kitchen, Family Room, Dining Room, Bedroom 5, Bedroom 4, Bedroom 3
Primary bedroom
- Level: Main
- Area: 195
- Dimensions: 15.0 x 13.0
Bedroom 2
- Level: Upper
- Area: 374
- Dimensions: 17.0 x 22.0
Bedroom 3
- Level: Upper
- Area: 240
- Dimensions: 16.0 x 15.0
Bedroom 4
- Level: Upper
- Area: 240
- Dimensions: 15.0 x 16.0
Bedroom 5
- Level: Upper
- Area: 496
- Dimensions: 31.0 x 16.0
Dining room
- Level: Main
- Area: 273
- Dimensions: 21.0 x 13.0
Family room
- Level: Upper
- Area: 805
- Dimensions: 35.0 x 23.0
Foyer
- Level: Main
- Area: 90
- Dimensions: 10.0 x 9.0
Foyer
- Level: Main
- Area: 228
- Dimensions: 12.0 x 19.0
Kitchen
- Level: Main
- Area: 286
- Dimensions: 22.0 x 13.0
Laundry
- Level: Main
- Area: 110
- Dimensions: 11.0 x 10.0
Living room
- Level: Main
- Area: 621
- Dimensions: 27.0 x 23.0
Heating
- Forced Air, Natural Gas
Appliances
- Included: Dryer, Washer, Refrigerator, Microwave, Gas Water Heater, Dishwasher
- Laundry: Gas Dryer Hookup, Laundry Room
Features
- Ceiling Fan(s), Country Kitchen, Wet Bar, Vaulted Ceiling(s), Soaking Tub, Pantry, Laminate Counters, Kitchen Island, In-Law Floorplan, Eat-in Kitchen, Entrance Foyer
- Has basement: No
- Number of fireplaces: 1
- Fireplace features: Family Room, Gas
Interior area
- Total structure area: 5,768
- Total interior livable area: 5,768 sqft
- Finished area above ground: 5,768
Property
Parking
- Total spaces: 3
- Parking features: Garage Door Opener, Gravel, Garage Faces Front, Driveway, Off Street
- Garage spaces: 3
- Has uncovered spaces: Yes
Features
- Levels: Two
- Patio & porch: Deck, Front Porch
- Exterior features: Rain Gutters, Private Yard, Lighting
- Pool features: None
- Has view: Yes
- View description: Rural, Water
- Has water view: Yes
- Water view: Water
Lot
- Size: 2 Acres
- Features: Back Yard, Landscaped, Few Trees
Details
- Parcel number: 460430200026000050
- Special conditions: None
Construction
Type & style
- Home type: SingleFamily
- Property subtype: Single Family Residence
Condition
- New construction: No
- Year built: 1996
Utilities & green energy
- Sewer: Septic Tank
- Water: Well
- Utilities for property: Electricity Connected
Community & HOA
Community
- Security: Smoke Detector(s)
- Subdivision: Pce Mid Pt N Sd
HOA
- Has HOA: No
Location
- Region: Rolling Prairie
Financial & listing details
- Price per square foot: $101/sqft
- Tax assessed value: $374,500
- Annual tax amount: $3,700
- Date on market: 7/9/2026
- Listing agreement: Exclusive Right To Sell
- Listing terms: Cash,FHA,Conventional
Estimated market value
$569,400
$541,000 - $598,000
$5,343/mo
Price history
| Date | Event | Price |
|---|---|---|
| 9/30/2026 | Price change | $579,900-1.7%$101/sqft |
Source:  NIRA as distributed by MLS GRID #841955 Report a problem NIRA as distributed by MLS GRID #841955 Report a problem | ||
| 9/4/2026 | Price change | $589,900-1.7%$102/sqft |
Source: NIRA as distributed by MLS GRID #841955 Report a problem | ||
| 8/24/2026 | Price change | $599,900-3.1%$104/sqft |
Source: NIRA as distributed by MLS GRID #841955 Report a problem | ||
| 8/13/2026 | Price change | $619,000-3.1%$107/sqft |
Source: NIRA as distributed by MLS GRID #841955 Report a problem | ||
| 7/30/2026 | Price change | $639,000-1.7%$111/sqft |
Source: NIRA as distributed by MLS GRID #841955 Report a problem | ||
| 7/9/2026 | Listed for sale | $649,900-1.5%$113/sqft |
Source: NIRA as distributed by MLS GRID #841955 Report a problem | ||
| 7/1/2026 | Listing removed | $660,000$114/sqft |
Source: NIRA as distributed by MLS GRID #830898 Report a problem | ||
| 6/22/2026 | Price change | $660,000-0.8% |
Source:  IRMLS #202608123 Report a problem IRMLS #202608123 Report a problem | ||
| 5/28/2026 | Price change | $665,000-1.5% |
Source: IRMLS #202608123 Report a problem | ||
| 5/18/2026 | Price change | $675,000-1.9% |
Source: IRMLS #202608123 Report a problem | ||
| 5/7/2026 | Price change | $688,000-1.4% |
Source: IRMLS #202608123 Report a problem | ||
| 3/12/2026 | Listed for sale | $698,000+120.2% |
Source: IRMLS #202608123 Report a problem | ||
| 2/14/2020 | Sold | $317,000-7%$55/sqft |
Source: Cressy Everett solds #202000053_46371 Report a problem | ||
| 1/1/2020 | Listed for sale | $341,000+3.1%$59/sqft |
Source: Cressy & Everett - South Bend #202000053 Report a problem | ||
| 9/4/2019 | Listing removed | $330,900$57/sqft |
Source: Cressy & Everett Real Estate #201915523 Report a problem | ||
| 8/8/2019 | Price change | $330,900-1.5%$57/sqft |
Source: Cressy & Everett Real Estate #201915523 Report a problem | ||
| 7/26/2019 | Price change | $335,900-1.2%$58/sqft |
Source: Cressy & Everett Real Estate #201915523 Report a problem | ||
| 7/2/2019 | Price change | $339,900-1.5%$59/sqft |
Source: Cressy & Everett Real Estate #201915523 Report a problem | ||
| 6/26/2019 | Price change | $345,000-1.4%$60/sqft |
Source: Cressy & Everett Real Estate #201915523 Report a problem | ||
| 5/13/2019 | Price change | $349,900-2.8%$61/sqft |
Source: Cressy & Everett Real Estate #201915523 Report a problem | ||
| 4/25/2019 | Listed for sale | $359,900+76.8%$62/sqft |
Source: Cressy & Everett - South Bend #201915523 Report a problem | ||
| 9/12/2012 | Sold | $203,541$35/sqft |
Source: Public Record Report a problem | ||
Public tax history
| Year | Property taxes | Tax assessment |
|---|---|---|
| 2025 | $3,622 +3.7% | $374,500 +7.7% |
| 2024 | $3,492 -0.8% | $347,700 +2.2% |
| 2023 | $3,522 +20.5% | $340,200 +1.1% |
| 2022 | $2,923 -17.3% | $336,500 +8.4% |
| 2021 | $3,536 +32.9% | $310,400 -7.8% |
| 2020 | $2,661 -1% | $336,500 +36.8% |
| 2019 | $2,689 +10.6% | $246,000 +3.1% |
| 2018 | $2,431 -6.6% | $238,500 +6.4% |
| 2017 | $2,602 +31.9% | $224,100 -0.3% |
| 2016 | $1,972 -1.2% | $224,800 +13.4% |
| 2014 | $1,997 -2.2% | $198,200 -1.5% |
| 2013 | $2,043 | $201,200 -42.8% |
| 2010 | -- | $351,700 |
Find assessor info on the county website
Monthly payment
Est. payment
Payment breakdown
Explore the cost of this home by adjusting the details. Changes won't be saved.Climate risks
Neighborhood: 46371
Similar homes
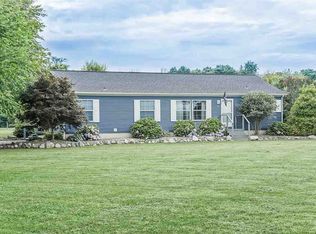
- $460,0005 bd3 ba4.2k sqft2898 N 350 E, Rolling Prairie, IN 46371For Sale
 MLS ID #202642938, Tammy Harper, Century 21 Circle. IRMLS
 - $549,0004 bd3 ba5.1k sqft525 Filbert St, New Carlisle, IN 46552For Sale
 MLS ID #202642070, Kim K Huston, Re/Max County Wide 1st. IRMLS
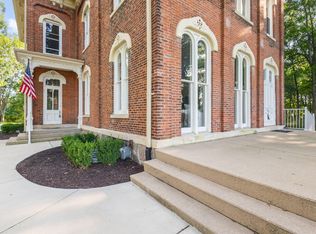
 - $574,9005 bd3 ba3.7k sqft732 W Michigan St, New Carlisle, IN 46552For Sale
 MLS ID #843759, Stephen Smith, Irish Realty. NIRA as distributed by MLS GRID
 - $574,9005 bd3 ba3.7k sqft732 W Michigan St, New Carlisle, IN 46552For Sale
 MLS ID #202629986, Stephen C Smith, Irish Realty. IRMLS
 - $595,0003 bd4 ba3.4k sqft55220 Sundance Dr, New Carlisle, IN 46552For SaleMLS ID #839918, Zachary Spoljoric, RE/MAX Diamond Properties. NIRA as distributed by MLS GRID
- $635,0005 bd5 ba4k sqft5405 N Campbell, La Porte, IN 46350For SaleMLS ID #842240, Alessandra Roeback, BHHS Executive Realty. NIRA as distributed by MLS GRID
- $589,0004 bd4 ba3.9k sqft3493 N Kama Dr, La Porte, IN 46350For SaleMLS ID #838832, Karen Shoshana, Berkshire Hathaway HomeService. NIRA as distributed by MLS GRID
- $549,9994 bd3 ba4.6k sqft2530 S 400 E, La Porte, IN 46350For SaleMLS ID #842224, Tonia Dragon, Better Homes and Gardens Real. NIRA as distributed by MLS GRID
- $525,0006 bd4 ba3.4k sqft6467 W 300 N, La Porte, IN 46350For SaleMLS ID #846325, Carla Ebert-Kienitz, Century 21 Circle. NIRA as distributed by MLS GRID
- $599,0004 bd3 ba3.2k sqft3995 W Bertrand Rd, Niles, MI 49120For Sale
 MLS ID #26045116, Mara Walsh, Coldwell Banker Realty. MichRIC
 - $479,9005 bd3 ba4.1k sqft11226 Snow Rd, Bridgman, MI 49106For SaleMLS ID #26030413, Maureen Culp, RE/MAX Harbor Country. MichRIC
- $529,9004 bd3 ba3.7k sqft2688 N Goldring Rd, La Porte, IN 46350For SaleMLS ID #834521, Tricia Welty-Meyer, Weichert Realtors, Merrion Gro. NIRA as distributed by MLS GRID
