Welcome to 6764 Jennifer Lane, a well-cared-for 5-bedroom, 2-bath split-level home on nearly an acre with a covered deck and established yard. The main level features a living room with a brick, wood-burning fireplace, formal dining room, and kitchen with wood cabinetry, and a breakfast nook. New LVP flooring and trim update the kitchen. The dining area opens to the covered deck overlooking the fenced yard. The finished lower level adds two bedrooms, a family room, laundry, and a pellet stove. Fresh paint was added to the upstairs bedrooms, and the seller is offering a $5,000 flooring allowance for new carpet. Outside, the nearly 1 acre lot includes an established lawn, mature trees, flower beds, a full chain-link fence, attached 1-car garage, and shed for extra storage. This property is perfect if you are looking to be close to town but still need space for toys, equipment, or just room to run around.
For sale
$385,000
6764 N Jennifer Ln, Idaho Falls, ID 83401
5beds
1,996sqft
Single Family Residence
Built in 1974
0.93 Acres Lot
$383,500 Zestimate®
$193/sqft
$-- HOA
What's special
Shed for extra storageMature treesFlower bedsEstablished lawnCovered deckEstablished yardFull chain-link fence
- 1 day |
- 237 |
- 22 |
Zillow last checked:
Listing updated:
Listed by:
Anthony Elizondo 208-360-7564,
Real Broker LLC,
Top-Notch Real Estate Team 208-360-7564,
Real Broker LLC
Source: SRMLS,MLS#: 2188565
Facts & features
Interior
Bedrooms & bathrooms
- Bedrooms: 5
- Bathrooms: 2
- Full bathrooms: 2
- Main level bathrooms: 1
- Main level bedrooms: 3
Dining room
- Level: Main
Family room
- Level: Basement
Kitchen
- Level: Main
Living room
- Level: Main
Basement
- Area: 998
Heating
- Baseboard, Ceiling
Cooling
- Wall/Window Unit(s)
Appliances
- Included: Dishwasher, Disposal, Microwave, Refrigerator
- Laundry: In Basement
Features
- Breakfast Bar, Formal Dining Room
- Flooring: Luxury Vinyl, Carpet
- Basement: Daylight,Finished,Full
- Number of fireplaces: 2
- Fireplace features: 2, Pellet Stove, Wood Burning
Interior area
- Total structure area: 1,996
- Total interior livable area: 1,996 sqft
- Finished area above ground: 998
- Finished area below ground: 998
Property
Parking
- Total spaces: 1
- Parking features: 1 Stall, Attached, Concrete
- Attached garage spaces: 1
- Has uncovered spaces: Yes
Features
- Levels: One
- Stories: 1
- Patio & porch: 1, Covered, Deck
- Fencing: Chain Link,Full
Lot
- Size: 0.93 Acres
- Features: Level, Rural, Interstate Exit/Access, Low Traffic, Near Golf Course, Near Schools, Near University/College, Concrete Curbing, Established Lawn, Many Trees, Flower Beds
Details
- Additional structures: Shed(s)
- Parcel number: RPO4180002009O
- Zoning description: Bonneville-R1-Residential
Construction
Type & style
- Home type: SingleFamily
- Property subtype: Single Family Residence
Materials
- Frame, Primary Exterior Material: Vinyl Siding
- Foundation: Concrete Perimeter
- Roof: Metal
Condition
- Year built: 1974
Utilities & green energy
- Electric: Rocky Mountain Power
- Sewer: Private Sewer
- Water: Community Well (5+)
Community & HOA
Community
- Subdivision: J & K Estates-Bon
HOA
- Has HOA: No
Location
- Region: Idaho Falls
Financial & listing details
- Price per square foot: $193/sqft
- Tax assessed value: $358,162
- Annual tax amount: $1,174
- Date on market: 8/14/2026
- Listing terms: Cash,Conventional,FHA,VA Loan
- Inclusions: Fridge, Oven/Range, Microwave, Dishwasher, Pellet Stove
- Exclusions: Seller's Personal Property
- Has irrigation water rights: Yes
Estimated market value
$383,500
$364,000 - $403,000
$2,147/mo
Price history
| Date | Event | Price |
|---|---|---|
| 8/14/2026 | Listed for sale | $385,000-4.9%$193/sqft |
Source:  SRMLS #2188565 Report a problem SRMLS #2188565 Report a problem | ||
| 8/1/2026 | Listing removed | $404,900$203/sqft |
Source: SRMLS #2185045 Report a problem | ||
| 7/7/2026 | Price change | $404,900-2.4%$203/sqft |
Source: SRMLS #2185045 Report a problem | ||
| 5/28/2026 | Price change | $415,000-2.4%$208/sqft |
Source: SRMLS #2185045 Report a problem | ||
| 4/21/2026 | Price change | $425,000-1.2%$213/sqft |
Source: SRMLS #2185045 Report a problem | ||
| 4/14/2026 | Price change | $430,000-1.1%$215/sqft |
Source: SRMLS #2185045 Report a problem | ||
| 3/26/2026 | Listed for sale | $435,000$218/sqft |
Source: SRMLS #2185045 Report a problem | ||
Public tax history
| Year | Property taxes | Tax assessment |
|---|---|---|
| 2025 | $1,174 +23.2% | $358,162 +10.2% |
| 2024 | $953 -22.3% | $324,908 +3.3% |
| 2023 | $1,227 +1.5% | $314,498 +0.3% |
| 2022 | $1,209 +20.9% | $313,537 +29.1% |
| 2021 | $1,000 +11.6% | $242,807 +23.5% |
| 2020 | $896 -10.4% | $196,684 +6.7% |
| 2019 | $1,000 +11.6% | $184,404 +31% |
| 2018 | $896 +13.9% | $140,756 +10.4% |
| 2017 | $786 +5.8% | $127,544 +6.2% |
| 2016 | $743 | $120,124 +10.8% |
| 2015 | $743 +5.4% | $108,386 |
| 2014 | $705 | $108,386 -2.4% |
| 2013 | -- | $111,026 -3.5% |
| 2012 | -- | $115,026 +5.2% |
| 2011 | $763 -0.4% | $109,306 -5% |
| 2010 | $766 +2.9% | $115,044 -5% |
| 2009 | $744 | $121,044 |
| 2007 | -- | -- |
| 2005 | $775 -0.7% | -- |
| 2004 | $780 +3.3% | -- |
| 2003 | $756 -5.1% | -- |
| 2002 | $796 -0.2% | -- |
| 2000 | $798 | -- |
Find assessor info on the county website
Monthly payment
Est. payment
Payment breakdown
Explore the cost of this home by adjusting the details. Changes won't be saved.Climate risks
Neighborhood: 83401
Nearby schools
GreatSchools rating
- 9/10Fairview Elementary SchoolGrades: PK-6Distance: 1.9 mi
- 5/10Rocky Mountain Middle SchoolGrades: PK,7-8Distance: 3.3 mi
- 8/10Bonneville High SchoolGrades: 9-12Distance: 3 mi
Schools provided by the listing agent
- Elementary: FAIRVIEW 93EL
- Middle: ROCKY MOUNTAIN 93JH
- High: BONNEVILLE 93HS
Source: SRMLS. This data may not be complete. We recommend contacting the local school district to confirm school assignments for this home.
- $332,9004 bd1 ba1.5k sqft6796 N Jennifer Ln, Idaho Falls, ID 83401Off Market
- $354,7004 bd2 ba1.5k sqft6732 N Jennifer Ln, Idaho Falls, ID 83401Off Market
- $443,7005 bd3 ba2.7k sqft6828 N Jennifer Ln, Idaho Falls, ID 83401Off Market
- $347,4003 bd1 ba1.8k sqft6700 N Jennifer Ln, Idaho Falls, ID 83401Off Market
- $374,1005 bd2 ba2k sqft6767 N Jennifer Ln, Idaho Falls, ID 83401Off Market
- $355,8003 bd1 ba1.4k sqft6672 N Jennifer Ln, Idaho Falls, ID 83401Off Market
- $352,7003 bd1 ba1.8k sqft6799 N Jennifer Ln, Idaho Falls, ID 83401Off Market
- $436,3003 bd2 ba2.5k sqft6733 N Jennifer Ln, Idaho Falls, ID 83401Off Market
A local agent can set up tours, give advice and negotiate with sellers.
A local lender can help you make sure your offer is ready when you are.
Similar homes
- $369,9955 bd2 ba1.9k sqft1295 Canyon Ave, Idaho Falls, ID 83402For Sale
 MLS ID #2188573, John Adams, Gate City Real Estate. SRMLS
 - $370,0005 bd3 ba2.7k sqft6559 N Albert Ln, Idaho Falls, ID 83401For Sale
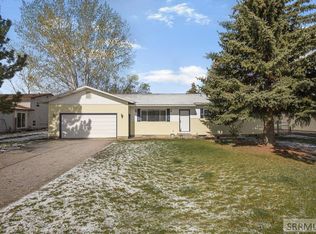 MLS ID #2185695, Anderson Hicks Group, Keller Williams Realty East Idaho. SRMLS
 - $340,0004 bd2 ba1.9k sqft6864 N Orlinda Ln, Idaho Falls, ID 83401For Sale
 MLS ID #2185970, Linda DeLaGarza, NextHome Advantage Realty. SRMLS
 - $385,0005 bd3 ba2.6k sqft1270 Elmore Ave, Idaho Falls, ID 83402For Sale
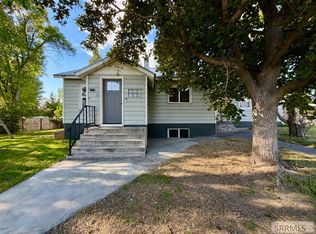 MLS ID #2187698, Sean Boswell, The Foundation Idaho Real Estate LLC. SRMLS
 - $374,5004 bd2 ba2.7k sqft2334 E 1st St, Idaho Falls, ID 83401For SaleMLS ID #2182288, Paul Blaskovich, Edge Real Estate. SRMLS
- $415,0005 bd3 ba2.7k sqft2730 Plommon St, Idaho Falls, ID 83402For SaleMLS ID #2188462, Chris Pelkola Lee, simpLEE HOME. SRMLS
- $410,0005 bd3 ba2.6k sqft1858 Henry St, Idaho Falls, ID 83401For SaleMLS ID #2186147, Jim Hammon, Century 21 High Desert. SRMLS
- $400,0004 bd3 ba1.8k sqft2848 Disney Dr, Idaho Falls, ID 83404For SaleMLS ID #2188182, Renee Spurgeon, Silvercreek Realty Group. SRMLS
- $340,0003 bd2 ba1.8k sqft305 4th St, Idaho Falls, ID 83401For SaleMLS ID #2188274, Billie Stoddard, Assist 2 Sell The Realty Team. SRMLS
- $504,9996 bd3 ba2.5k sqft8224 N 5 W, Idaho Falls, ID 83401For SaleMLS ID #2185882, Jason Lichtenstein, Silvercreek Realty Group. SRMLS
- $319,0005 bd3 ba2.4k sqft240 Lincoln Dr, Idaho Falls, ID 83401For SaleMLS ID #2188093, Grider Peterson Real Estate Team, eXp Realty LLC. SRMLS
- $398,9004 bd2 ba2.1k sqft765 9th St, Idaho Falls, ID 83404For SaleMLS ID #2188082, Jeremy Harris, Silvercreek Realty Group. SRMLS
- $385,0004 bd2 ba2k sqft1098 June Ave, Idaho Falls, ID 83404For SaleMLS ID #2187577, Jody Holland, Keller Williams Realty East Idaho. SRMLS
- $360,0004 bd2 ba1.6k sqft1265 Wadsworth Dr, Idaho Falls, ID 83402For SaleMLS ID #2187076, Tim Pethtel, Silvercreek Realty Group. SRMLS
- $400,0005 bd3 ba2.8k sqft178 Colonial Way, Idaho Falls, ID 83404For SaleMLS ID #2188198, The Perfect Home Team, Keller Williams Realty East Idaho. SRMLS
- $425,0005 bd3 ba2.5k sqft805 K St, Idaho Falls, ID 83402For SaleMLS ID #2188034, Josh Mitchell, Real Broker LLC. SRMLS
- $425,0003 bd2 ba2.6k sqft2751 N Midnight Blue Dr, Idaho Falls, ID 83401For SaleMLS ID #2187989, Adrianne Godfrey, Keller Williams Realty East Idaho. SRMLS
- $372,0004 bd2 ba2.1k sqft648 Buckboard Ln, Idaho Falls, ID 83402For SaleMLS ID #2187384, Tyler Price, The Foundation Idaho Real Estate LLC. SRMLS
- $404,9005 bd2 ba2k sqft352 N Kimberly Dr, Idaho Falls, ID 83401For SaleMLS ID #2186139, SanDee Knowles, Silvercreek Realty Group. SRMLS
- $349,5005 bd2 ba2.6k sqft245 6th St, Idaho Falls, ID 83401For SaleMLS ID #2187448, Tori Rainey, Hamlet Realty. SRMLS
