Welcome to this spacious 6-bedroom, 3-bath home offering 3,524 sq. ft. of comfortable living space! This 1.5-story home features large bedrooms, walk-in closets, vaulted ceilings, and a versatile loft. The kitchen is beautifully finished with granite countertops, while hardwood and carpet flooring flow throughout the home. A cozy gas fireplace creates an inviting gathering space, and the fully finished basement provides even more room for entertaining, relaxing, or hobbies. Outside, enjoy an established lawn and mature trees, a full sprinkler system, and a garden bed with its own drip system. The vinyl-fenced yard offers added privacy and plenty of space to enjoy the outdoors, while a shed provides convenient additional storage. A 3-car attached garage offers generous room for vehicles and storage, and the dedicated RV parking pad provides convenient space for your RV, trailer, or other recreational vehicles. With abundant space inside and out, this home is ready for its next owners!
For sale
$599,000
344 Napa Dr, Idaho Falls, ID 83404
6beds
3,524sqft
Single Family Residence
Built in 2004
10,454 Square Feet Lot
$-- Zestimate®
$170/sqft
$17/mo HOA
What's special
Cozy gas fireplaceFull sprinkler systemVersatile loftFully finished basementWalk-in closetsHardwood and carpet flooringVaulted ceilings
- 1 day |
- 470 |
- 33 |
Zillow last checked:
Listing updated:
Listed by:
Grider Peterson Real Estate Team 208-227-5389,
eXp Realty LLC,
Summer Andersen 208-881-6805,
eXp Realty LLC
Source: SRMLS,MLS#: 2188554
Facts & features
Interior
Bedrooms & bathrooms
- Bedrooms: 6
- Bathrooms: 3
- Full bathrooms: 3
- Main level bathrooms: 2
- Main level bedrooms: 3
Family room
- Level: Upper
Kitchen
- Level: Main
Living room
- Level: Main
Basement
- Area: 1580
Heating
- Forced Air
Cooling
- Central Air
Appliances
- Included: Microwave, Gas Range, Refrigerator, Gas Water Heater, Water Softener Owned
- Laundry: Main Level
Features
- Ceiling Fan(s), Vaulted Ceiling(s), Walk-In Closet(s), Loft
- Flooring: Carpet, Hardwood
- Basement: Finished,Full
- Number of fireplaces: 1
- Fireplace features: 1, Gas
Interior area
- Total structure area: 3,524
- Total interior livable area: 3,524 sqft
- Finished area above ground: 1,944
- Finished area below ground: 1,580
Property
Parking
- Total spaces: 3
- Parking features: 3 Stalls, Attached, Garage Door Opener, Concrete, RV Carport
- Attached garage spaces: 3
- Has uncovered spaces: Yes
Features
- Levels: One and One Half
- Stories: 1
- Patio & porch: Deck
- Fencing: Vinyl,Privacy
Lot
- Size: 10,454 Square Feet
- Features: Established Lawn, Many Trees, Garden, Sprinkler System Full
Details
- Additional structures: Shed(s)
- Parcel number: RPA7032003018O
- Zoning description: Idaho Falls-R1-Single Dwel Res
Construction
Type & style
- Home type: SingleFamily
- Property subtype: Single Family Residence
Materials
- Frame, Primary Exterior Material: Stone, Primary Exterior Material: Stucco, Primary Exterior Material: Vinyl Siding
- Foundation: Concrete Perimeter
Condition
- Year built: 2004
Utilities & green energy
- Electric: Idaho Falls Power
- Sewer: Public Sewer
- Water: Public
Community & HOA
Community
- Subdivision: Waterford-Bon
HOA
- Has HOA: Yes
- HOA fee: $198 annually
Location
- Region: Idaho Falls
Financial & listing details
- Price per square foot: $170/sqft
- Tax assessed value: $511,175
- Annual tax amount: $3,174
- Date on market: 8/14/2026
- Listing terms: Cash,Conventional,FHA,VA Loan
- Inclusions: Refrigerator, Oven, Stove, Microwave, Dishwasher, Washer, Dryer, Water Softener, Radon System, Pool Table
- Exclusions: Seller's Personal Property, Refrigerator In The Garage Is Negotiable.
Estimated market value
Not available
Estimated sales range
Not available
Not available
Price history
| Date | Event | Price |
|---|---|---|
| 8/14/2026 | Listed for sale | $599,000+4.2%$170/sqft |
Source:  SRMLS #2188554 Report a problem SRMLS #2188554 Report a problem | ||
| 5/15/2023 | Listing removed | -- |
Source: SRMLS #2153413 Report a problem | ||
| 5/2/2023 | Price change | $575,000-0.9%$163/sqft |
Source: SRMLS #2153413 Report a problem | ||
| 4/10/2023 | Listed for sale | $580,000+67.1%$165/sqft |
Source: SRMLS #2153413 Report a problem | ||
| 5/25/2018 | Sold | -- |
Source: Agent Provided Report a problem | ||
| 4/21/2018 | Pending sale | $347,000$98/sqft |
Source: Keller Williams Realty East Idaho #2114056 Report a problem | ||
| 4/19/2018 | Price change | $347,000+2.1%$98/sqft |
Source: Keller Williams Realty East Idaho #2114056 Report a problem | ||
| 2/12/2018 | Listed for sale | $340,000+25.9%$96/sqft |
Source: Owner Report a problem | ||
| 8/28/2013 | Sold | -- |
Source: Agent Provided Report a problem | ||
| 5/25/2013 | Price change | $270,000+3.8%$77/sqft |
Source: Keller Williams Realty East Idaho #183737 Report a problem | ||
| 5/22/2013 | Price change | $260,000-7.1%$74/sqft |
Source: Keller Williams Realty East Idaho #183737 Report a problem | ||
| 5/9/2013 | Price change | $280,000-3.4%$79/sqft |
Source: Keller Williams Realty East Idaho #183737 Report a problem | ||
| 12/13/2012 | Listed for sale | $290,000+7.4%$82/sqft |
Source: Keller Williams Realty East Idaho #183737 Report a problem | ||
| 5/13/2011 | Listing removed | $270,000$77/sqft |
Source: Keller Williams - East Idaho #172620X Report a problem | ||
| 3/13/2011 | Listed for sale | $270,000-8.5%$77/sqft |
Source: Keller Williams - East Idaho #172620X Report a problem | ||
| 10/9/2010 | Listing removed | $295,000$84/sqft |
Source: Systems Engineering, Inc. #163309 Report a problem | ||
| 7/24/2010 | Price change | $295,000-3.3%$84/sqft |
Source: Systems Engineering, Inc. #163309 Report a problem | ||
| 5/21/2010 | Price change | $305,000-1.3%$87/sqft |
Source: Systems Engineering, Inc. #163309 Report a problem | ||
| 3/13/2010 | Price change | $309,000-3.1%$88/sqft |
Source: Systems Engineering, Inc. #163309 Report a problem | ||
| 11/1/2009 | Listed for sale | $319,000$91/sqft |
Source: Systems Engineering, Inc. #163309 Report a problem | ||
Public tax history
| Year | Property taxes | Tax assessment |
|---|---|---|
| 2025 | $3,247 +17.4% | $511,175 -0.4% |
| 2024 | $2,765 -33.1% | $512,989 -2% |
| 2023 | $4,134 +9.4% | $523,219 +7.2% |
| 2022 | $3,780 +8.3% | $488,218 +29.2% |
| 2021 | $3,490 -8.2% | $377,861 +7% |
| 2020 | $3,801 +8.9% | $353,179 +9.9% |
| 2019 | $3,490 -8.2% | $321,249 +2.2% |
| 2018 | $3,801 +16.9% | $314,313 +12.3% |
| 2017 | $3,251 +6.5% | $279,852 +1.5% |
| 2016 | $3,052 | $275,772 +6.8% |
| 2015 | $3,052 -2.5% | $258,313 |
| 2014 | $3,131 | $258,313 +16.6% |
| 2013 | -- | $221,529 -4% |
| 2012 | -- | $230,749 +8.7% |
| 2011 | $3,913 -7.3% | $212,279 -6.2% |
| 2010 | $4,222 +44.4% | $226,344 -18.4% |
| 2009 | $2,924 | $277,412 |
| 2007 | -- | -- |
| 2005 | $557 | -- |
Find assessor info on the county website
Monthly payment
Est. payment
Payment breakdown
Explore the cost of this home by adjusting the details. Changes won't be saved.Climate risks
Neighborhood: 83404
Nearby schools
GreatSchools rating
- 7/10Sunnyside Elementary SchoolGrades: PK-6Distance: 0.3 mi
- 5/10Taylorview Junior High SchoolGrades: 7-8Distance: 0.7 mi
- 6/10Idaho Falls Senior High SchoolGrades: 9-12Distance: 2.1 mi
Schools provided by the listing agent
- Elementary: SUNNYSIDE 91EL
- Middle: TAYLOR VIEW 91JH
- High: IDAHO FALLS 91HS
Source: SRMLS. This data may not be complete. We recommend contacting the local school district to confirm school assignments for this home.
- $534,0007 bd3 ba3.3k sqft356 Napa Dr, Idaho Falls, ID 83404Off Market
- $326,800-- bd-- ba-- sqft356 Napa Dr #G-10, Idaho Falls, ID 83404Off Market
- $600,4005 bd2 ba3.4k sqft3662 Burgundy Dr, Idaho Falls, ID 83404Off Market
- $--5 bd4 ba3.9k sqft330 Napa Dr, Idaho Falls, ID 83404Sold
- $--3 bd1 ba2.6k sqft368 Napa Dr, Idaho Falls, ID 83404Sold
- $587,8003 bd4 ba3.9k sqft3790 Barossa Dr, Idaho Falls, ID 83404Off Market
- $744,2006 bd2 ba4.2k sqft325 Harvest Run, Idaho Falls, ID 83404Off Market
- $532,8006 bd3 ba3.3k sqft357 Napa Dr, Idaho Falls, ID 83404Off Market
A local agent can set up tours, give advice and negotiate with sellers.
A local lender can help you make sure your offer is ready when you are.
Similar homes
- $600,0006 bd3 ba3.3k sqft5516 Villa Mirage Ct, Idaho Falls, ID 83404For Sale
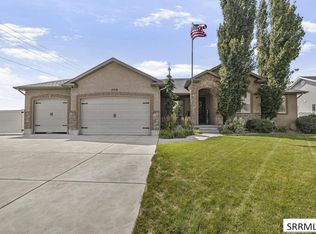 MLS ID #2188469, Anderson Hicks Group, Keller Williams Realty East Idaho. SRMLS
 - $615,0005 bd3 ba3.7k sqft660 Regency Ln, Idaho Falls, ID 83402For Sale
 MLS ID #2188382, Debbie Glass, HomeSmart Realty Group. SRMLS
 - $595,0005 bd3 ba3.4k sqft1040 Wheatstone Dr, Idaho Falls, ID 83404For Sale
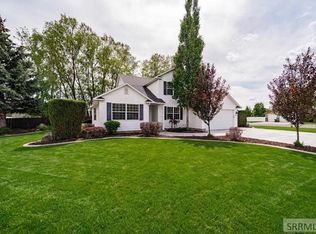 MLS ID #2186607, Launie Shelman, Keller Williams Realty East Idaho. SRMLS
 - $610,0006 bd3 ba3.6k sqft212 Calistoga Dr, Idaho Falls, ID 83404For Sale
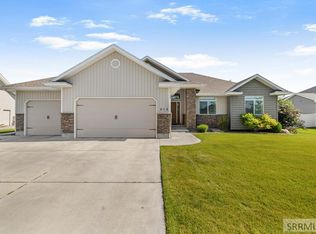 MLS ID #2187281, Anderson Hicks Group, Keller Williams Realty East Idaho. SRMLS
 - $659,0005 bd4 ba4.5k sqft3516 Nathan Cir, Idaho Falls, ID 83404For SaleMLS ID #2187683, Anderson Hicks Group, Keller Williams Realty East Idaho. SRMLS
- $545,0004 bd3 ba3.2k sqft4150 Silverado Cir, Idaho Falls, ID 83404For SaleMLS ID #2187532, Sheila Mitchell, Keller Williams Realty East Idaho. SRMLS
- $629,9005 bd3 ba3.3k sqft5147 Adobe Dr, Idaho Falls, ID 83404For SaleMLS ID #2187938, Kevin Taggart, Century 21 High Desert. SRMLS
- $525,0005 bd3 ba3k sqft2770 Homestead Ln, Idaho Falls, ID 83404For SaleMLS ID #2188339, Liz Yasaitis, Silvercreek Realty Group. SRMLS
- $692,0005 bd3 ba3.6k sqft3803 Woodhaven Ln, Idaho Falls, ID 83404For SaleMLS ID #2188145, Nikki Marcovitz, Keller Williams Realty East Idaho. SRMLS
- $580,0005 bd5 ba3.8k sqft126 Stillwater Dr, Idaho Falls, ID 83404For SaleMLS ID #2185830, Kimberly Rose, Berkshire Hathaway HS Silverhawk Realty East Idaho. SRMLS
- $599,9005 bd3 ba3.4k sqft6060 Malory Dr, Idaho Falls, ID 83402For SaleMLS ID #2188389, Nikki Marcovitz, Keller Williams Realty East Idaho. SRMLS
- $519,0005 bd3 ba2.7k sqft1184 Shadow Mountain Ct, Idaho Falls, ID 83404For SaleMLS ID #2187701, Jacob Marcovitz, Keller Williams Realty East Idaho. SRMLS
- $549,9004 bd3 ba3.4k sqft2795 Surrey Ln, Idaho Falls, ID 83404For SaleMLS ID #2187732, Kevin Taggart, Century 21 High Desert. SRMLS
- $490,0005 bd2 ba2.8k sqft1230 S Higbee Ave, Idaho Falls, ID 83404For SaleMLS ID #2188440, Karen Liester, Keller Williams Realty East Idaho. SRMLS
- $529,9004 bd4 ba3.4k sqft4230 Rockingham Cir, Idaho Falls, ID 83404For SaleMLS ID #2186333, Misty Brouillette, Century 21 High Desert. SRMLS
- $400,0005 bd3 ba2.8k sqft178 Colonial Way, Idaho Falls, ID 83404For SaleMLS ID #2188198, The Perfect Home Team, Keller Williams Realty East Idaho. SRMLS
- $575,0004 bd4 ba2.8k sqft210 Sunny Heights Ln, Idaho Falls, ID 83402For SaleMLS ID #2188029, Donavan Ard, Edge Real Estate. SRMLS
- $565,0006 bd3 ba3.2k sqft4442 Craven Ln, Idaho Falls, ID 83402For SaleMLS ID #2187028, Caitlin Cook, Real Broker LLC. SRMLS
- $615,0006 bd6 ba3.4k sqft184 Galena Summit Dr, Idaho Falls, ID 83404For SaleMLS ID #2188224, Ralph Harvey, List With Freedom. SRMLS
- $799,0005 bd4 ba4.7k sqft3560 Charleston Cir, Idaho Falls, ID 83404For SaleMLS ID #2186138, Remington Thompson, Real Broker LLC. SRMLS
