A unique opportunity in Youngtown! This 3 bedrooms and 1.5 bathrooms home sits on an exceptionally large lot, an uncommon and valuable feature for the neighborhood. The spacious outdoor area offers plenty of possibilities. Inside, enjoy an eat-in kitchen and a spacious living room, perfect for everyday living and family gatherings. The property also features decorative and citrus trees, a detached storage shed, a new roof and HVAC system, fresh exterior and interior paint, and no HOA. Conveniently located near Sun City, Surprise, shopping, dining, and major roadways. Home is being sold AS-IS.
For sale
Price cut: $10K (9/23)
$299,900
11354 N 114Th Drive, Youngtown, AZ 85363
3beds
1,089sqft
Single Family Residence
Built in 1962
0.42 Acres Lot
$298,800 Zestimate®
$275/sqft
$-- HOA
What's special
Eat-in kitchenDetached storage shedSpacious outdoor areaExceptionally large lotDecorative and citrus treesNew roof
- 34 days
- 414
- 43
Zillow last checked:
Listing updated:
Listed by:
Valentyna Shepel 480-255-9119,
Coldwell Banker Realty
Source: ARMLS,MLS#: 7076098
Facts & features
Interior
Bedrooms & bathrooms
- Bedrooms: 3
- Bathrooms: 2
- Full bathrooms: 1
- 1/2 bathrooms: 1
Heating
- Heat Pump, Forced Air, Electric
Cooling
- Heat Pump, Central Air, Ceiling Fan(s)
Appliances
- Included: Washer, Refrigerator, Disposal, Electric Oven, Electric Cooktop
- Laundry: Inside
Features
- High Speed Internet, Eat-in Kitchen, No Interior Steps
- Flooring: Carpet, Laminate, Tile
- Has basement: No
- Has fireplace: No
Interior area
- Total structure area: 1,089
- Total interior livable area: 1,089 sqft
Video & virtual tour
Property
Parking
- Total spaces: 2
- Parking features: Carport, Open
- Carport spaces: 1
- Uncovered spaces: 1
Features
- Stories: 1
- Patio & porch: Covered, Patio
- Exterior features: Storage
- Spa features: None
- Fencing: None
Lot
- Size: 0.42 Acres
- Features: East/West Exposure, Sprinklers In Rear, Sprinklers In Front, Gravel/Stone Front, Gravel/Stone Back, Auto Timer H2O Front, Auto Timer H2O Back
Details
- Additional structures: Shed(s)
- Parcel number: 14278020
Construction
Type & style
- Home type: SingleFamily
- Architectural style: Ranch
- Property subtype: Single Family Residence
Materials
- Painted, Block
- Roof: Composition
Condition
- Year built: 1962
Utilities & green energy
- Sewer: Public Sewer
- Water: Pvt Water Company
Community & HOA
Community
- Subdivision: YOUNGTOWN PLAT 3A
HOA
- Has HOA: No
- Services included: No Fees
Location
- Region: Youngtown
Financial & listing details
- Price per square foot: $275/sqft
- Tax assessed value: $247,700
- Annual tax amount: $723
- Date on market: 9/4/2026
- Cumulative days on market: 35 days
- Listing terms: VA Loan,Cash,Conventional,FHA
- Ownership: Fee Simple
- Road surface type: Asphalt
Estimated market value
$298,800
$284,000 - $314,000
$1,666/mo
Price history
| Date | Event | Price |
|---|---|---|
| 9/23/2026 | Price change | $299,900-3.2%$275/sqft |
Source:  ARMLS #7076098 Report a problem ARMLS #7076098 Report a problem | ||
| 9/4/2026 | Listed for sale | $309,900+313.2%$285/sqft |
Source: ARMLS #7076098 Report a problem | ||
| 2/29/2000 | Sold | $75,000$69/sqft |
Source: Public Record Report a problem | ||
Public tax history
| Year | Property taxes | Tax assessment |
|---|---|---|
| 2025 | $400 +2.3% | $24,770 -5.5% |
| 2024 | $391 -2.8% | $26,210 +345.2% |
| 2023 | $402 -38.9% | $5,887 -63.9% |
| 2022 | $658 -4.1% | $16,320 +11.3% |
| 2021 | $686 +1.9% | $14,660 +16.3% |
| 2020 | $673 +3.5% | $12,610 +16.7% |
| 2019 | $650 | $10,810 +18.4% |
| 2018 | $650 +1.4% | $9,130 +21.7% |
| 2017 | $641 -2% | $7,500 +3.9% |
| 2016 | $655 +12.4% | $7,220 +16.5% |
| 2015 | $582 | $6,200 +36.3% |
| 2014 | -- | $4,550 +31.9% |
| 2013 | -- | $3,450 |
| 2012 | -- | $3,450 -14.2% |
| 2011 | -- | $4,020 -52.6% |
| 2010 | -- | $8,480 -27.2% |
| 2009 | -- | $11,650 -14.3% |
| 2008 | -- | $13,600 +24.8% |
| 2007 | -- | $10,900 +55.7% |
| 2006 | -- | $7,000 |
| 2005 | -- | $7,000 +18.6% |
| 2004 | -- | $5,900 |
| 2003 | -- | $5,900 +20.4% |
| 2002 | -- | $4,900 |
Find assessor info on the county website
Monthly payment
Est. payment
Payment breakdown
Explore the cost of this home by adjusting the details. Changes won't be saved.Climate risks
Neighborhood: 85363
Nearby schools
Schools provided by the listing agent
- Elementary: Country Meadows Elementary School
- Middle: Country Meadows Elementary School
- High: Raymond S. Kellis
- District: Peoria Unified School District
Source: ARMLS. This data may not be complete. We recommend contacting the local school district to confirm school assignments for this home.

Similar homes
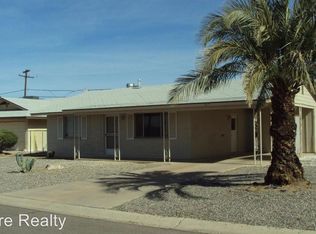
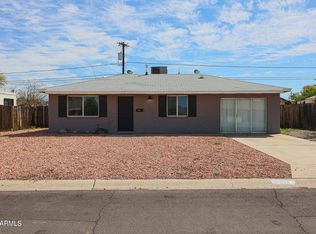
- $300,0003 bd2 ba1.3k sqft10919 W CONNECTICUT Avenue, Sun City, AZ 85351For Sale
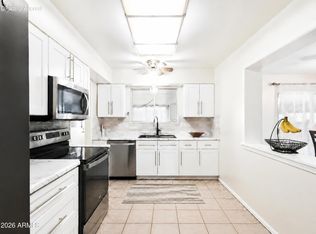 MLS ID #7070538, Kyle L McGuinness, Citiea. ARMLS
 - $268,0002 bd2 ba1.3k sqft10912 W CONNECTICUT Avenue, Sun City, AZ 85351For Sale
 MLS ID #7091451, Cheryl Benjamin, Real Broker. ARMLS
 - $292,0002 bd2 ba1.2k sqft10848 W CONNECTICUT Avenue, Sun City, AZ 85351For Sale
 MLS ID #7068265, Susan VanHooser, Berkshire Hathaway HomeServices Arizona Properties. ARMLS
 - $300,0003 bd2 ba1.4k sqft10316 W BAYSIDE Road, Sun City, AZ 85351For Sale
 MLS ID #7001130, Robert A Eufemia Sr., My Home Group Real Estate. ARMLS
