Amazing custom-built two-story brick home by Gingerich Homes in the sought-after community of Manderley in Oak Ridge. Thoughtfully designed with both elegance and functionality in mind, this home offers expansive living spaces and exceptional craftsmanship throughout. The main level features 10-foot ceilings, a luxurious primary suite, & a private guest suite. A welcoming foyer opens to the spacious great room with fireplace and custom built-ins, flowing seamlessly into the gourmet kitchen complete with an oversized island and generous walk-in pantry — perfect for everyday living and effortless entertaining. Upstairs, you’ll find two additional bedrooms, a dedicated office ideal for remote work, a versatile bonus room, and a flexible space that can be customized to suit your lifestyle. A screened-in back porch with cozy fireplace offers a wonderful peaceful retreat. Blending timeless style with modern comfort! This home can accommodate a future pool. Estimated completion end of June.
Pending
$1,350,000
7693 Manderley Dr, Oak Ridge, NC 27310
4beds
4,215sqft
:
Get pre-qualified$7,776/mo
Stick/Site Built, Residential, Single Family Residence
Built in 2026
0.97 Acres Lot
$-- Zestimate®
$--/sqft
$50/mo HOA
What's special
Gourmet kitchenExceptional craftsmanship throughoutCustom-built two-story brick homeOversized islandCustom built-insWelcoming foyerLuxurious primary suite
- 98 days |
- 48 |
- 0 |
Zillow last checked:
Listing updated:
Listed by:
Jason Thomas Smith 336-451-4921,
Howard Hanna Allen Tate Summerfield,
Tonya L. Gilbert 336-215-7138,
Howard Hanna Allen Tate Summerfield
Source: Triad MLS,MLS#: 1210976 Originating MLS: Greensboro
Originating MLS: GreensboroFacts & features
Interior
Bedrooms & bathrooms
- Bedrooms: 4
- Bathrooms: 5
- Full bathrooms: 4
- 1/2 bathrooms: 1
- Main level bathrooms: 3
Primary bedroom
- Level: Main
- Dimensions: 17.33 x 15.17
Bedroom 2
- Level: Main
- Dimensions: 14.42 x 13.5
Bedroom 3
- Level: Second
- Dimensions: 18.83 x 13.5
Bedroom 4
- Level: Second
- Dimensions: 14.67 x 12.5
Bonus room
- Level: Second
- Dimensions: 22.67 x 14
Dining room
- Level: Main
- Dimensions: 15.17 x 13.67
Exercise room
- Level: Second
- Dimensions: 14.33 x 14
Great room
- Level: Main
- Dimensions: 19 x 12
Kitchen
- Level: Main
- Dimensions: 19 x 13
Office
- Level: Second
- Dimensions: 14.83 x 13.67
Heating
- Forced Air, Natural Gas
Cooling
- Central Air
Appliances
- Included: Microwave, Dishwasher, Gas Cooktop, Gas Water Heater, Tankless Water Heater
- Laundry: Dryer Connection, Main Level, Washer Hookup
Features
- Great Room, Built-in Features, Ceiling Fan(s), Dead Bolt(s), Kitchen Island, Pantry
- Flooring: Carpet, Tile, Wood
- Doors: Insulated Doors
- Windows: Insulated Windows
- Basement: Crawl Space
- Attic: Floored,Walk-In
- Number of fireplaces: 2
- Fireplace features: Gas Log, Great Room, Outside
Interior area
- Total structure area: 4,215
- Total interior livable area: 4,215 sqft
- Finished area above ground: 4,215
Property
Parking
- Total spaces: 3
- Parking features: Garage, Driveway, Garage Door Opener, Attached
- Attached garage spaces: 3
- Has uncovered spaces: Yes
Features
- Levels: Two
- Stories: 2
- Patio & porch: Porch
- Pool features: None
Lot
- Size: 0.97 Acres
- Features: Subdivided, Not in Flood Zone, Subdivision
Details
- Parcel number: 240472
- Zoning: CZ-RS-40
- Special conditions: Owner Sale
Construction
Type & style
- Home type: SingleFamily
- Architectural style: Transitional
- Property subtype: Stick/Site Built, Residential, Single Family Residence
Materials
- Brick, Vinyl Siding
Condition
- Under Construction,New Construction
- New construction: Yes
- Year built: 2026
Utilities & green energy
- Sewer: Septic Tank
- Water: Well
Community & HOA
Community
- Security: Smoke Detector(s)
- Subdivision: Manderley
HOA
- Has HOA: Yes
- HOA fee: $600 annually
Location
- Region: Oak Ridge
Financial & listing details
- Date on market: 4/21/2026
- Cumulative days on market: 55 days
- Listing agreement: Exclusive Right To Sell
- Listing terms: Cash,Conventional
Estimated market value
Not available
Estimated sales range
Not available
Not available
Price history
| Date | Event | Price |
|---|---|---|
| 6/3/2026 | Pending sale | $1,350,000 |
Source:  Triad MLS #1210976 Report a problem Triad MLS #1210976 Report a problem | ||
| 4/21/2026 | Price change | $1,350,000 |
Source: Triad MLS #1210976 Report a problem | ||
| 3/6/2026 | Listed for sale | -- |
Source: Triad MLS #1210976 Report a problem | ||
Public tax history
Tax history is unavailable.
Monthly payment
Est. payment
Payment breakdown
Explore the cost of this home by adjusting the details. Changes won't be saved.Climate risks
Neighborhood: 27310
Nearby schools
GreatSchools rating
- 10/10Oak Ridge Elementary SchoolGrades: PK-5Distance: 2 mi
- 9/10Northwest Guilford Middle SchoolGrades: 6-8Distance: 2.6 mi
- 9/10Northwest Guilford High SchoolGrades: 9-12Distance: 2.7 mi
Schools provided by the listing agent
- Elementary: Oak Ridge
- Middle: Northwest
- High: Northwest
Source: Triad MLS. This data may not be complete. We recommend contacting the local school district to confirm school assignments for this home.
- $829,3002 bd2 ba2.2k sqft2843 Oak Ridge Rd, Oak Ridge, NC 27310Off Market
- $170,1002 bd1 ba1.2k sqft3106 Oak Ridge Rd, Summerfield, NC 27358Off Market
- $1,487,0384 bd5 ba4.5k sqft7689 Manderley Dr, Oak Ridge, NC 27310Sold
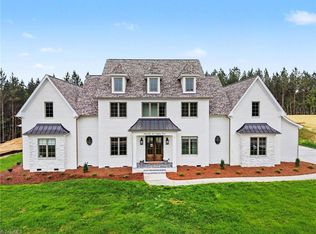
- $--4 bd5 ba4.3k sqft7687 Manderley Dr, Oak Ridge, NC 27310New Construction
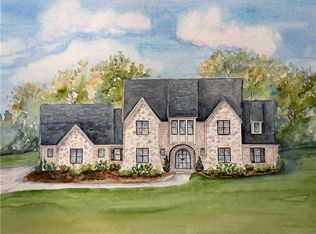
- $--4 bd6 ba4.8k sqft2818 Lockland Dr, Oak Ridge, NC 27310New Construction
- $228,900-- bd-- ba-- sqft2820 Lockland Dr, Oak Ridge, NC 27310Off Market
- $273,800-- bd-- ba-- sqft2821 Lockland Dr, Oak Ridge, NC 27310Off Market
- $504,9003 bd3 ba2.1k sqft2811 Lockland Dr, Oak Ridge, NC 27310Off Market
A local agent can set up tours, give advice and negotiate with sellers.
A local lender can help you make sure your offer is ready when you are.
Similar homes
- $1,450,0004 bd5 ba4.2k sqft7685 Manderley Dr, Oak Ridge, NC 27310New Construction

 MLS ID #1215563, Jason Thomas Smith. Triad MLS
 - $1,300,0004 bd4 ba3.9k sqft2831 Lockland Dr, Oak Ridge, NC 27310New Construction
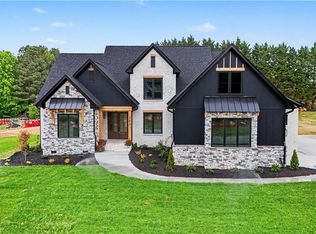 MLS ID #1217056, Jason Thomas Smith. Triad MLS
 - $1,499,0004 bd6 ba4.3k sqft7603 Pemberley Dr, Oak Ridge, NC 27310New Construction
 MLS ID #1218133, Jason Thomas Smith. Triad MLS
 - $--4 bd4 ba3.1k sqft6379 Gumwood Rd, Oak Ridge, NC 27310New Construction
 MLS ID #1225605, Jeff Smith. Triad MLS
 - $1,379,0004 bd5 ba4.1k sqft6806 Brennan Way, Oak Ridge, NC 27310New ConstructionMLS ID #1195702, Jacob Letterman. Triad MLS
- $1,199,0004 bd5 ba3.9k sqft7618 Pemberley Dr, Oak Ridge, NC 27310For SaleMLS ID #1190919, Melissa Greer. Triad MLS
- $1,399,0004 bd4 ba4.1k sqft7688 Kyran Ct, Oak Ridge, NC 27310New ConstructionMLS ID #1212058, Jacob Letterman. Triad MLS
- $1,150,0004 bd5 ba4.8k sqft6635 Linville Ridge Dr, Oak Ridge, NC 27310For SaleMLS ID #1219126, DJ McGarrigan. Triad MLS
- $--4 bd7 ba5.4k sqft6863 Wittington Ct, Oak Ridge, NC 27310New ConstructionMLS ID #1196565, Jason Thomas Smith. Triad MLS
- $735,0004 bd4 ba4.1k sqft7791 Newhaven Dr, Oak Ridge, NC 27310For SaleMLS ID #1223715, Lisa McGill. Triad MLS
- $785,0004 bd4 ba3.4k sqft4412 Stafford Glen Ct, Oak Ridge, NC 27310For SaleMLS ID #1227743, Melissa Greer. Triad MLS
- $974,9004 bd5 ba4.5k sqft5936 Tarleton Dr, Oak Ridge, NC 27310For SaleMLS ID #1208725, Maureena Shepherd. Triad MLS
- $1,000,0004 bd4 ba4.3k sqft6803 River Farm Dr, Oak Ridge, NC 27310For SaleMLS ID #1215038, Abbey Efird. Triad MLS
- $1,395,0004 bd5 ba4.9k sqft7521 Shadow Creek Dr, Summerfield, NC 27358New ConstructionMLS ID #1216806, David C. Lanzi. Triad MLS
- $849,0004 bd4 ba4.1k sqft8120 Zinfandel Dr, Stokesdale, NC 27357For SaleMLS ID #1228280, Kristle Williams. Triad MLS
- $734,9444 bd3 ba3.3k sqft7718 Maple Pond Dr, Oak Ridge, NC 27310New ConstructionKeystone Homes NC
- $741,0174 bd3 ba3.3k sqft7714 Maple Pond Dr, Oak Ridge, NC 27310New ConstructionKeystone Homes NC
- $809,9004 bd4 ba3.1k sqft5403 Sicily St, Oak Ridge, NC 27310For SaleMLS ID #1217443, Scott Moore. Triad MLS
- $1,290,0004 bd4 ba3.9k sqft1747 Scalesville Rd, Summerfield, NC 27358For SaleMLS ID #1217652, Jeffrey Rich. Triad MLS
- $1,200,0004 bd5 ba4.3k sqft8205 Lulworth Dr, Stokesdale, NC 27357New ConstructionMLS ID #1208275, Jason Thomas Smith. Triad MLS
