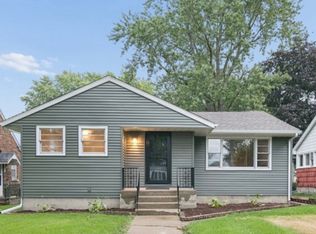
Welcome home to this inviting brick ranch offering 3 bedrooms, 2 full bathrooms, and a full partially finished basement with plenty of possibilities! Inside, you'll find plenty of built in storage throughout the home, making it easy to keep everything organized. A bonus room conveniently located between the attached two car garage and the kitchen offers flexible space that could be used as a home office, hobby room, playroom, mudroom, or additional storage. The full basement provides even more room to spread out, with additional built-in storage and added insulation for improved comfort. Whether you need extra space for seasonal items, hobbies, or future projects, this home offers plenty of versatility. Enjoy peace of mind with several important updates, including new flooring (2023) new furnace, roof, gutters, fascia, soffits, and a whole house fan (2026) that provides another option for circulating fresh air throughout the home. Whether you're looking for your first home, downsizing, or simply searching for a home with room to make your own, this property is full of potential! Call today for a private tour. Home is being sold as is. Central air 2012.
Active
$198,900
1495 W Calista St, Kankakee, IL 60901
3beds
1,367sqft
Single Family Residence
Built in 1950
7,500 Square Feet Lot
$-- Zestimate®
$146/sqft
$-- HOA
What's special
Brick ranchFull partially finished basementAttached two car garageNew furnace
- 5 days
- 590
- 43
Likely to sell faster than
Zillow last checked:
Listing updated:
Listed by:
Sarah Camargo, ABR 815-295-4394,
RE/MAX Prestige Homes
Source: MRED as distributed by MLS GRID,MLS#: 12789013
Facts & features
Interior
Bedrooms & bathrooms
- Bedrooms: 3
- Bathrooms: 2
- Full bathrooms: 2
Rooms
- Room types: Bonus Room, Recreation Room
Primary bedroom
- Level: Main
- Area: 176 Square Feet
- Dimensions: 11X16
Bedroom 2
- Level: Main
- Area: 110 Square Feet
- Dimensions: 10X11
Bedroom 3
- Level: Main
- Area: 100 Square Feet
- Dimensions: 10X10
Bonus room
- Level: Main
- Area: 150 Square Feet
- Dimensions: 10X15
Kitchen
- Features: Kitchen (Eating Area-Table Space), Flooring (Ceramic Tile)
- Level: Main
- Area: 230 Square Feet
- Dimensions: 10X23
Living room
- Level: Main
- Area: 266 Square Feet
- Dimensions: 14X19
Recreation room
- Level: Basement
- Area: 441 Square Feet
- Dimensions: 21X21
Heating
- Steam, Baseboard
Cooling
- Central Air
Appliances
- Included: Range, Microwave, Dishwasher, Refrigerator, Washer, Dryer
Features
- Dry Bar, 1st Floor Bedroom, 1st Floor Full Bath, Built-in Features
- Basement: Partially Finished,Full
Interior area
- Total structure area: 0
- Total interior livable area: 1,367 sqft
Property
Parking
- Total spaces: 2
- Parking features: Garage Door Opener, Yes, Garage Owned, Attached, Garage
- Attached garage spaces: 2
- Has uncovered spaces: Yes
Accessibility
- Accessibility features: No Disability Access
Features
- Stories: 1
Lot
- Size: 7,500 Square Feet
- Dimensions: 50 X 150
Details
- Parcel number: 161706123006
- Zoning: SINGL
- Special conditions: None
- Other equipment: Fan-Whole House
Construction
Type & style
- Home type: SingleFamily
- Property subtype: Single Family Residence
Materials
- Brick
Condition
- New construction: No
- Year built: 1950
Utilities & green energy
- Sewer: Public Sewer
- Water: Public
Community & HOA
Community
- Features: Sidewalks, Street Lights
- Security: Carbon Monoxide Detector(s)
HOA
- Services included: None
Location
- Region: Kankakee
Financial & listing details
- Price per square foot: $146/sqft
- Tax assessed value: $176,013
- Annual tax amount: $6,710
- Date on market: 10/20/2026
- Ownership: Fee Simple
Estimated market value
Not available
Estimated sales range
Not available
Not available
Price history
| Date | Event | Price |
|---|---|---|
| 2/21/2023 | Sold | $117,500-5.6%$86/sqft |
Source:  MRED as distributed by MLS GRID #11665908 Report a problem | ||
| 1/22/2023 | Contingent | $124,500$91/sqft |
Source: MRED as distributed by MLS GRID #11665908 Report a problem | ||
| 12/5/2022 | Price change | $124,500-2.4%$91/sqft |
Source: MRED as distributed by MLS GRID #11665908 Report a problem | ||
| 11/22/2022 | Price change | $127,500-1.9%$93/sqft |
Source: MRED as distributed by MLS GRID #11665908 Report a problem | ||
| 11/2/2022 | Listed for sale | $130,000+0.1%$95/sqft |
Source: MRED as distributed by MLS GRID #11665908 Report a problem | ||
| 3/24/2021 | Listing removed | -- |
Source: Owner Report a problem | ||
| 1/29/2012 | Listing removed | $129,900$95/sqft |
Source: Rosenboom Realty Inc. #07834018 Report a problem | ||
| 3/17/2011 | Listed for sale | $129,900+52.8%$95/sqft |
Source: Owner Report a problem | ||
| 3/27/2008 | Sold | $85,000$62/sqft |
Source: MRED as distributed by MLS GRID #06752962 Report a problem | ||
Public tax history
| Year | Property taxes | Tax assessment |
|---|---|---|
| 2024 | $6,227 +3.3% | $58,671 +12.3% |
| 2023 | $6,027 -3% | $52,268 +14.2% |
| 2022 | $6,217 +6% | $45,749 +10.5% |
| 2021 | $5,868 +7.8% | $41,402 +11.3% |
| 2020 | $5,443 +4.9% | $37,215 +7.5% |
| 2019 | $5,188 -7.3% | $34,619 +8% |
| 2018 | $5,594 | $32,055 +2.3% |
| 2017 | $5,594 +6.7% | $31,349 +2% |
| 2016 | $5,243 -2.2% | $30,734 -7.4% |
| 2015 | $5,359 | $33,187 |
| 2014 | $5,359 | $33,187 -4% |
| 2013 | -- | $34,570 -9.9% |
| 2012 | -- | $38,365 -3.2% |
| 2011 | -- | $39,639 -8.6% |
| 2009 | $4,952 +23.3% | $43,351 |
| 2008 | $4,015 | $43,351 +22.9% |
| 2002 | -- | $35,271 +2.7% |
| 2001 | -- | $34,340 |
| 2000 | -- | $34,340 |
Find assessor info on the county website
Monthly payment
Est. payment
Payment breakdown
Explore the cost of this home by adjusting the details. Changes won't be saved.Climate risks
Neighborhood: 60901
Nearby schools
Schools provided by the listing agent
- District: 111
Source: MRED as distributed by MLS GRID. This data may not be complete. We recommend contacting the local school district to confirm school assignments for this home.
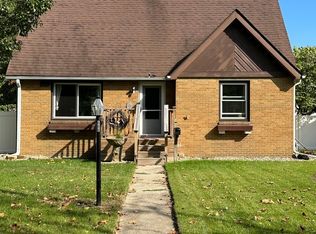
Similar homes
- $199,9003 bd1 ba1.1k sqft435 S Cannon Ave, Kankakee, IL 60901Active
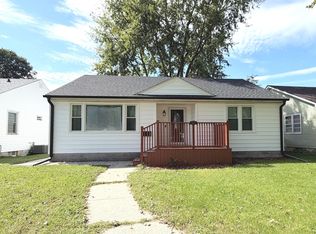 MLS ID #12775109, Dawn Olson, McColly Real Estate. MRED as distributed by MLS GRID
- $189,9003 bd2 ba1.4k sqft479 S Winfield Ave, Kankakee, IL 60901Active
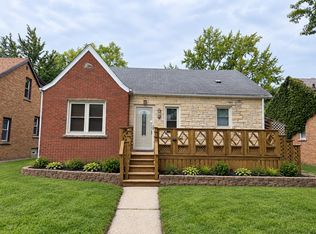 MLS ID #12772065, Brit-Anne Wilkening, Berkshire Hathaway HomeServices Speckman Realty. MRED as distributed by MLS GRID
- $214,9003 bd2 ba1.4k sqft1160 Westlawn Dr, Kankakee, IL 60901Active
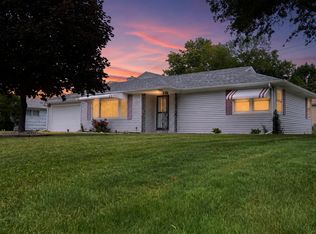 MLS ID #12664557, Maria Andrade, Village Realty Inc. MRED as distributed by MLS GRID
- $204,9003 bd1 ba1.1k sqft1042 S 8th Ave, Kankakee, IL 60901Active
 MLS ID #12744027, Paul Kirkpatrick, Exclusive Realtors. MRED as distributed by MLS GRID
