Enjoy the peace of mind that comes with extensive exterior updates, including a new roof, siding, windows, gutters, and garage! Inside, you'll find a clean interior offering a wonderful opportunity to make the space your own and bring your vision to life. Whether you're looking to personalize your first home or create a space that reflects your unique style, this property offers a great starting point with major exterior improvements already completed. Don't miss the opportunity to make this home your own!
New
$134,900
425 W Mulberry St, Kankakee, IL 60901
3beds
1,700sqft
Single Family Residence
Built in ----
4,000 Square Feet Lot
$118,900 Zestimate®
$79/sqft
$-- HOA
What's special
- 2 days
- 434
- 63
Zillow last checked:
Listing updated:
Listed by:
Isaiah Green 815-953-2751,
Green Real Estate
Source: MRED as distributed by MLS GRID,MLS#: 12791699
Facts & features
Interior
Bedrooms & bathrooms
- Bedrooms: 3
- Bathrooms: 2
- Full bathrooms: 2
Rooms
- Room types: No additional rooms
Primary bedroom
- Level: Main
- Area: 100 Square Feet
- Dimensions: 10X10
Bedroom 2
- Area: 100 Square Feet
- Dimensions: 10X10
Bedroom 3
- Area: 100 Square Feet
- Dimensions: 10X10
Kitchen
- Level: Main
- Area: 100 Square Feet
- Dimensions: 10X10
Heating
- Has Heating (Unspecified Type)
Cooling
- Other
Features
- Basement: Unfinished,None,Partial
Interior area
- Total structure area: 0
- Total interior livable area: 1,700 sqft
Property
Parking
- Total spaces: 2
- Parking features: Detached, Garage
- Garage spaces: 2
Accessibility
- Accessibility features: No Disability Access
Features
- Stories: 2
Lot
- Size: 4,000 Square Feet
- Dimensions: 40 X 100
Details
- Parcel number: 160932109019
- Zoning: SINGL
- Special conditions: None
Construction
Type & style
- Home type: SingleFamily
- Property subtype: Single Family Residence
Materials
- Vinyl Siding
Condition
- New construction: No
Utilities & green energy
- Sewer: Public Sewer
- Water: Public
Community & HOA
HOA
- Services included: None
Location
- Region: Kankakee
Financial & listing details
- Price per square foot: $79/sqft
- Tax assessed value: $119,811
- Annual tax amount: $5,020
- Date on market: 10/22/2026
- Ownership: Fee Simple
Estimated market value
$118,900
$84,000 - $161,000
$2,067/mo
Price history
| Date | Event | Price |
|---|---|---|
| 10/22/2026 | Listed for sale | $134,900+64.5%$79/sqft |
Source:  MRED as distributed by MLS GRID #12791699 Report a problem | ||
| 12/19/2023 | Listing removed | -- |
Source: Zillow Rentals Report a problem | ||
| 11/3/2023 | Listed for rent | $1,800$1/sqft |
Source: Zillow Rentals Report a problem | ||
| 10/12/2023 | Sold | $82,000-35.9%$48/sqft |
Source: Public Record Report a problem | ||
| 1/2/2023 | Listing removed | -- |
Source: MRED as distributed by MLS GRID #11309845 Report a problem | ||
| 3/10/2022 | Contingent | $127,999$75/sqft |
Source: MRED as distributed by MLS GRID #11309845 Report a problem | ||
| 1/29/2022 | Price change | $127,999+82.9%$75/sqft |
Source: MRED as distributed by MLS GRID #11309845 Report a problem | ||
| 1/26/2022 | Listed for sale | $69,999+0.1%$41/sqft |
Source: MRED as distributed by MLS GRID #11309845 Report a problem | ||
| 1/1/2014 | Listing removed | $69,900$41/sqft |
Source: Speckman Realty Inc. #08386740 Report a problem | ||
| 8/17/2013 | Price change | $69,900-6.7%$41/sqft |
Source: Speckman Realty Real Living B #08386740 Report a problem | ||
| 7/6/2013 | Listed for sale | $74,900+149.7%$44/sqft |
Source: Speckman Realty Inc. #08386740 Report a problem | ||
| 1/29/2009 | Sold | $30,000$18/sqft |
Source: MRED as distributed by MLS GRID #07096417 Report a problem | ||
Public tax history
| Year | Property taxes | Tax assessment |
|---|---|---|
| 2024 | $4,722 +3.8% | $39,937 +12.2% |
| 2023 | $4,549 +7.5% | $35,579 +14.3% |
| 2022 | $4,232 +6% | $31,141 +10.5% |
| 2021 | $3,994 +7.8% | $28,182 +11.3% |
| 2020 | $3,705 +4.9% | $25,332 +7.5% |
| 2019 | $3,531 -7.3% | $23,565 +8% |
| 2018 | $3,808 | $21,819 +2.2% |
| 2017 | $3,808 +6.7% | $21,339 +2% |
| 2016 | $3,569 +3.5% | $20,920 -2% |
| 2015 | $3,447 | $21,347 -5% |
| 2014 | $3,447 | $22,471 -13.6% |
| 2013 | -- | $26,008 -4.5% |
| 2012 | -- | $27,237 -9.3% |
| 2011 | -- | $30,031 -6.6% |
| 2009 | $3,672 +29.9% | $32,139 |
| 2008 | $2,826 | $32,139 +12.3% |
| 2002 | -- | $28,612 +3.8% |
| 2001 | -- | $27,577 |
| 2000 | -- | $27,577 |
Find assessor info on the county website
Monthly payment
Est. payment
Payment breakdown
Explore the cost of this home by adjusting the details. Changes won't be saved.Climate risks
Neighborhood: 60901
Nearby schools
Schools provided by the listing agent
- District: 111
Source: MRED as distributed by MLS GRID. This data may not be complete. We recommend contacting the local school district to confirm school assignments for this home.


Similar homes
- $140,0003 bd2 ba1.2k sqft852 S 4th Ave, Kankakee, IL 60901Price Change
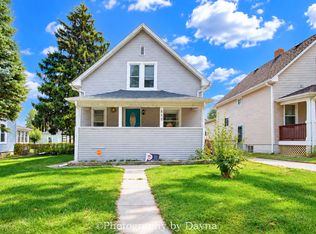 MLS ID #12787372, Diego Pizano, eXp Realty. MRED as distributed by MLS GRID
- $125,9002 bd1 ba880 sqft1047 S Washington Ave, Kankakee, IL 60901For Sale By Owner
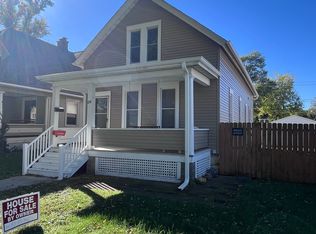
- $145,0003 bd2 ba1.5k sqft895 N 5th Ave, Kankakee, IL 60901Active
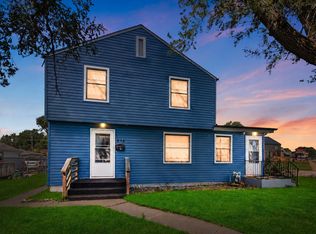 MLS ID #12732512, Brenda Ervin, Coldwell Banker Realty. MRED as distributed by MLS GRID
- $140,0003 bd1 ba1k sqft1936 E Marmion St, Kankakee, IL 60901Active
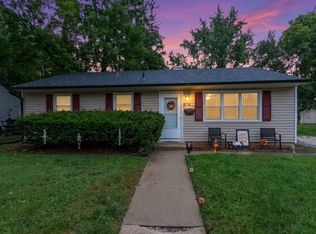 MLS ID #12749106, Brenda Ervin, Coldwell Banker Realty. MRED as distributed by MLS GRID
