This charming ranch home proudly offers 5 bedrooms and 3 bathrooms, and a large, finished basement. The home has 3 bedrooms on the main level and 2 baths, and an additional bedroom and office and full bath in the basement. The basement also features a storage area in the utility room, with a very large 2nd family room area with custom cabinets. The home is an 1852 square foot ranch on the main level and 1600 square foot basement. The Sunroom is a nice addition and is 18x14ft. The home features custom cabinets and hard wood floors, the corner fireplace is a gas start perfect for the fall weather. The yard has fencing behind and on both sides of the yard. The 2.5-car attached garage has a door that leads out back and has a nice covered back patio. The living room boasts a vaulted ceiling and a beautiful fireplace. The basement is accessible from the living room, enhancing the open layout. The eat-in kitchen has lots of natural light and a space for a dining table or the option to put a table in the sunroom, the kitchen has abundant cabinet space and plenty of counter space. The garage enters into a mud room and laundry room with ample space. Discover the elegance of the main suite, complete with a generous walk-in closet and bathroom featuring a relaxing tub. The sunroom basks in abundant natural light, creating a warm and inviting atmosphere. Meanwhile, the spacious backyard has a deck, paver patio. Don't miss the opportunity to make this home yours!
Active
$349,900
578 Turnberry Dr, Bourbonnais, IL 60914
4beds
1,852sqft
Single Family Residence
Built in 2025
-- sqft lot
$-- Zestimate®
$189/sqft
$4/mo HOA
What's special
Large finished basementCustom cabinetsNice covered back patioHardwood floors
- 8 days
- 802
- 45
Zillow last checked:
Listing updated:
Listed by:
Kyle Geistwhite 815-953-6135,
Berkshire Hathaway HomeServices Speckman Realty
Source: MRED as distributed by MLS GRID,MLS#: 12787432
Facts & features
Interior
Bedrooms & bathrooms
- Bedrooms: 4
- Bathrooms: 3
- Full bathrooms: 3
Rooms
- Room types: Sun Room, Recreation Room, Office
Primary bedroom
- Features: Flooring (Hardwood), Bathroom (Full)
- Area: 208 Square Feet
- Dimensions: 13X16
Bedroom 2
- Features: Flooring (Hardwood)
- Area: 144 Square Feet
- Dimensions: 12X12
Bedroom 3
- Features: Flooring (Hardwood)
- Area: 156 Square Feet
- Dimensions: 12X13
Bedroom 4
- Area: 144 Square Feet
- Dimensions: 12X12
Family room
- Area: 384 Square Feet
- Dimensions: 24X16
Kitchen
- Features: Flooring (Ceramic Tile)
- Area: 280 Square Feet
- Dimensions: 20X14
Laundry
- Area: 100 Square Feet
- Dimensions: 10X10
Office
- Area: 110 Square Feet
- Dimensions: 10X11
Recreation room
- Area: 390 Square Feet
- Dimensions: 30X13
Sun room
- Features: Flooring (Ceramic Tile)
- Area: 136 Square Feet
- Dimensions: 17X8
Heating
- Has Heating (Unspecified Type)
Cooling
- Central Air
Appliances
- Included: Range, Microwave, Dishwasher, Refrigerator, Washer, Dryer
- Laundry: Main Level, In Unit
Features
- Vaulted Ceiling(s), 1st Floor Bedroom, 1st Floor Full Bath, Built-in Features, Walk-In Closet(s)
- Flooring: Hardwood
- Basement: Finished,Full
- Number of fireplaces: 1
- Fireplace features: Gas Starter, Living Room
Interior area
- Total structure area: 3,452
- Total interior livable area: 1,852 sqft
- Finished area below ground: 1,600
Property
Parking
- Total spaces: 2
- Parking features: Concrete, Yes, Garage Owned, Attached, Garage
- Attached garage spaces: 2
Accessibility
- Accessibility features: No Disability Access
Features
- Stories: 1
- Patio & porch: Deck, Patio, Porch
Lot
- Dimensions: 134.84 X 165 X 58.69 X 208
Details
- Parcel number: 170824107094
- Zoning: SINGL
- Special conditions: None
Construction
Type & style
- Home type: SingleFamily
- Property subtype: Single Family Residence
Materials
- Vinyl Siding, Brick
Condition
- New construction: No
- Year built: 2025
Utilities & green energy
- Sewer: Public Sewer
- Water: Public
Community & HOA
Community
- Features: Park, Tennis Court(s), Lake, Curbs, Sidewalks, Street Lights, Street Paved
HOA
- Has HOA: Yes
- Services included: Other
- HOA fee: $50 annually
Location
- Region: Bourbonnais
Financial & listing details
- Price per square foot: $189/sqft
- Tax assessed value: $319,599
- Annual tax amount: $4,338
- Date on market: 10/16/2026
- Ownership: Fee Simple
Estimated market value
Not available
Estimated sales range
Not available
Not available
Price history
| Date | Event | Price |
|---|---|---|
| 10/17/2026 | Listed for sale | $349,900$189/sqft |
Source: BHHS broker feed #12787432 Report a problem | ||
Public tax history
| Year | Property taxes | Tax assessment |
|---|---|---|
| 2024 | $4,378 +0.9% | $106,533 +12.8% |
| 2023 | $4,339 -33.5% | $94,427 +3.7% |
| 2022 | $6,523 +43.2% | $91,014 +4.1% |
| 2021 | $4,557 -2% | $87,451 +2.8% |
| 2020 | $4,648 -1.1% | $85,110 +3% |
| 2019 | $4,699 -1% | $82,631 +1.5% |
| 2018 | $4,747 | $81,410 +2.5% |
| 2017 | $4,747 +0.2% | $79,424 +1.5% |
| 2016 | $4,737 -1.2% | $78,250 +3.9% |
| 2015 | $4,795 | $75,298 +0.5% |
| 2014 | $4,795 | $74,902 -2.1% |
| 2013 | -- | $76,546 +0.2% |
| 2012 | -- | $76,421 -2.5% |
| 2011 | -- | $78,387 +0.9% |
| 2009 | $3,677 -1.2% | $77,687 -1.5% |
| 2008 | $3,724 | $78,851 +23.1% |
| 2002 | -- | $64,035 +544.3% |
| 2001 | -- | $9,938 +4% |
| 2000 | -- | $9,556 |
Find assessor info on the county website
Monthly payment
Est. payment
Payment breakdown
Explore the cost of this home by adjusting the details. Changes won't be saved.Climate risks
Neighborhood: 60914
Nearby schools
Schools provided by the listing agent
- District: 53
Source: MRED as distributed by MLS GRID. This data may not be complete. We recommend contacting the local school district to confirm school assignments for this home.


Similar homes
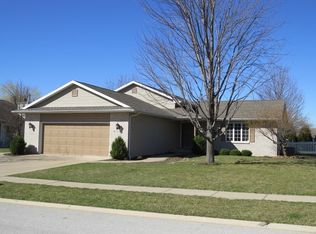
- $355,9004 bd3 ba2.3k sqft1949 Claire Dr, Bourbonnais, IL 60914New
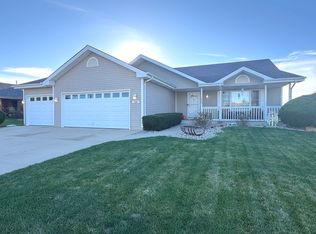 MLS ID #12789360, Amanda Fedrow, ABR,GRI, Berkshire Hathaway HomeServices Speckman Realty. MRED as distributed by MLS GRID
- $345,0003 bd2 ba1.6k sqft1222 Vantage Ln, Bourbonnais, IL 60914Active
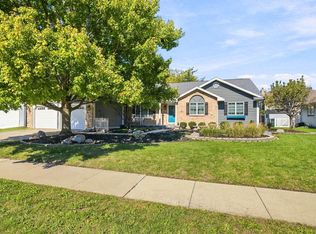 MLS ID #12780990, Jeffrey Hamilton, RE/MAX Rising. MRED as distributed by MLS GRID
- $354,9004 bd3 ba2.7k sqft830 W River St, Bourbonnais, IL 60914Active
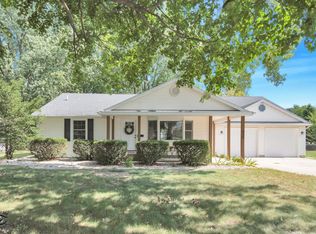 MLS ID #12761392, Michelle Arseneau, ABR,SFR, Coldwell Banker Realty. MRED as distributed by MLS GRID
- $359,9003 bd2 ba1.6k sqft1706 Terramere Dr, Bourbonnais, IL 60914Active
 MLS ID #12784869, Lisa Sanford, CRS,GRI, Berkshire Hathaway HomeServices Speckman Realty. MRED as distributed by MLS GRID
