Space, Style & Location! This 4 bedroom, 2.5 bathroom is located on a quaint cul-de-sac in the sought after Briarcliff subdivision, AND it has everything you are looking for. This bright and open layout includes multiple living spaces including a formal living room, gorgeous formal dining room, and a cozy family room that is centered around a charming stone fireplace with must-see shiplap detail. Connected is the kitchen, that is sure to impress, with modern cabinetry, spacious countertops, stainless-steel appliances, and a breakfast bar. There's also an attached space for a table, reading nook, or you decide! First-floor laundry and half bathroom too for added convenience. Heading upstairs is the spacious primary bedroom, featuring loads of closet space, stylish details, and a private ensuite bathroom making it a true retreat. Around the corner are the additional three bedrooms, all great in size, that share a guest bathroom with modern finishes. Expand your living space even further downstairs with a large rec room and 5th bedroom/office. The backyard is fully fenced-in, large paver patio area and an open side yard! Attached 2-car heated garage, solar panels, and located close to walking trails, biking trail, The Grove, and more! Newer dishwasher, main water line, new sump pump, new recessed lighting. Furnace is about 10 years old. Call TODAY to schedule your private showing.
Active
$389,900
417 N Thames Ct, Bourbonnais, IL 60914
5beds
2,300sqft
Single Family Residence
Built in 1988
0.31 Acres Lot
$-- Zestimate®
$170/sqft
$7/mo HOA
What's special
Modern cabinetrySpacious primary bedroomSolar panelsCozy family roomFirst-floor laundryNew recessed lightingBright and open layout
- 136 days
- 827
- 60
Likely to sell faster than
Zillow last checked:
Listing updated:
Listed by:
Allison Ascher (815)298-4097,
Coldwell Banker Realty
Source: MRED as distributed by MLS GRID,MLS#: 12638464
Facts & features
Interior
Bedrooms & bathrooms
- Bedrooms: 5
- Bathrooms: 3
- Full bathrooms: 2
- 1/2 bathrooms: 1
Rooms
- Room types: Bedroom 5, Recreation Room, Exercise Room
Primary bedroom
- Features: Flooring (Carpet), Window Treatments (All), Bathroom (Full)
- Level: Second
- Area: 187 Square Feet
- Dimensions: 11X17
Bedroom 2
- Features: Flooring (Carpet), Window Treatments (All)
- Level: Second
- Area: 150 Square Feet
- Dimensions: 10X15
Bedroom 3
- Features: Flooring (Carpet), Window Treatments (All)
- Level: Second
- Area: 154 Square Feet
- Dimensions: 11X14
Bedroom 4
- Features: Flooring (Carpet), Window Treatments (All)
- Level: Second
- Area: 120 Square Feet
- Dimensions: 10X12
Bedroom 5
- Features: Flooring (Carpet), Window Treatments (All)
- Level: Basement
- Area: 130 Square Feet
- Dimensions: 13X10
Dining room
- Features: Flooring (Hardwood), Window Treatments (All)
- Level: Main
- Area: 156 Square Feet
- Dimensions: 13X12
Exercise room
- Features: Flooring (Carpet)
- Level: Basement
- Area: 221 Square Feet
- Dimensions: 17X13
Family room
- Features: Flooring (Hardwood), Window Treatments (All)
- Level: Main
- Area: 252 Square Feet
- Dimensions: 12X21
Kitchen
- Features: Kitchen (Eating Area-Breakfast Bar, Eating Area-Table Space, Pantry-Butler), Flooring (Ceramic Tile), Window Treatments (All)
- Level: Main
- Area: 273 Square Feet
- Dimensions: 13X21
Laundry
- Features: Flooring (Ceramic Tile)
- Level: Main
- Area: 32 Square Feet
- Dimensions: 4X8
Living room
- Features: Flooring (Hardwood), Window Treatments (All)
- Level: Main
- Area: 299 Square Feet
- Dimensions: 13X23
Recreation room
- Features: Flooring (Carpet)
- Level: Basement
- Area: 440 Square Feet
- Dimensions: 20X22
Heating
- Natural Gas, Forced Air
Cooling
- Central Air
Appliances
- Included: Range, Microwave, Dishwasher, Refrigerator, Washer, Dryer
- Laundry: Main Level, In Unit
Features
- Open Floorplan
- Flooring: Laminate
- Basement: Finished,Full
- Number of fireplaces: 1
- Fireplace features: Wood Burning, Attached Fireplace Doors/Screen, Family Room
Interior area
- Total structure area: 0
- Total interior livable area: 2,300 sqft
Property
Parking
- Total spaces: 6
- Parking features: Brick Driveway, Garage Door Opener, Yes, Garage Owned, Attached, Driveway, Owned, Garage
- Attached garage spaces: 2
- Has uncovered spaces: Yes
Accessibility
- Accessibility features: No Disability Access
Features
- Stories: 2
- Patio & porch: Porch, Patio
- Fencing: Fenced
Lot
- Size: 0.31 Acres
- Dimensions: 96.16X135X94.9X120.7
- Features: Corner Lot, Cul-De-Sac, Mature Trees
Details
- Parcel number: 17082420602400
- Zoning: SINGL
- Special conditions: None
- Other equipment: Ceiling Fan(s)
Construction
Type & style
- Home type: SingleFamily
- Architectural style: Traditional
- Property subtype: Single Family Residence
Materials
- Vinyl Siding, Brick
- Foundation: Concrete Perimeter
- Roof: Asphalt
Condition
- New construction: No
- Year built: 1988
Utilities & green energy
- Electric: Circuit Breakers
- Sewer: Public Sewer
- Water: Public
Community & HOA
Community
- Features: Park, Curbs, Sidewalks, Street Lights, Street Paved
- Security: Carbon Monoxide Detector(s)
- Subdivision: Briarcliff
HOA
- Has HOA: Yes
- Services included: Other
- HOA fee: $78 annually
Location
- Region: Bourbonnais
Financial & listing details
- Price per square foot: $170/sqft
- Tax assessed value: $302,790
- Annual tax amount: $7,889
- Date on market: 5/8/2026
- Ownership: Fee Simple
Estimated market value
Not available
Estimated sales range
Not available
Not available
Price history
| Date | Event | Price |
|---|---|---|
| 10/29/2021 | Sold | $336,000+47.4%$146/sqft |
Source:  MRED as distributed by MLS GRID #11199428 Report a problem MRED as distributed by MLS GRID #11199428 Report a problem | ||
| 2/5/2018 | Sold | $228,000-0.8%$99/sqft |
Source: MRED as distributed by MLS GRID #09819341 Report a problem | ||
| 1/10/2018 | Pending sale | $229,900$100/sqft |
Source: Speckman Realty Real Living #09819341 Report a problem | ||
| 12/19/2017 | Price change | $229,900-3.2%$100/sqft |
Source: Speckman Realty Real Living #09819341 Report a problem | ||
| 11/30/2017 | Price change | $237,500-3%$103/sqft |
Source: Owner Report a problem | ||
| 11/10/2017 | Price change | $244,900-1.6%$106/sqft |
Source: Owner Report a problem | ||
| 10/24/2017 | Price change | $249,000-3.9%$108/sqft |
Source: Owner Report a problem | ||
| 10/12/2017 | Listed for sale | $259,000+29.5%$113/sqft |
Source: Owner Report a problem | ||
| 4/21/2010 | Sold | $200,000-9%$87/sqft |
Source: Public Record Report a problem | ||
| 2/18/2010 | Price change | $219,900-2.2%$96/sqft |
Source: Speckman Realty Inc. GMAG #07383308 Report a problem | ||
| 11/25/2009 | Listed for sale | $224,900$98/sqft |
Source: Speckman Realty Inc. GMAG #07383308 Report a problem | ||
Public tax history
| Year | Property taxes | Tax assessment |
|---|---|---|
| 2024 | $7,890 +11.4% | $100,930 +10% |
| 2023 | $7,084 +6.9% | $91,784 +10.6% |
| 2022 | $6,628 +3.4% | $83,010 +3.7% |
| 2021 | $6,413 +1% | $80,037 +2.8% |
| 2020 | $6,352 +2.2% | $77,894 +3% |
| 2019 | $6,218 -4.7% | $75,625 +2% |
| 2018 | $6,527 | $74,170 +2.5% |
| 2017 | $6,527 +13.2% | $72,361 +3.3% |
| 2016 | $5,764 +2.8% | $70,027 +3.7% |
| 2015 | $5,608 | $67,511 -1.1% |
| 2014 | $5,608 | $68,243 -2.1% |
| 2013 | -- | $69,725 -1.4% |
| 2012 | -- | $70,730 -1.8% |
| 2011 | -- | $72,004 -6.9% |
| 2009 | $4,912 -1.6% | $77,322 -0.5% |
| 2008 | $4,990 | $77,686 +10.4% |
| 2002 | -- | $70,397 +2% |
| 2001 | -- | $69,017 +4% |
| 2000 | -- | $66,363 |
Find assessor info on the county website
Monthly payment
Est. payment
Payment breakdown
Explore the cost of this home by adjusting the details. Changes won't be saved.Climate risks
Neighborhood: 60914
Nearby schools
Schools provided by the listing agent
- High: Bradley Boubonnais High School
- District: 53
Source: MRED as distributed by MLS GRID. This data may not be complete. We recommend contacting the local school district to confirm school assignments for this home.
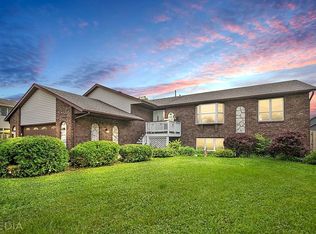
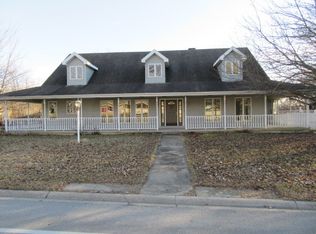
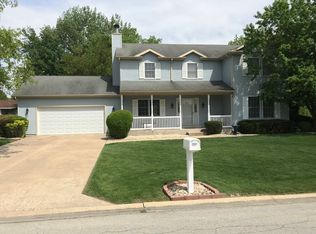
Similar homes
- $374,9004 bd3 ba2.7k sqft830 W River St, Bourbonnais, IL 60914New
 MLS ID #12761392, Michelle Arseneau, ABR,SFR, Coldwell Banker Realty. MRED as distributed by MLS GRID
 - $424,9005 bd3 ba2.6k sqft2 Oxford Pl, Bourbonnais, IL 60914Active
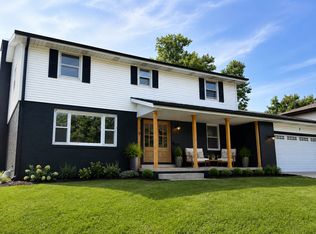 MLS ID #12729217, Abby Magruder, Berkshire Hathaway HomeServices Speckman Realty. MRED as distributed by MLS GRID
 - $379,9004 bd3 ba2.3k sqft1354 Mill Pond Rd, Bourbonnais, IL 60914Active
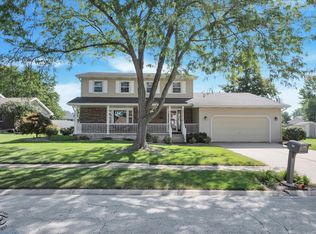 MLS ID #12741275, Andy Czako, McColly Bennett Real Estate. MRED as distributed by MLS GRID
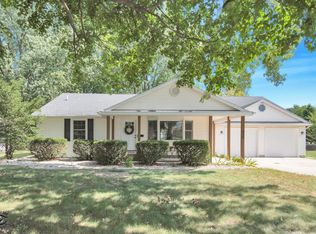
 - $352,5004 bd3 ba2.7k sqft1470 Northfield Meadows Turn, Bourbonnais, IL 60914New
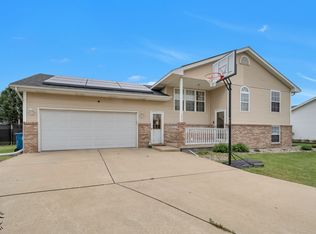 MLS ID #12761979, Kristy Webber, Village Realty, Inc.. MRED as distributed by MLS GRID
