Beautifully maintained and mostly updated all brick ranch with finished walkout basement in Bourbonnais offering 4 bedrooms, 2 full baths! This home offers so much more than meets the eye! The main level features an inviting open concept layout with vaulted ceilings, a spacious living room, and an updated kitchen showcasing white cabinetry, stainless steel appliances, a large island with seating, and generous counter space. The primary bedroom features a cathedral ceiling, large walk in closet and private sliding doors leading to the expansive rear deck. Convenient main floor laundry adds to the functionality of the home. The finished walkout basement provides incredible additional living space, including a spacious family room, additional bedrooms, and direct access to the backyard. Step outside to enjoy a beautifully maintained, fully fenced yard featuring an expansive elevated deck, patio, fire pit area, attractive landscaping, and an all brick outbuilding with an overhead garage door. Additional highlights include a heated 3 car attached garage, sprinkler system, and roof replaced in 2014. From the updated interior to the impressive outdoor living spaces, this property offers the space, flexibility, and features today's buyers are looking for. Don't miss your opportunity to see this exceptional Bourbonnais ranch, schedule your private showing today!
Contingent
$359,000
799 Revere St, Bourbonnais, IL 60914
4beds
2,042sqft
Single Family Residence
Built in 1998
10,875 Square Feet Lot
$-- Zestimate®
$176/sqft
$-- HOA
What's special
Expansive elevated deckAttractive landscapingLarge island with seatingFire pit areaConvenient main floor laundryInviting open concept layoutGenerous counter space
- 5 days
- 553
- 47
Zillow last checked:
Listing updated:
Listed by:
Kelly Winterroth 815-549-0848,
Village Realty Inc
Source: MRED as distributed by MLS GRID,MLS#: 12786098
Facts & features
Interior
Bedrooms & bathrooms
- Bedrooms: 4
- Bathrooms: 2
- Full bathrooms: 2
Rooms
- Room types: No additional rooms
Primary bedroom
- Features: Flooring (Vinyl)
- Level: Main
- Area: 180 Square Feet
- Dimensions: 15X12
Bedroom 2
- Features: Flooring (Carpet)
- Area: 180 Square Feet
- Dimensions: 12X15
Bedroom 3
- Features: Flooring (Vinyl)
- Area: 168 Square Feet
- Dimensions: 14X12
Bedroom 4
- Features: Flooring (Vinyl)
- Area: 156 Square Feet
- Dimensions: 13X12
Family room
- Features: Flooring (Vinyl)
- Area: 195 Square Feet
- Dimensions: 15X13
Kitchen
- Features: Kitchen (Island, Pantry-Closet), Flooring (Vinyl)
- Level: Main
- Area: 256 Square Feet
- Dimensions: 16X16
Laundry
- Features: Flooring (Ceramic Tile)
- Level: Main
- Area: 96 Square Feet
- Dimensions: 12X8
Living room
- Features: Flooring (Vinyl)
- Level: Main
- Area: 360 Square Feet
- Dimensions: 20X18
Heating
- Forced Air
Cooling
- Central Air
Appliances
- Included: Range, Microwave, Dishwasher, Refrigerator, Washer, Dryer
Features
- Basement: Finished,Full,Walk-Out Access
Interior area
- Total structure area: 2,042
- Total interior livable area: 2,042 sqft
Property
Parking
- Total spaces: 3
- Parking features: Concrete, Garage Door Opener, Heated Garage, Yes, Garage Owned, Attached, Garage
- Attached garage spaces: 3
- Has uncovered spaces: Yes
Accessibility
- Accessibility features: No Disability Access
Features
- Stories: 1
Lot
- Size: 10,875 Square Feet
- Dimensions: 87 X 125
Details
- Parcel number: 170918101024
- Zoning: SINGL
- Special conditions: None
Construction
Type & style
- Home type: SingleFamily
- Architectural style: Ranch
- Property subtype: Single Family Residence
Materials
- Brick
- Roof: Asphalt
Condition
- New construction: No
- Year built: 1998
Utilities & green energy
- Sewer: Public Sewer
- Water: Public
Community & HOA
Community
- Subdivision: Virginia Grove
HOA
- Services included: None
Location
- Region: Bourbonnais
Financial & listing details
- Price per square foot: $176/sqft
- Tax assessed value: $250,236
- Annual tax amount: $6,871
- Date on market: 10/19/2026
- Ownership: Fee Simple
Estimated market value
Not available
Estimated sales range
Not available
Not available
Price history
| Date | Event | Price |
|---|---|---|
| 10/22/2026 | Contingent | $359,000$176/sqft |
Source:  MRED as distributed by MLS GRID #12786098 Report a problem | ||
| 10/19/2026 | Listed for sale | $359,000+12.2%$176/sqft |
Source: MRED as distributed by MLS GRID #12786098 Report a problem | ||
| 8/21/2023 | Sold | $320,000-1.5%$157/sqft |
Source: MRED as distributed by MLS GRID #11834900 Report a problem | ||
| 8/15/2023 | Pending sale | $324,900$159/sqft |
Source: MRED as distributed by MLS GRID #11834900 Report a problem | ||
| 7/20/2023 | Contingent | $324,900$159/sqft |
Source: MRED as distributed by MLS GRID #11834900 Report a problem | ||
| 7/18/2023 | Listed for sale | $324,900+71.1%$159/sqft |
Source: MRED as distributed by MLS GRID #11834900 Report a problem | ||
| 9/18/2015 | Sold | $189,900$93/sqft |
Source: MRED as distributed by MLS GRID #08862415 Report a problem | ||
| 7/28/2015 | Pending sale | $189,900$93/sqft |
Source: Coldwell Banker Residential Brokerage - Bradley #08862415 Report a problem | ||
| 7/14/2015 | Price change | $189,900-2.6%$93/sqft |
Source: Coldwell Banker Residential Brokerage - Bradley #08862415 Report a problem | ||
| 6/5/2015 | Price change | $194,900-4.9%$95/sqft |
Source: Coldwell Banker Residential Brokerage - Bradley #08862415 Report a problem | ||
| 5/22/2015 | Price change | $204,900-4.7%$100/sqft |
Source: Coldwell Banker Residential Brokerage - Bradley #08862415 Report a problem | ||
| 4/25/2015 | Price change | $214,900-4.4%$105/sqft |
Source: Coldwell Banker Residential Brokerage - Bradley #08862415 Report a problem | ||
| 3/17/2015 | Listed for sale | $224,900$110/sqft |
Source: Coldwell Banker Residential Brokerage - Bradley #08862415 Report a problem | ||
Public tax history
| Year | Property taxes | Tax assessment |
|---|---|---|
| 2024 | $6,411 +13.5% | $83,412 +11.7% |
| 2023 | $5,651 +4.9% | $74,691 +8.5% |
| 2022 | $5,389 +1.8% | $68,862 +2.2% |
| 2021 | $5,291 -1.8% | $67,347 +0.1% |
| 2020 | $5,388 +2.2% | $67,256 +3% |
| 2019 | $5,271 +6.4% | $65,297 +4.1% |
| 2018 | $4,956 | $62,743 +2.5% |
| 2017 | $4,956 +2.8% | $61,213 +2.4% |
| 2016 | $4,819 +14.3% | $59,804 +14% |
| 2015 | $4,215 | $52,462 -0.9% |
| 2014 | $4,215 +146% | $52,940 -6.4% |
| 2013 | $1,714 | $56,561 -1.5% |
| 2012 | -- | $57,430 -0.8% |
| 2011 | -- | $57,885 +6.1% |
| 2009 | $3,325 -28.9% | $54,548 -25.8% |
| 2008 | $4,673 | $73,486 +36.4% |
| 2002 | -- | $53,875 +2% |
| 2001 | -- | $52,818 +4% |
| 2000 | -- | $50,786 |
Find assessor info on the county website
Monthly payment
Est. payment
Payment breakdown
Explore the cost of this home by adjusting the details. Changes won't be saved.Climate risks
Neighborhood: 60914
Nearby schools
Schools provided by the listing agent
- District: 53
Source: MRED as distributed by MLS GRID. This data may not be complete. We recommend contacting the local school district to confirm school assignments for this home.

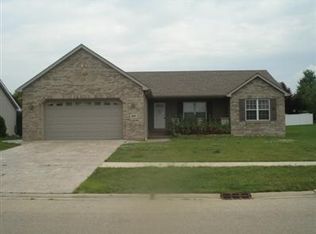
Similar homes
- $354,9004 bd3 ba2.7k sqft830 W River St, Bourbonnais, IL 60914Active
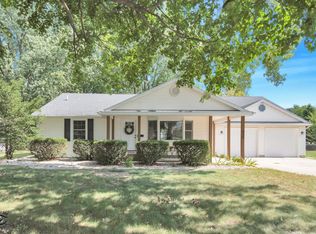 MLS ID #12761392, Michelle Arseneau, ABR,SFR, Coldwell Banker Realty. MRED as distributed by MLS GRID
- $378,0005 bd4 ba2.4k sqft233 Highpoint Cir N, Bourbonnais, IL 60914Price Change
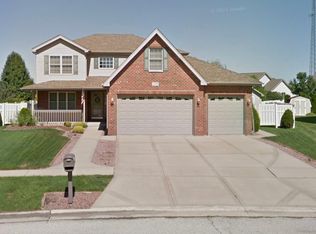 MLS ID #12752584, Stephen Styck, Styken Real Estate and Property Management. MRED as distributed by MLS GRID
- $375,0005 bd3 ba2.3k sqft417 N Thames Ct, Bourbonnais, IL 60914Active
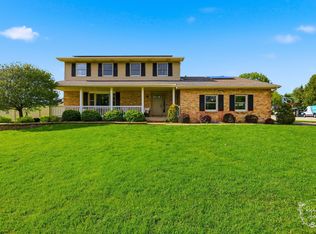 MLS ID #12638464, Allison Ascher, Coldwell Banker Realty. MRED as distributed by MLS GRID
- $389,9005 bd4 ba2.3k sqft2210 Crescent St, Bourbonnais, IL 60914Active
 MLS ID #12708540, Denise Manning, CSC, Keller Williams Infinity. MRED as distributed by MLS GRID
