Prepare to be impressed by this stunning, sprawling 1,528 sq. ft. one-owner ranch where every detail has been thoughtfully completed with quality & care. This is anything but a cookie-cutter renovation-the current owner transformed this home in 2026 with a keen eye for design & attention to detail throughout. Beautiful landscaping welcomes you with wood landscaped boxes, neatly lined mulch beds, & even a designated hidden garbage can area. Step inside to a spacious, light-filled living room with an abundance of windows & natural light. Throughout the home, you'll find brand-new hardwood flooring, fresh paint, new doors, trim, & updated fixtures. The showstopping kitchen features brand-new soft-close cabinetry, recessed lighting, a deep black sink, stainless steel appliances including a high-end refrigerator, granite countertops, subway-style backsplash, & generous pantry cabinetry. 3 spacious bedrooms offer beautiful new hardwood flooring & updated fan/light fixtures. The main level also features 2 full bathrooms, each with its own beautifully updated design. One includes a new tub surround with built-in storage, new vanity, & tiled walls. The second features granite countertops, a lighted mirror, tiled walls, & a spacious walk-in shower with custom built-ins & glass door. An additional family room provides even more living space with recessed lighting & sliding glass doors leading to the covered patio. The partially finished basement offers endless possibilities with brand-new luxury vinyl plank flooring & recessed lighting-use it as a recreation room, additional family room, home office, or potential fourth bedroom. Crawl-space access provides plenty of additional storage, with a vapor barrier already in place. Major components offer added peace of mind, including a newer roof, newer siding, replacement windows, brand-new furnace & central air (2026), & water heater (2022). The attached deep 1.5-car garage features tall ceilings & plenty of room for parking & storage. Outside, enjoy the clean, spacious backyard & covered patio, perfect for relaxing, entertaining, & everyday activities. Conveniently located near trails, Cavalier de LaSalle Park, Indian Caves, Perry Farm, & Downtown Bourbonnais, offering movies in the park, concerts, & family-friendly activities. A truly special home where thoughtful updates, quality finishes, & an excellent location come together-don't miss it!
New
$289,900
654 W River St, Bourbonnais, IL 60914
3beds
1,528sqft
:
Get pre-qualified$2,101/mo
Single Family Residence
Built in 1960
8,755 Square Feet Lot
$-- Zestimate®
$190/sqft
$-- HOA
What's special
Beautiful landscapingWood landscaped boxesRecessed lightingFresh paintNewer sidingCovered patioClean spacious backyard
- 8 hours |
- 210 |
- 19 |
Zillow last checked:
Listing updated:
Listed by:
Amelia Bodie-Bultsma, CSC 815-823-5996,
Village Realty, Inc
Source: MRED as distributed by MLS GRID,MLS#: 12731165
Facts & features
Interior
Bedrooms & bathrooms
- Bedrooms: 3
- Bathrooms: 2
- Full bathrooms: 2
Rooms
- Room types: Recreation Room
Primary bedroom
- Features: Flooring (Hardwood)
- Level: Main
- Area: 154 Square Feet
- Dimensions: 11X14
Bedroom 2
- Features: Flooring (Hardwood)
- Level: Main
- Area: 130 Square Feet
- Dimensions: 10X13
Bedroom 3
- Features: Flooring (Hardwood)
- Level: Main
- Area: 120 Square Feet
- Dimensions: 10X12
Family room
- Features: Flooring (Hardwood)
- Level: Main
- Area: 240 Square Feet
- Dimensions: 12X20
Kitchen
- Features: Kitchen (Galley, Granite Counters, Pantry, Updated Kitchen), Flooring (Hardwood)
- Level: Main
- Area: 143 Square Feet
- Dimensions: 11X13
Living room
- Features: Flooring (Hardwood)
- Level: Main
- Area: 308 Square Feet
- Dimensions: 22X14
Recreation room
- Features: Flooring (Luxury Vinyl)
- Level: Basement
- Area: 450 Square Feet
- Dimensions: 18X25
Heating
- Natural Gas, Forced Air
Cooling
- Central Air
Appliances
- Included: Range, Microwave, Dishwasher, Refrigerator, Washer, Dryer, Stainless Steel Appliance(s)
- Laundry: Main Level, Laundry Closet
Features
- 1st Floor Full Bath
- Flooring: Hardwood
- Windows: Screens
- Basement: Finished,Crawl Space,Partial
- Attic: Unfinished
Interior area
- Total structure area: 1,978
- Total interior livable area: 1,528 sqft
- Finished area below ground: 450
Property
Parking
- Total spaces: 1.5
- Parking features: Concrete, Garage Door Opener, Yes, Garage Owned, Attached, Garage
- Attached garage spaces: 1.5
- Has uncovered spaces: Yes
Accessibility
- Accessibility features: No Disability Access
Features
- Stories: 1
- Patio & porch: Patio
Lot
- Size: 8,755 Square Feet
- Dimensions: 65.7x138.9x70x118.6
- Features: Landscaped
Details
- Parcel number: 170919304002
- Zoning: SINGL
- Special conditions: None
- Other equipment: Ceiling Fan(s), Sump Pump
Construction
Type & style
- Home type: SingleFamily
- Architectural style: Ranch
- Property subtype: Single Family Residence
Materials
- Vinyl Siding
- Foundation: Block, Concrete Perimeter
- Roof: Asphalt
Condition
- New construction: No
- Year built: 1960
- Major remodel year: 2026
Details
- Builder model: Ranch
Utilities & green energy
- Electric: Circuit Breakers
- Sewer: Public Sewer
- Water: Public
Community & HOA
Community
- Features: Park, Curbs, Sidewalks, Street Paved
- Security: Carbon Monoxide Detector(s)
HOA
- Services included: None
Location
- Region: Bourbonnais
Financial & listing details
- Price per square foot: $190/sqft
- Tax assessed value: $164,586
- Annual tax amount: $4,348
- Date on market: 8/13/2026
- Ownership: Fee Simple
Estimated market value
Not available
Estimated sales range
Not available
Not available
Price history
| Date | Event | Price |
|---|---|---|
| 8/13/2026 | Listed for sale | $289,900+75.7%$190/sqft |
Source:  MRED as distributed by MLS GRID #12731165 Report a problem MRED as distributed by MLS GRID #12731165 Report a problem | ||
| 2/13/2026 | Sold | $165,000$108/sqft |
Source: Public Record Report a problem | ||
Public tax history
| Year | Property taxes | Tax assessment |
|---|---|---|
| 2024 | $3,645 +10.9% | $54,862 +8% |
| 2023 | $3,287 +4.1% | $50,798 +6.6% |
| 2022 | $3,157 +4.7% | $47,673 +4.1% |
| 2021 | $3,014 +5.3% | $45,800 +5.5% |
| 2020 | $2,863 +9.3% | $43,407 +7.6% |
| 2019 | $2,620 +133.6% | $40,343 +6.9% |
| 2018 | $1,122 | $37,740 +5.2% |
| 2017 | $1,122 -47.5% | $35,869 +3.3% |
| 2016 | $2,136 +6.8% | $34,727 +5.4% |
| 2015 | $2,000 | $32,940 -16.6% |
| 2014 | $2,000 | $39,501 -1.3% |
| 2013 | -- | $40,026 -5.8% |
| 2012 | -- | $42,493 -5.9% |
| 2011 | -- | $45,151 +0.2% |
| 2009 | $2,414 +0.7% | $45,045 +2% |
| 2008 | $2,396 | $44,162 +33.2% |
| 2002 | -- | $33,149 +2% |
| 2001 | -- | $32,499 +4% |
| 2000 | -- | $31,249 |
Find assessor info on the county website
Monthly payment
Est. payment
Payment breakdown
Explore the cost of this home by adjusting the details. Changes won't be saved.Climate risks
Neighborhood: 60914
Nearby schools
GreatSchools rating
- 6/10Alan B Shepard Elementary SchoolGrades: PK-3Distance: 0.9 mi
- 4/10Bourbonnais Upper Grade CenterGrades: 7-8Distance: 1.2 mi
- 7/10Bradley-Bourbonnais Community High SchoolGrades: 9-12Distance: 0.9 mi
Schools provided by the listing agent
- Elementary: Alan B Shepard Elementary School
- Middle: Bourbonnais Upper Grade Center
- High: Bradley Boubonnais High School
- District: 53
Source: MRED as distributed by MLS GRID. This data may not be complete. We recommend contacting the local school district to confirm school assignments for this home.
- $207,500-- bd-- ba-- sqft666 W River St, Bourbonnais, IL 60914Off Market
- $231,5003 bd2 ba1.1k sqft640 W River St, Bourbonnais, IL 60914Sold
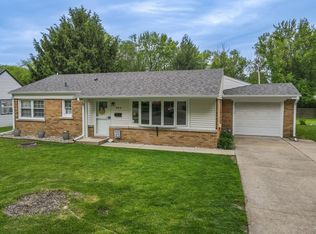
- $226,800-- bd-- ba-- sqft665 W Drummond Dr, Bourbonnais, IL 60914Off Market
- $232,100-- bd-- ba-- sqft628 W River St, Bourbonnais, IL 60914Off Market
- $195,4003 bd1 ba1.1k sqft698 W Drummond Dr, Bourbonnais, IL 60914Off Market
- $180,0003 bd1 ba1k sqft651 W Drummond Dr, Bourbonnais, IL 60914Off Market
- $195,0003 bd2 ba1.1k sqft616 W River St, Bourbonnais, IL 60914Sold
- $227,400-- bd-- ba-- sqft653 W River St, Bourbonnais, IL 60914Off Market
A local agent can set up tours, give advice and negotiate with sellers.
A local lender can help you make sure your offer is ready when you are.
Similar homes
- $339,9003 bd2 ba1.7k sqft1559 Jennifer Dr, Bourbonnais, IL 60914New
 MLS ID #12727361, Amanda Fedrow, ABR,GRI, Berkshire Hathaway HomeServices Speckman Realty. MRED as distributed by MLS GRID
 - $289,8003 bd3 ba2.1k sqft1138 George Ln, Bourbonnais, IL 60914Active
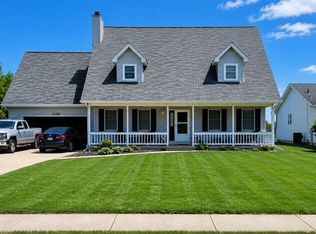 MLS ID #12699307, Veronica Hinton, @properties Christie's International Real Estate. MRED as distributed by MLS GRID
 - $294,0003 bd2 ba1.5k sqft1362 Mill Pond Rd, Bourbonnais, IL 60914Active
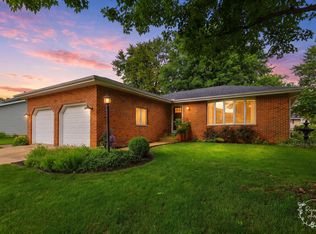 MLS ID #12675313, Ashley Seyden, Berkshire Hathaway HomeServices Speckman Realty. MRED as distributed by MLS GRID
 - $327,9993 bd3 ba1.8k sqft379 Fox Trail Dr, Bourbonnais, IL 60914Price Change
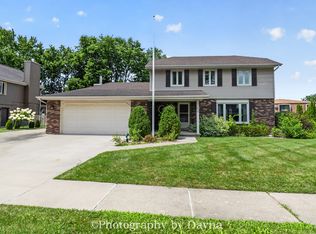 MLS ID #12713679, Norman Gaskin, Berkshire Hathaway HomeServices Speckman Realty. MRED as distributed by MLS GRID
 - $270,0003 bd2 ba1.6k sqft440 Dover Turn, Bourbonnais, IL 60914ClosedMLS ID #12175576, Jaclyn D'Andrea, Exclusive Realtors. MRED as distributed by MLS GRID
- $310,0003 bd2 ba1.6k sqft2148 E 3000n Rd, Bourbonnais, IL 60914For Sale By Owner
- $--3 bd1 ba1.1k sqft28 N West Ave, Bourbonnais, IL 60914AuctionServiceLink Auction
- $285,0005 bd2 ba2.2k sqft260 Karen Dr, Bourbonnais, IL 60914ActiveMLS ID #12654876, Amelia Bodie-Bultsma, CSC, Village Realty, Inc. MRED as distributed by MLS GRID
- $345,0003 bd2 ba1.5k sqft610 Lookout Way, Bourbonnais, IL 60914ActiveMLS ID #12724740, Kelly Winterroth, Village Realty Inc. MRED as distributed by MLS GRID
- $314,9003 bd2 ba1.8k sqft248 Fox Trail Dr, Bourbonnais, IL 60914ActiveMLS ID #12556237, Paige Meister, New Neighbors Real Estate. MRED as distributed by MLS GRID
- $349,5003 bd2 ba1.5k sqft645 School Dr, Bourbonnais, IL 60914ActiveMLS ID #12719287, Rory Hertzberg, Village Realty, Inc. MRED as distributed by MLS GRID
- $304,0003 bd2 ba1.8k sqft1191 Holly Ct, Bradley, IL 60915Price ChangeMLS ID #12708920, Mike Randazzo, Berkshire Hathaway HomeServices Speckman Realty. MRED as distributed by MLS GRID
- $269,9003 bd2 ba1.2k sqft1256 Marla Ter, Bradley, IL 60915ActiveMLS ID #12696048, Paul Kirkpatrick, Exclusive Realtors. MRED as distributed by MLS GRID
- $225,0003 bd1 ba1.2k sqft336 Belle Aire Ave, Bourbonnais, IL 60914ActiveMLS ID #12714961, Carson Turner, Village Realty, Inc. MRED as distributed by MLS GRID
- $--3 bd2 ba1.3k sqft1351 Circle Dr NE, Kankakee, IL 60901AuctionAuction.com 2
- $235,2003 bd2 ba1.2k sqft480 W Bethel Dr, Bourbonnais, IL 60914ActiveMLS ID #12700893, Kelly Winterroth, Village Realty Inc. MRED as distributed by MLS GRID
- $235,0003 bd3 ba1.6k sqft719 N Kennedy Dr, Kankakee, IL 60901NewMLS ID #12729127, Andy Czako, McColly Bennett Real Estate. MRED as distributed by MLS GRID
- $280,0003 bd1 ba1.2k sqft2694 W 3000s Rd, Kankakee, IL 60901ActiveMLS ID #12718307, Renee Lozano, @home realty|BROKERAGE. MRED as distributed by MLS GRID
- $--3 bd2 ba1.2k sqft370 W Jeffery St, Kankakee, IL 60901AuctionAuction.com 2
- $230,0003 bd2 ba1.3k sqft1572 Cardinal Dr, Bourbonnais, IL 60914ActiveMLS ID #12652507, Kelly Winterroth, McColly Bennett Real Estate. MRED as distributed by MLS GRID
