A little love could go a long way in this spacious Bradley home! With approximately 1,730 square feet, 4 bedrooms, and separate living and family rooms, there's plenty of room to bring your ideas and make it your own. A brick fireplace anchors the inviting family room, while the kitchen offers ample cabinetry, generous counter space, and a convenient pass-through. Three main-floor bedrooms, a full bath, and main-floor laundry provide everyday convenience. Upstairs, the finished attic offers a spacious fourth bedroom and additional storage, with flexibility for hobbies or a home office. Outside, enjoy a deck, brick patio, fenced backyard, and detached 2.5-car garage. Cosmetic updates and personal touches could make this home shine! Located within Bradley School District 61 and Bradley-Bourbonnais Community High School District 307. Solar panels have an outstanding financing balance; details regarding payoff or transfer to be confirmed.
New
$189,900
142 S Douglas Ave, Bradley, IL 60915
4beds
1,730sqft
Single Family Residence
Built in 1948
5,800 Square Feet Lot
$195,400 Zestimate®
$110/sqft
$-- HOA
What's special
Fenced backyardThree main-floor bedroomsMain-floor laundryConvenient pass-throughKitchen offers ample cabinetryAdditional storageGenerous counter space
- 3 days
- 226
- 10
Zillow last checked:
Listing updated:
Listed by:
Shannon Long, e-PRO,SFR,SRS 630-377-1855,
Baird & Warner Fox Valley-Geneva
Source: MRED as distributed by MLS GRID,MLS#: 12781115
Facts & features
Interior
Bedrooms & bathrooms
- Bedrooms: 4
- Bathrooms: 1
- Full bathrooms: 1
Rooms
- Room types: Foyer
Primary bedroom
- Features: Flooring (Carpet), Window Treatments (Blinds)
- Level: Main
- Area: 180 Square Feet
- Dimensions: 15X12
Bedroom 2
- Features: Flooring (Carpet)
- Area: 320 Square Feet
- Dimensions: 20X16
Bedroom 3
- Features: Flooring (Carpet), Window Treatments (Blinds)
- Level: Main
- Area: 143 Square Feet
- Dimensions: 13X11
Bedroom 4
- Features: Flooring (Carpet), Window Treatments (Blinds)
- Level: Main
- Area: 100 Square Feet
- Dimensions: 10X10
Family room
- Features: Flooring (Carpet), Window Treatments (Blinds)
- Level: Main
- Area: 280 Square Feet
- Dimensions: 14X20
Foyer
- Features: Flooring (Ceramic Tile)
- Level: Main
- Area: 24 Square Feet
- Dimensions: 6X4
Kitchen
- Features: Kitchen (Pantry-Closet, Country Kitchen), Flooring (Ceramic Tile)
- Level: Main
- Area: 156 Square Feet
- Dimensions: 13X12
Laundry
- Features: Flooring (Vinyl)
- Level: Main
- Area: 42 Square Feet
- Dimensions: 7X6
Living room
- Features: Flooring (Carpet), Window Treatments (Blinds)
- Level: Main
- Area: 165 Square Feet
- Dimensions: 11X15
Heating
- Has Heating (Unspecified Type)
Cooling
- Central Air
Appliances
- Included: Range, Microwave, Dishwasher, Refrigerator, Washer, Dryer, Gas Water Heater
- Laundry: Main Level, In Unit
Features
- 1st Floor Bedroom, 1st Floor Full Bath
- Doors: Panel Door(s), Sliding Glass Door(s)
- Windows: Double Pane Windows, Insulated Windows, Screens
- Basement: Crawl Space
- Attic: Finished
- Number of fireplaces: 1
- Fireplace features: Wood Burning, Gas Starter, Family Room
Interior area
- Total structure area: 1,730
- Total interior livable area: 1,730 sqft
- Finished area below ground: 0
Property
Parking
- Total spaces: 2.5
- Parking features: Concrete, Off Alley, Garage Door Opener, Yes, Garage Owned, Detached, Garage
- Garage spaces: 2.5
- Has uncovered spaces: Yes
Accessibility
- Accessibility features: No Disability Access
Features
- Stories: 1.5
- Patio & porch: Deck, Patio
- Fencing: Fenced
Lot
- Size: 5,800 Square Feet
- Dimensions: 40X145
- Features: Level
Details
- Parcel number: 170928116014
- Zoning: SINGL
- Special conditions: None
- Other equipment: Ceiling Fan(s)
Construction
Type & style
- Home type: SingleFamily
- Architectural style: Contemporary
- Property subtype: Single Family Residence
Materials
- Vinyl Siding
- Foundation: Block
- Roof: Asphalt
Condition
- New construction: No
- Year built: 1948
Utilities & green energy
- Electric: Circuit Breakers, 200+ Amp Service
- Sewer: Public Sewer
- Water: Public
Community & HOA
Community
- Features: Curbs, Sidewalks, Street Lights, Street Paved
- Security: Carbon Monoxide Detector(s)
HOA
- Services included: None
Location
- Region: Bradley
Financial & listing details
- Price per square foot: $110/sqft
- Tax assessed value: $142,017
- Annual tax amount: $4,926
- Date on market: 10/21/2026
- Ownership: Fee Simple
Estimated market value
$195,400
$168,000 - $217,000
$1,949/mo
Price history
| Date | Event | Price |
|---|---|---|
| 10/21/2026 | Listed for sale | $189,900+89.9%$110/sqft |
Source:  MRED as distributed by MLS GRID #12781115 Report a problem | ||
| 5/22/2014 | Sold | $100,000$58/sqft |
Source: MRED as distributed by MLS GRID #08547209 Report a problem | ||
| 4/3/2014 | Pending sale | $100,000$58/sqft |
Source: Coldwell Banker Residential Brokerage #08547209 Report a problem | ||
| 3/2/2014 | Listed for sale | $100,000$58/sqft |
Source: Coldwell Banker Residential Brokerage - Bradley #08547209 Report a problem | ||
Public tax history
| Year | Property taxes | Tax assessment |
|---|---|---|
| 2024 | $3,613 +1.6% | $47,339 +4.8% |
| 2023 | $3,554 +2.1% | $45,166 +5.6% |
| 2022 | $3,480 +5% | $42,757 +5% |
| 2021 | $3,314 +5.2% | $40,709 +2.7% |
| 2020 | $3,151 +1.9% | $39,620 +5.8% |
| 2019 | $3,094 +5.9% | $37,451 +4.2% |
| 2018 | $2,922 | $35,927 +2.5% |
| 2017 | $2,922 +2.4% | $35,050 +1.5% |
| 2016 | $2,855 +0.8% | $34,532 +1% |
| 2015 | $2,832 | $34,190 +0.2% |
| 2014 | $2,832 | $34,112 -2.8% |
| 2013 | -- | $35,094 -5.7% |
| 2012 | -- | $37,231 -5.6% |
| 2011 | -- | $39,440 -9.8% |
| 2009 | $2,671 +9.6% | $43,721 +9.8% |
| 2008 | $2,436 | $39,813 +42% |
| 2002 | -- | $28,045 +2% |
| 2001 | -- | $27,495 +4% |
| 2000 | -- | $26,437 |
Find assessor info on the county website
Monthly payment
Est. payment
Payment breakdown
Explore the cost of this home by adjusting the details. Changes won't be saved.Climate risks
Neighborhood: 60915
Nearby schools
Schools provided by the listing agent
- Elementary: Bradley Elementary
- Middle: Bradley Central Middle School
- High: Bradley Boubonnais High School
- District: 61
Source: MRED as distributed by MLS GRID. This data may not be complete. We recommend contacting the local school district to confirm school assignments for this home.


Similar homes
- $185,0003 bd1 ba1.3k sqft495 Cook Blvd, Bradley, IL 60915New
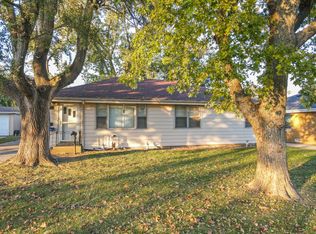 MLS ID #12792183, Mollie Grizzle, LaMore Realty. MRED as distributed by MLS GRID
- $209,9993 bd2 ba1.3k sqft259 N Monroe Ave, Bradley, IL 60915Active
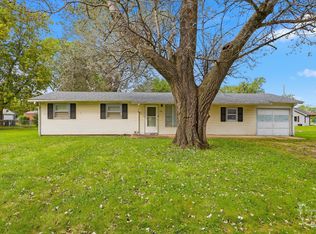 MLS ID #12775013, Dustin Kooy, Village Realty Inc. MRED as distributed by MLS GRID
- $164,9993 bd1 ba1k sqft254 S Fulton Ave, Bradley, IL 60915Active
 MLS ID #12777372, Brock Altenberger, Berkshire Hathaway HomeServices Speckman Realty. MRED as distributed by MLS GRID
- $219,9003 bd2 ba1k sqft212 S Douglas Ave, Bradley, IL 60915Active
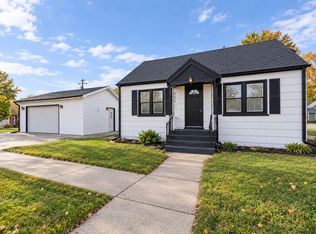 MLS ID #12753937, Cristina Antons, New Neighbors Real Estate. MRED as distributed by MLS GRID
