Charming, neat as a pin, and move-in ready! This one checks all the boxes with an open floor plan, beautifully updated kitchen, and a hard-to-find 3-car garage! Enjoy your morning coffee on the spacious front porch or unwind on the covered deck and backyard patio. Inside, you'll love how the kitchen opens right into the living room. The clean, dry, bright basement offers extra possibilities, including relocating the laundry. And the location? Just minutes from parks, shopping, restaurants, and more! Great space, great location, and plenty to love. Easy to show, so come take a look!
Active
$221,000
223 S Grand Ave, Bradley, IL 60915
2beds
1,019sqft
Single Family Residence
Built in 1918
7,250 Square Feet Lot
$215,900 Zestimate®
$217/sqft
$-- HOA
What's special
Open floor planBackyard patioBeautifully updated kitchenSpacious front porchClean dry bright basementCovered deck
- 6 days
- 429
- 30
Likely to sell faster than
Zillow last checked:
Listing updated:
Listed by:
Jovan Marshall 815-592-7433,
Village Realty, INC
Source: MRED as distributed by MLS GRID,MLS#: 12787847
Facts & features
Interior
Bedrooms & bathrooms
- Bedrooms: 2
- Bathrooms: 1
- Full bathrooms: 1
Rooms
- Room types: No additional rooms
Primary bedroom
- Features: Flooring (Wood Laminate), Window Treatments (All)
- Level: Main
- Area: 110 Square Feet
- Dimensions: 11X10
Bedroom 2
- Features: Flooring (Wood Laminate)
- Level: Main
- Area: 112 Square Feet
- Dimensions: 8X14
Kitchen
- Features: Flooring (Wood Laminate), Window Treatments (All)
- Level: Main
- Area: 195 Square Feet
- Dimensions: 13X15
Laundry
- Features: Flooring (Wood Laminate)
- Level: Main
- Area: 108 Square Feet
- Dimensions: 9X12
Living room
- Features: Flooring (Wood Laminate), Window Treatments (All)
- Level: Main
- Area: 264 Square Feet
- Dimensions: 22X12
Heating
- Has Heating (Unspecified Type)
Cooling
- Central Air
Appliances
- Included: Range, Refrigerator, Washer, Dryer
Features
- Basement: Unfinished,Full
Interior area
- Total structure area: 0
- Total interior livable area: 1,019 sqft
Property
Parking
- Total spaces: 3
- Parking features: Garage Door Opener, Yes, Garage Owned, Detached, Garage
- Garage spaces: 3
- Has uncovered spaces: Yes
Accessibility
- Accessibility features: No Disability Access
Features
- Stories: 1
- Patio & porch: Patio, Porch
Lot
- Size: 7,250 Square Feet
- Dimensions: 50X145
Details
- Parcel number: 170929137010
- Zoning: SINGL
- Special conditions: None
Construction
Type & style
- Home type: SingleFamily
- Architectural style: Bungalow
- Property subtype: Single Family Residence
Materials
- Stucco
- Foundation: Block
- Roof: Asphalt
Condition
- New construction: No
- Year built: 1918
Utilities & green energy
- Sewer: Public Sewer
- Water: Public
Community & HOA
HOA
- Services included: None
Location
- Region: Bradley
Financial & listing details
- Price per square foot: $217/sqft
- Tax assessed value: $120,186
- Annual tax amount: $3,760
- Date on market: 10/18/2026
- Ownership: Fee Simple
Estimated market value
$215,900
$205,000 - $227,000
$1,447/mo
Price history
| Date | Event | Price |
|---|---|---|
| 10/18/2026 | Listed for sale | $221,000+106.7%$217/sqft |
Source:  MRED as distributed by MLS GRID #12787847 Report a problem | ||
| 8/12/2016 | Sold | $106,900$105/sqft |
Source: MRED as distributed by MLS GRID #09271174 Report a problem | ||
| 6/28/2016 | Pending sale | $106,900$105/sqft |
Source: Speckman Realty Real Living B #09271174 Report a problem | ||
| 6/28/2016 | Listed for sale | $106,900-2.7%$105/sqft |
Source: Speckman Realty Real Living B #09271174 Report a problem | ||
| 8/6/2014 | Listing removed | $109,900$108/sqft |
Source: Speckman Realty Real Living B #08559695 Report a problem | ||
| 3/18/2014 | Listed for sale | $109,900$108/sqft |
Source: Speckman Realty Inc. #08559695 Report a problem | ||
Public tax history
| Year | Property taxes | Tax assessment |
|---|---|---|
| 2024 | $2,977 +5.5% | $40,062 +8% |
| 2023 | $2,822 +0.2% | $37,094 +3.7% |
| 2022 | $2,817 +1.8% | $35,754 +2.3% |
| 2021 | $2,766 +0.6% | $34,967 -1% |
| 2020 | $2,749 -1.3% | $35,325 +3% |
| 2019 | $2,784 +4.9% | $34,296 +3.3% |
| 2018 | $2,654 | $33,196 +2.5% |
| 2017 | $2,654 +23.4% | $32,386 -0.3% |
| 2016 | $2,150 +5.3% | $32,489 +3.7% |
| 2015 | $2,042 | $31,327 0% |
| 2014 | $2,042 | $31,330 -2.7% |
| 2013 | -- | $32,207 -0.4% |
| 2012 | -- | $32,321 -1.7% |
| 2011 | -- | $32,879 -6.1% |
| 2009 | $1,564 +10.1% | $35,023 +2% |
| 2008 | $1,420 | $34,337 +60.2% |
| 2002 | -- | $21,435 +2% |
| 2001 | -- | $21,015 +4% |
| 2000 | -- | $20,207 |
Find assessor info on the county website
Monthly payment
Est. payment
Payment breakdown
Explore the cost of this home by adjusting the details. Changes won't be saved.Climate risks
Neighborhood: 60915
Nearby schools
Schools provided by the listing agent
- District: 61
Source: MRED as distributed by MLS GRID. This data may not be complete. We recommend contacting the local school district to confirm school assignments for this home.
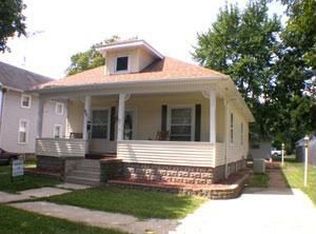

Similar homes
- $219,9003 bd2 ba1k sqft212 S Douglas Ave, Bradley, IL 60915Active
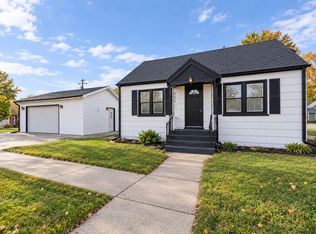 MLS ID #12753937, Cristina Antons, New Neighbors Real Estate. MRED as distributed by MLS GRID
- $235,0003 bd2 ba1.3k sqft545 Evergreen Ln, Bradley, IL 60915Active
 MLS ID #12779208, Ashley Seyden, Berkshire Hathaway HomeServices Speckman Realty. MRED as distributed by MLS GRID
- $239,9004 bd2 ba1.4k sqft471 S Center Ave, Bradley, IL 60915Active
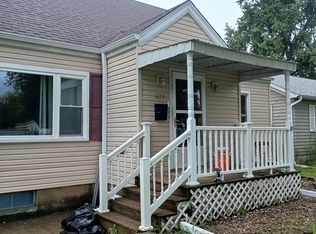 MLS ID #12721891, Laura Ho, ABR, Vylla Home. MRED as distributed by MLS GRID
- $--2 bd2 ba767 sqft289 S Douglas Ave, Bradley, IL 60915Auction
 MLS ID #12685991, Anthony Disano, Parkvue Realty Corporation. MRED as distributed by MLS GRID
