Looking for a home with great potential and a layout that just makes sense? This 3-bedroom, 1 bath home offers an attached 1-car garage, main-floor laundry, and hardwood floors hiding under the carpet throughout most of the home! Enjoy the shade from the mature trees, plus a yard that could easily be fully fenced by connecting to the neighbor's existing fence. Big-ticket updates include a furnace in 2025, A/C in 2020, and a brand-new roof coming soon! Being sold AS IS as part of an estate sale, this is a great opportunity to make it your own and bring your vision to life!
New
$185,000
495 Cook Blvd, Bradley, IL 60915
3beds
1,300sqft
Single Family Residence
Built in 1955
6,600 Square Feet Lot
$179,100 Zestimate®
$142/sqft
$-- HOA
What's special
Main-floor laundry
- 2 days
- 244
- 19
Zillow last checked:
Listing updated:
Listed by:
Mollie Grizzle (920)202-0956,
LaMore Realty
Source: MRED as distributed by MLS GRID,MLS#: 12792183
Facts & features
Interior
Bedrooms & bathrooms
- Bedrooms: 3
- Bathrooms: 1
- Full bathrooms: 1
Rooms
- Room types: Heated Sun Room
Primary bedroom
- Level: Main
- Area: 156 Square Feet
- Dimensions: 13X12
Bedroom 2
- Level: Main
- Area: 144 Square Feet
- Dimensions: 12X12
Bedroom 3
- Level: Main
- Area: 132 Square Feet
- Dimensions: 12X11
Dining room
- Level: Main
- Dimensions: COMBO
Other
- Level: Lower
- Area: 225 Square Feet
- Dimensions: 15X15
Kitchen
- Level: Main
- Area: 168 Square Feet
- Dimensions: 14X12
Laundry
- Level: Main
- Area: 55 Square Feet
- Dimensions: 11X5
Living room
- Level: Main
- Area: 336 Square Feet
- Dimensions: 16X21
Heating
- Forced Air
Cooling
- Central Air
Appliances
- Included: None
- Laundry: In Unit
Features
- Basement: Crawl Space
Interior area
- Total structure area: 0
- Total interior livable area: 1,300 sqft
Property
Parking
- Total spaces: 1
- Parking features: Yes, Attached, Garage
- Attached garage spaces: 1
Accessibility
- Accessibility features: Bath Grab Bars, Ramp - Main Level, Disability Access
Features
- Stories: 1
Lot
- Size: 6,600 Square Feet
- Dimensions: 60x110
Details
- Parcel number: 170929316024
- Zoning: SINGL
- Special conditions: None
- Other equipment: None
Construction
Type & style
- Home type: SingleFamily
- Property subtype: Single Family Residence
Materials
- Steel Siding
Condition
- New construction: No
- Year built: 1955
Utilities & green energy
- Sewer: Public Sewer
- Water: Public
Community & HOA
HOA
- Services included: None
Location
- Region: Bradley
Financial & listing details
- Price per square foot: $142/sqft
- Tax assessed value: $148,668
- Annual tax amount: $4,891
- Date on market: 10/23/2026
- Ownership: Fee Simple
Estimated market value
$179,100
$147,000 - $206,000
$1,784/mo
Price history
| Date | Event | Price |
|---|---|---|
| 10/23/2026 | Listed for sale | $185,000$142/sqft |
Source:  MRED as distributed by MLS GRID #12792183 Report a problem | ||
Public tax history
| Year | Property taxes | Tax assessment |
|---|---|---|
| 2024 | $4,331 +36.8% | $49,556 +8% |
| 2023 | $3,166 +3.4% | $45,885 +5.8% |
| 2022 | $3,062 +9.6% | $43,350 +7.7% |
| 2021 | $2,794 +9.7% | $40,261 +5.5% |
| 2020 | $2,547 +9.2% | $38,175 +10% |
| 2019 | $2,332 +8.2% | $34,707 +4.4% |
| 2018 | $2,156 | $33,240 +2.5% |
| 2017 | $2,156 +7% | $32,429 +4.1% |
| 2016 | $2,015 +1.2% | $31,138 +1% |
| 2015 | $1,992 | $30,829 |
| 2014 | $1,992 | $30,829 -8.6% |
| 2013 | -- | $33,738 -4% |
| 2012 | -- | $35,133 -2.5% |
| 2011 | -- | $36,022 -12.1% |
| 2009 | $1,366 -3.5% | $40,983 +9.4% |
| 2008 | $1,415 | $37,463 +30.1% |
| 2002 | -- | $28,791 +2% |
| 2001 | -- | $28,227 +4% |
| 2000 | -- | $27,141 |
Find assessor info on the county website
Monthly payment
Est. payment
Payment breakdown
Explore the cost of this home by adjusting the details. Changes won't be saved.Climate risks
Neighborhood: 60915
Nearby schools
Schools provided by the listing agent
- District: 61
Source: MRED as distributed by MLS GRID. This data may not be complete. We recommend contacting the local school district to confirm school assignments for this home.

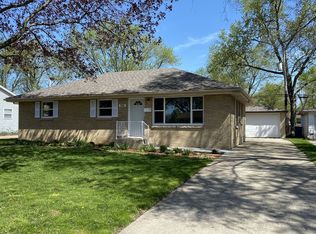
Similar homes
- $189,9004 bd1 ba1.7k sqft142 S Douglas Ave, Bradley, IL 60915New
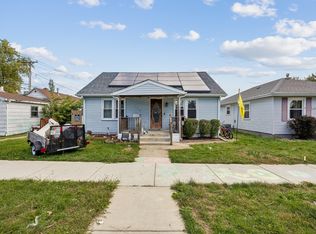 MLS ID #12781115, Shannon Long, e-PRO,SFR,SRS, Baird & Warner Fox Valley-Geneva. MRED as distributed by MLS GRID
- $175,0002 bd1 ba1k sqft1051 Cook Blvd, Bradley, IL 60915Active
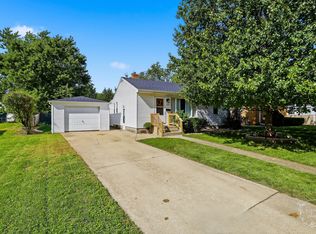 MLS ID #12772323, Allison Ascher, Coldwell Banker Realty. MRED as distributed by MLS GRID
- $164,9993 bd1 ba1k sqft254 S Fulton Ave, Bradley, IL 60915Active
 MLS ID #12777372, Brock Altenberger, Berkshire Hathaway HomeServices Speckman Realty. MRED as distributed by MLS GRID
- $209,9993 bd2 ba1.3k sqft259 N Monroe Ave, Bradley, IL 60915Active
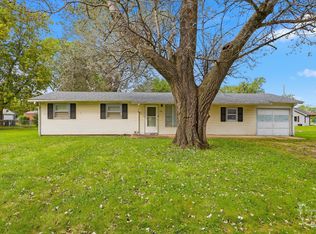 MLS ID #12775013, Dustin Kooy, Village Realty Inc. MRED as distributed by MLS GRID
