Located in a great neighborhood with school bus pickup available directly in front of the home. A comfortable, well-cared-for home with practical spaces for both everyday living and spending time together. Well-maintained home with an open floor plan and spaces designed for everyday family living. The all-season room provides additional space to gather, relax, or enjoy the outdoors from inside. The large fully fenced yard offers room to enjoy time together, with an outdoor firepit and concrete benches creating a comfortable gathering space. The garage is heated and air conditioned, providing a versatile space for vehicles, hobbies, storage, or other family needs. A refrigerator in the garage and a deep freezer are included. The home has had several important exterior updates, including new siding, roof, gutters, and fascia in 2026. The furnace was maintained yearly and the water heater was replaced in 2019.Kitchen appliances stay with the home. The hot tub is excluded from the sale.
Contingent
$164,900
396 S Grand Ave, Bradley, IL 60915
2beds
1,000sqft
Single Family Residence
Built in 1946
7,250 Square Feet Lot
$-- Zestimate®
$165/sqft
$-- HOA
What's special
Open floor plan
- 14 days
- 867
- 90
Likely to sell faster than
Zillow last checked:
Listing updated:
Listed by:
Trina Blanchette 815-592-5608,
Village Realty Inc,
Dustin Kooy 815-954-1346,
Village Realty Inc
Source: MRED as distributed by MLS GRID,MLS#: 12782052
Facts & features
Interior
Bedrooms & bathrooms
- Bedrooms: 2
- Bathrooms: 2
- Full bathrooms: 1
- 1/2 bathrooms: 1
Rooms
- Room types: Sun Room
Primary bedroom
- Level: Main
- Area: 228 Square Feet
- Dimensions: 19X12
Bedroom 2
- Level: Main
- Area: 100 Square Feet
- Dimensions: 10X10
Kitchen
- Level: Main
- Area: 144 Square Feet
- Dimensions: 12X12
Living room
- Level: Main
- Area: 228 Square Feet
- Dimensions: 12X19
Sun room
- Level: Main
- Area: 209 Square Feet
- Dimensions: 19X11
Heating
- Natural Gas
Cooling
- Central Air
Appliances
- Included: Range, Microwave, Dishwasher, Refrigerator, Freezer, Washer, Dryer
Features
- Basement: Partially Finished,Full
Interior area
- Total structure area: 0
- Total interior livable area: 1,000 sqft
Property
Parking
- Total spaces: 2
- Parking features: Yes, Detached, Garage
- Garage spaces: 1
Accessibility
- Accessibility features: No Disability Access
Features
- Stories: 1
Lot
- Size: 7,250 Square Feet
- Dimensions: 50x145
Details
- Parcel number: 170929306008
- Zoning: SINGL
- Special conditions: None
Construction
Type & style
- Home type: SingleFamily
- Property subtype: Single Family Residence
Materials
- Vinyl Siding
Condition
- New construction: No
- Year built: 1946
Utilities & green energy
- Sewer: Public Sewer
- Water: Public
Community & HOA
HOA
- Services included: None
Location
- Region: Bradley
Financial & listing details
- Price per square foot: $165/sqft
- Tax assessed value: $101,403
- Annual tax amount: $3,076
- Date on market: 10/11/2026
- Ownership: Fee Simple
Estimated market value
Not available
Estimated sales range
Not available
Not available
Price history
| Date | Event | Price |
|---|---|---|
| 10/17/2026 | Contingent | $164,900$165/sqft |
Source:  MRED as distributed by MLS GRID #12782052 Report a problem | ||
| 10/11/2026 | Listed for sale | $164,900$165/sqft |
Source: MRED as distributed by MLS GRID #12782052 Report a problem | ||
Public tax history
| Year | Property taxes | Tax assessment |
|---|---|---|
| 2024 | $2,430 +5.8% | $33,801 +8% |
| 2023 | $2,296 +3.6% | $31,297 +6.4% |
| 2022 | $2,215 +5.3% | $29,401 +4.9% |
| 2021 | $2,103 -13.2% | $28,028 -12% |
| 2020 | $2,424 -1.2% | $31,861 +3% |
| 2019 | $2,453 +5% | $30,933 +3.3% |
| 2018 | $2,335 | $29,948 +2.5% |
| 2017 | $2,335 +0.2% | $29,217 -0.3% |
| 2016 | $2,332 +4.5% | $29,303 +3.9% |
| 2015 | $2,231 | $28,209 -0.1% |
| 2014 | $2,231 | $28,245 -1.3% |
| 2013 | -- | $28,627 +0.9% |
| 2012 | -- | $28,385 -1.6% |
| 2011 | -- | $28,856 -5% |
| 2009 | $2,276 +1.1% | $30,370 +2% |
| 2008 | $2,250 | $29,775 +35.5% |
| 2002 | -- | $21,974 +2% |
| 2001 | -- | $21,543 +4% |
| 2000 | -- | $20,714 |
Find assessor info on the county website
Monthly payment
Est. payment
Payment breakdown
Explore the cost of this home by adjusting the details. Changes won't be saved.Climate risks
Neighborhood: 60915
Nearby schools
Schools provided by the listing agent
- District: 61
Source: MRED as distributed by MLS GRID. This data may not be complete. We recommend contacting the local school district to confirm school assignments for this home.

Similar homes
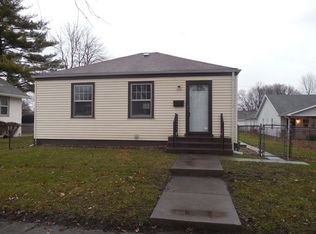
- $185,0003 bd1 ba1.3k sqft495 Cook Blvd, Bradley, IL 60915New
 MLS ID #12792183, Mollie Grizzle, LaMore Realty. MRED as distributed by MLS GRID
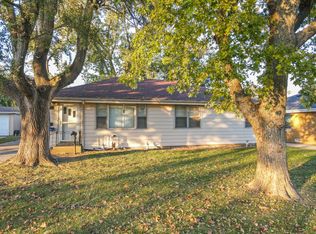
- $175,0002 bd1 ba1k sqft1051 Cook Blvd, Bradley, IL 60915Active
 MLS ID #12772323, Allison Ascher, Coldwell Banker Realty. MRED as distributed by MLS GRID
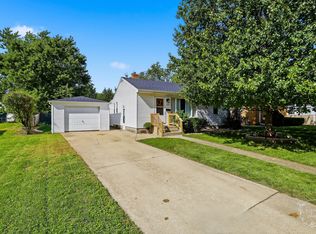
- $164,9993 bd1 ba1k sqft254 S Fulton Ave, Bradley, IL 60915Active
 MLS ID #12777372, Brock Altenberger, Berkshire Hathaway HomeServices Speckman Realty. MRED as distributed by MLS GRID
- $165,0002 bd1 ba800 sqft1071 E Broadway St, Bradley, IL 60915Active
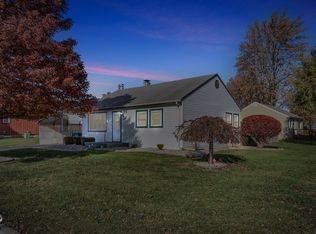 MLS ID #12783081, Michelle Arseneau, ABR,SFR, Coldwell Banker Realty. MRED as distributed by MLS GRID
