Welcome to this spacious ranch home offering 1,756 square feet of living space in Manteno! The thoughtfully designed layout includes 3 bedrooms and 2 full baths, along with both a spacious living room and separate family room, providing plenty of flexibility for everyday living, entertaining, or working from home. The primary bedroom features an en suite bath, while the convenient first-floor laundry room adds to the home's functionality. An addition completed in 2002 expanded the home with a family room and additional bedroom. Two of the home's original bedrooms were combined to create one larger bedroom, resulting in a versatile floor plan with generous room sizes. Enjoy easy access to the fenced backyard through the sliding patio door, where you'll also find a storage shed and space to enjoy the outdoors. Additional features include a 2-car attached garage and convenient single-level living. Located in Manteno, this home offers the opportunity to enjoy the community's local shops, restaurants, parks, and convenient access to major roadways. With Chicago approximately 50 minutes away, Manteno provides convenient access for those who commute or enjoy visiting the city while offering the amenities and community atmosphere of small town living. Take a look, use your personal touch and make this house your new home!
New
$280,000
165 Keigher Dr, Manteno, IL 60950
3beds
1,756sqft
:
Get pre-qualified$2,028/mo
Single Family Residence
Built in 1979
9,100 Square Feet Lot
$-- Zestimate®
$159/sqft
$-- HOA
What's special
Spacious ranch homeSeparate family roomSingle-level livingStorage shedConvenient first-floor laundry room
- 4 days |
- 566 |
- 14 |
Likely to sell faster than
Zillow last checked:
Listing updated:
Listed by:
Emily Outsen 815-954-0010,
Village Realty Inc
Source: MRED as distributed by MLS GRID,MLS#: 12727487
Facts & features
Interior
Bedrooms & bathrooms
- Bedrooms: 3
- Bathrooms: 2
- Full bathrooms: 2
Rooms
- Room types: No additional rooms
Primary bedroom
- Features: Bathroom (Full)
- Level: Main
- Area: 156 Square Feet
- Dimensions: 13X12
Bedroom 2
- Level: Main
- Area: 216 Square Feet
- Dimensions: 12X18
Bedroom 3
- Level: Main
- Area: 160 Square Feet
- Dimensions: 16X10
Dining room
- Level: Main
- Area: 170 Square Feet
- Dimensions: 17X10
Family room
- Level: Main
- Area: 260 Square Feet
- Dimensions: 20X13
Kitchen
- Level: Main
- Area: 120 Square Feet
- Dimensions: 12X10
Laundry
- Level: Main
- Area: 80 Square Feet
- Dimensions: 10X8
Living room
- Features: Flooring (Carpet)
- Level: Main
- Area: 336 Square Feet
- Dimensions: 16X21
Heating
- Natural Gas
Cooling
- Central Air
Features
- Basement: Crawl Space
Interior area
- Total structure area: 0
- Total interior livable area: 1,756 sqft
Property
Parking
- Total spaces: 2
- Parking features: Concrete, Yes, Attached, Garage
- Attached garage spaces: 2
Accessibility
- Accessibility features: No Disability Access
Features
- Stories: 1
Lot
- Size: 9,100 Square Feet
- Dimensions: 70x130
Details
- Parcel number: 030222116015
- Zoning: SINGL
- Special conditions: None
Construction
Type & style
- Home type: SingleFamily
- Architectural style: Ranch
- Property subtype: Single Family Residence
Materials
- Vinyl Siding, Brick
Condition
- New construction: No
- Year built: 1979
Utilities & green energy
- Sewer: Public Sewer
- Water: Public
Community & HOA
Community
- Features: Park, Sidewalks, Street Lights, Street Paved
HOA
- Services included: None
Location
- Region: Manteno
Financial & listing details
- Price per square foot: $159/sqft
- Tax assessed value: $238,224
- Annual tax amount: $7,035
- Date on market: 8/9/2026
- Ownership: Fee Simple
Estimated market value
Not available
Estimated sales range
Not available
Not available
Price history
| Date | Event | Price |
|---|---|---|
| 8/9/2026 | Listed for sale | $280,000$159/sqft |
Source:  MRED as distributed by MLS GRID #12727487 Report a problem MRED as distributed by MLS GRID #12727487 Report a problem | ||
Public tax history
| Year | Property taxes | Tax assessment |
|---|---|---|
| 2024 | $6,740 +3.1% | $79,408 +9% |
| 2023 | $6,536 +7.6% | $72,858 +12.7% |
| 2022 | $6,072 -1.4% | $64,651 +0% |
| 2021 | $6,157 +1.4% | $64,628 +4% |
| 2020 | $6,074 +7.6% | $62,145 +7.5% |
| 2019 | $5,646 +8.3% | $57,834 +2.9% |
| 2018 | $5,212 | $56,190 +1.9% |
| 2017 | $5,212 +4% | $55,153 0% |
| 2016 | $5,010 +5.4% | $55,156 +3.4% |
| 2015 | $4,752 | $53,359 +1.1% |
| 2014 | $4,752 | $52,788 -1% |
| 2013 | -- | $53,321 +1.2% |
| 2012 | -- | $52,696 -3.6% |
| 2011 | -- | $54,681 -13.3% |
| 2009 | $4,372 +1.8% | $63,103 +0.4% |
| 2008 | $4,294 | $62,870 +27.4% |
| 2002 | -- | $49,354 +24.3% |
| 2001 | -- | $39,717 +1% |
| 2000 | -- | $39,323 |
Find assessor info on the county website
Monthly payment
Est. payment
Payment breakdown
Explore the cost of this home by adjusting the details. Changes won't be saved.Climate risks
Neighborhood: 60950
Nearby schools
GreatSchools rating
- 7/10Manteno Elementary SchoolGrades: PK-4Distance: 0.7 mi
- 8/10Manteno Middle SchoolGrades: 5-8Distance: 0.7 mi
- 5/10Manteno High SchoolGrades: 8-12Distance: 0.8 mi
Schools provided by the listing agent
- District: 5
Source: MRED as distributed by MLS GRID. This data may not be complete. We recommend contacting the local school district to confirm school assignments for this home.
- $240,400-- bd-- ba-- sqft155 Keigher Dr, Manteno, IL 60950Off Market
- $109,1001 bd2 ba2.2k sqft175 Keigher Dr, Manteno, IL 60950Off Market

- $234,600-- bd-- ba-- sqft120 E Adams St, Manteno, IL 60950Off Market
- $238,000-- bd-- ba-- sqft122 E Adams St, Manteno, IL 60950Off Market
- $237,600-- bd-- ba-- sqft145 Keigher Dr, Manteno, IL 60950Off Market
- $57,336-- bd-- ba-- sqft116-118 E Adams St, Manteno, IL 60950Off Market
- $246,700-- bd-- ba-- sqft194-196 Keigher Dr, Manteno, IL 60950Off Market
- $278,5005 bd2 ba-- sqft166 Keigher Dr, Manteno, IL 60950Sold
A local agent can set up tours, give advice and negotiate with sellers.
A local lender can help you make sure your offer is ready when you are.
Similar homes
- $279,9003 bd2 ba1.6k sqft360 Dolly Dr, Manteno, IL 60950Price Change
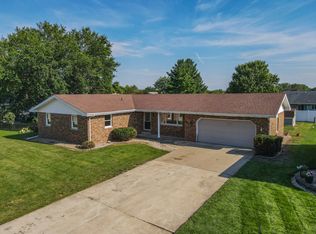 MLS ID #12666908, Gina LaMore, ABR,E-PRO,GRI,SFR, LaMore Realty. MRED as distributed by MLS GRID
 - $294,9002 bd3 ba2.1k sqft617 Enclave Ln, Manteno, IL 60950New
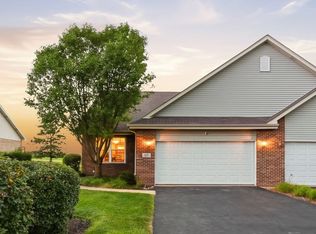 MLS ID #12731848, Beth Conaghan, CSC, eXp Realty. MRED as distributed by MLS GRID
 - $189,9003 bd2 ba1k sqft447 N Birch St, Manteno, IL 60950Re-activated
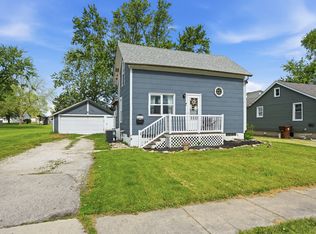 MLS ID #12649396, Nick Oosting, ABR, Listing Leaders Northwest. MRED as distributed by MLS GRID
 - $329,0003 bd2 ba1.4k sqft671 Diversatech Dr N, Manteno, IL 60950Active
 MLS ID #12717223, Linda Weigt, ABR, LaMore Realty. MRED as distributed by MLS GRID
 - $280,0003 bd1 ba1.2k sqft2694 W 3000s Rd, Kankakee, IL 60901ActiveMLS ID #12718307, Renee Lozano, @home realty|BROKERAGE. MRED as distributed by MLS GRID
- $275,0003 bd2 ba1.7k sqft624 Melrose Ln, Beecher, IL 60401ActiveMLS ID #12725693, Bud Caruso, Coldwell Banker Realty. MRED as distributed by MLS GRID
- $285,0005 bd2 ba2.2k sqft260 Karen Dr, Bourbonnais, IL 60914ActiveMLS ID #12654876, Amelia Bodie-Bultsma, CSC, Village Realty, Inc. MRED as distributed by MLS GRID
- $294,0003 bd2 ba1.5k sqft1362 Mill Pond Rd, Bourbonnais, IL 60914ActiveMLS ID #12675313, Ashley Seyden, Berkshire Hathaway HomeServices Speckman Realty. MRED as distributed by MLS GRID
- $394,9003 bd2 ba1.6k sqft542 Peacock Pl, Manteno, IL 60950ActiveMLS ID #12664777, Anna Milton, LaMore Realty. MRED as distributed by MLS GRID
- $199,9004 bd2 ba1.5k sqft411 E 5th St, Momence, IL 60954NewMLS ID #12729831, Mollie Grizzle, LaMore Realty. MRED as distributed by MLS GRID
- $260,0003 bd2 ba1.3k sqft(Undisclosed Address), Saint Anne, IL 60964ActiveMLS ID #12718346, Maria Andrade, Village Realty Inc. MRED as distributed by MLS GRID
- $230,0003 bd2 ba1.3k sqft1572 Cardinal Dr, Bourbonnais, IL 60914ActiveMLS ID #12652507, Kelly Winterroth, McColly Bennett Real Estate. MRED as distributed by MLS GRID
- $270,0003 bd2 ba1.6k sqft440 Dover Turn, Bourbonnais, IL 60914ClosedMLS ID #12175576, Jaclyn D'Andrea, Exclusive Realtors. MRED as distributed by MLS GRID
- $345,0003 bd2 ba1.5k sqft610 Lookout Way, Bourbonnais, IL 60914ActiveMLS ID #12724740, Kelly Winterroth, Village Realty Inc. MRED as distributed by MLS GRID
- $339,5003 bd2 ba1.8k sqft23336 S Kings Rd, Steger, IL 60475NewMLS ID #12729021, Heidi Singler, Village Realty, Inc.. MRED as distributed by MLS GRID
- $315,0003 bd2 ba1.8k sqft642 Country Ln, Beecher, IL 60401Price ChangeMLS ID #12716302, Mary Derman, Keller Williams Preferred Rlty. MRED as distributed by MLS GRID
- $275,0004 bd2 ba1.3k sqft1511 N Kankakee St, Wilmington, IL 60481ActiveMLS ID #12715365, Tara Davies, Re/Max Ultimate Professionals. MRED as distributed by MLS GRID
- $245,0004 bd2 ba1.4k sqft1871 S Oaklawn Dr, Saint Anne, IL 60964Price ChangeMLS ID #12715522, Sarah Wilkins, Village Realty Inc.. MRED as distributed by MLS GRID
- $274,9003 bd1 ba1.4k sqft434 River St, Wilmington, IL 60481ActiveMLS ID #12676118, Brent Wilk, Wilk Real Estate. MRED as distributed by MLS GRID
- $299,0003 bd2 ba1.7k sqft713 Oak Park Ave, Beecher, IL 60401Price ChangeMLS ID #12695658, Carol O'Malley, ABR,CRS,CSC,PSA,SRES, HomeSmart Connect LLC. MRED as distributed by MLS GRID
