Charming Victorian in the Heart of Momence Step back in time without giving up modern peace of mind. This stately 2-story Victorian offers over 2,500 square feet of character and comfort in the heart of Momence, just steps from the walking bridge to Island Park and an easy stroll to downtown shops and dining. Inside, gleaming hardwood floors flow throughout. The extra-large living room is made for gathering, with a cozy wood-burning fireplace as its centerpiece. A convenient mud room off the kitchen keeps daily life organized, and first-floor laundry adds everyday ease. Two staircases lead to the second floor, a classic Victorian touch that adds both charm and flexibility. The big-ticket updates are done. The roof was replaced in 2022, and two HVAC systems were replaced around 2014. A whole-house generator means you'll stay comfortable through any storm. Outside, the fenced backyard is ready for pets, play, and summer evenings. The 3-car garage with two overhead doors offers plenty of room for vehicles, tools, and toys. Rarely does a home combine this much character, space, and location. Schedule your private showing today! Sold As Is!!!
New
$269,900
111 N Maple St, Momence, IL 60954
4beds
2,516sqft
Single Family Residence
Built in 1907
0.3 Acres Lot
$261,200 Zestimate®
$107/sqft
$-- HOA
What's special
- 2 days
- 171
- 21
Zillow last checked:
Listing updated:
Listed by:
Linda Krause, GRI,SFR 815-263-6577,
Berkshire Hathaway HomeServices Speckman Realty
Source: MRED as distributed by MLS GRID,MLS#: 12792068
Facts & features
Interior
Bedrooms & bathrooms
- Bedrooms: 4
- Bathrooms: 2
- Full bathrooms: 1
- 1/2 bathrooms: 1
Rooms
- Room types: No additional rooms
Primary bedroom
- Features: Flooring (Hardwood)
- Area: 221 Square Feet
- Dimensions: 17X13
Bedroom 2
- Features: Flooring (Hardwood)
- Area: 192 Square Feet
- Dimensions: 16X12
Bedroom 3
- Features: Flooring (Hardwood)
- Area: 169 Square Feet
- Dimensions: 13X13
Bedroom 4
- Features: Flooring (Hardwood)
- Area: 120 Square Feet
- Dimensions: 12X10
Dining room
- Features: Flooring (Hardwood)
- Level: Main
- Area: 192 Square Feet
- Dimensions: 16X12
Kitchen
- Features: Kitchen (Galley), Flooring (Ceramic Tile)
- Level: Main
- Area: 156 Square Feet
- Dimensions: 13X12
Laundry
- Features: Flooring (Ceramic Tile)
- Level: Main
- Area: 96 Square Feet
- Dimensions: 12X8
Living room
- Features: Flooring (Hardwood)
- Level: Main
- Area: 510 Square Feet
- Dimensions: 30X17
Heating
- Forced Air
Cooling
- Central Air
Appliances
- Included: Range, Microwave, Dishwasher, Refrigerator, Washer, Dryer, Gas Water Heater
- Laundry: Main Level, Gas Dryer Hookup
Features
- High Ceilings, Separate Dining Room
- Flooring: Hardwood, Wood
- Basement: Unfinished,Full
- Attic: Full,Interior Stair
- Number of fireplaces: 1
- Fireplace features: Wood Burning, Living Room
Interior area
- Total structure area: 2,516
- Total interior livable area: 2,516 sqft
Property
Parking
- Total spaces: 6
- Parking features: Garage Door Opener, Yes, Garage Owned, Detached, Off Alley, Garage
- Garage spaces: 2
- Has uncovered spaces: Yes
Accessibility
- Accessibility features: No Disability Access
Features
- Stories: 2
Lot
- Size: 0.3 Acres
- Dimensions: 82.5x156.75
Details
- Parcel number: 051119102008
- Zoning: SINGL
- Special conditions: None
- Other equipment: Ceiling Fan(s), Generator
Construction
Type & style
- Home type: SingleFamily
- Property subtype: Single Family Residence
Materials
- Aluminum Siding
- Roof: Asphalt
Condition
- New construction: No
- Year built: 1907
Utilities & green energy
- Sewer: Public Sewer
- Water: Public
Community & HOA
HOA
- Services included: None
Location
- Region: Momence
Financial & listing details
- Price per square foot: $107/sqft
- Tax assessed value: $217,308
- Annual tax amount: $5,367
- Date on market: 10/22/2026
- Ownership: Fee Simple
Estimated market value
$261,200
$248,000 - $274,000
$2,401/mo
Price history
| Date | Event | Price |
|---|---|---|
| 10/22/2026 | Listed for sale | $269,900+48.3%$107/sqft |
Source:  MRED as distributed by MLS GRID #12792068 Report a problem | ||
| 6/6/2022 | Sold | $182,000+5.8%$72/sqft |
Source: MRED as distributed by MLS GRID #11398196 Report a problem | ||
| 5/11/2022 | Contingent | $172,000$68/sqft |
Source: MRED as distributed by MLS GRID #11398196 Report a problem | ||
| 5/9/2022 | Listed for sale | $172,000$68/sqft |
Source: MRED as distributed by MLS GRID #11398196 Report a problem | ||
Public tax history
| Year | Property taxes | Tax assessment |
|---|---|---|
| 2024 | $5,215 +15.7% | $72,436 +15% |
| 2023 | $4,508 +1.5% | $62,965 +4.1% |
| 2022 | $4,441 +20.7% | $60,501 +5.6% |
| 2021 | $3,680 -0.6% | $57,291 +1% |
| 2020 | $3,701 -4.8% | $56,723 +1% |
| 2019 | $3,888 +4% | $56,161 +1.9% |
| 2018 | $3,737 | $55,120 +1% |
| 2017 | $3,737 +4.4% | $54,574 +3.3% |
| 2016 | $3,578 +0.4% | $52,841 +1% |
| 2015 | $3,562 | $52,318 -10.5% |
| 2014 | $3,562 | $58,469 -2.8% |
| 2013 | -- | $60,123 -6.8% |
| 2012 | -- | $64,516 -4.2% |
| 2011 | -- | $67,339 -2% |
| 2009 | $4,043 +0.4% | $68,747 |
| 2008 | $4,027 | $68,747 +30.6% |
| 2002 | -- | $52,634 +2% |
| 2001 | -- | $51,602 +6% |
| 2000 | -- | $48,681 |
Find assessor info on the county website
Monthly payment
Est. payment
Payment breakdown
Explore the cost of this home by adjusting the details. Changes won't be saved.Climate risks
Neighborhood: 60954
Nearby schools
Schools provided by the listing agent
- District: 1
Source: MRED as distributed by MLS GRID. This data may not be complete. We recommend contacting the local school district to confirm school assignments for this home.

Similar homes
- $294,9004 bd2 ba2.9k sqft519 N Locust St, Momence, IL 60954Active
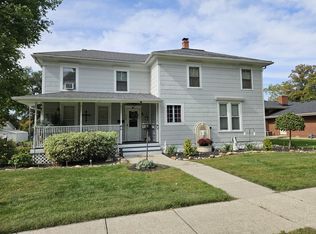 MLS ID #12783168, Jackie Miller, Berkshire Hathaway HomeServices Speckman Realty. MRED as distributed by MLS GRID
- $--3 bd2 ba1.2k sqft12038 E Gregg Blvd, Momence, IL 60954Auction
 ServiceLink Auction
- $190,0004 bd2 ba1.5k sqft411 E 5th St, Momence, IL 60954Active
 MLS ID #12729831, Mollie Grizzle, LaMore Realty. MRED as distributed by MLS GRID
- $187,5003 bd2 ba1.6k sqft317 N Maple St, Momence, IL 60954Active
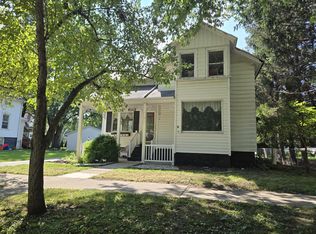 MLS ID #12747058, Suzanne Herrmann, McColly Real Estate. MRED as distributed by MLS GRID
