If you’re looking for room for extended family, you’ve found it! This unique property offers multiple living and working spaces with plenty of possibilities. The main home features 2 bedrooms and 1 bathroom, plus an ADU with a studio-style open floor plan—ideal for extended family, guests or additional living space. Two additional outbuildings provide flexible space for hobbies, crafts, a workshop or storage. A large shop offers plenty of room for projects and equipment, with 3 horse stalls located along the back. Additional features include 2 carports, , covered patio with hot tub, fenced areas and room for animals. RV enthusiasts will appreciate 9 RV hookups and 2 RV dump stations. With multiple buildings, abundant parking, RV accommodations and versatile spaces, this property offers a rare opportunity for multi-generational living, hobbies, animals and recreation.
Active
$460,000
76960 Emill Rd, Rainier, OR 97048
2beds
616sqft
Residential, Manufactured Home
Built in 2006
7.31 Acres Lot
$-- Zestimate®
$747/sqft
$-- HOA
What's special
Fenced areasRoom for animalsAbundant parking
- 12 days
- 959
- 83
Likely to sell faster than
Zillow last checked:
Listing updated:
Listed by:
Peggy Howell 503-260-9269,
John L. Scott
Source: RMLS (OR),MLS#: 186600625
Facts & features
Interior
Bedrooms & bathrooms
- Bedrooms: 2
- Bathrooms: 2
- Full bathrooms: 2
- Main level bathrooms: 2
Rooms
- Room types: Bedroom 2, Dining Room, Family Room, Kitchen, Living Room, Primary Bedroom
Primary bedroom
- Level: Main
- Area: 120
- Dimensions: 10 x 12
Bedroom 2
- Level: Main
Kitchen
- Level: Main
Living room
- Level: Main
Heating
- Forced Air
Appliances
- Included: Dishwasher, Free-Standing Range, Free-Standing Refrigerator, Electric Water Heater
Features
- Ceiling Fan(s), High Ceilings
- Flooring: Concrete
- Windows: Vinyl Frames
- Basement: Crawl Space
- Number of fireplaces: 1
- Fireplace features: Wood Burning
Interior area
- Total structure area: 616
- Total interior livable area: 616 sqft
Property
Parking
- Total spaces: 6
- Parking features: Carport, RV Access/Parking, RV Boat Storage, Detached
- Garage spaces: 6
- Has carport: Yes
Accessibility
- Accessibility features: One Level, Utility Room On Main, Accessibility
Features
- Stories: 1
- Patio & porch: Covered Patio, Deck
- Exterior features: RV Hookup, Yard
- Fencing: Fenced
- Has view: Yes
- View description: Territorial
Lot
- Size: 7.31 Acres
- Features: Level, Merchantable Timber, Private, Trees, Acres 7 to 10
Details
- Additional structures: Gazebo, RVHookup, RVBoatStorage, SecondResidence
- Parcel number: 433257
- Zoning: RR-5
Construction
Type & style
- Home type: MobileManufactured
- Architectural style: Cabin
- Property subtype: Residential, Manufactured Home
Materials
- Metal Siding, T111 Siding, Wood Siding
- Foundation: Skirting
- Roof: Composition,Metal
Condition
- Approximately
- New construction: No
- Year built: 2006
Utilities & green energy
- Sewer: Standard Septic
- Water: Well
Community & HOA
HOA
- Has HOA: No
Location
- Region: Rainier
Financial & listing details
- Price per square foot: $747/sqft
- Tax assessed value: $404,450
- Annual tax amount: $1,722
- Date on market: 10/2/2026
- Listing terms: Cash,Conventional,VA Loan
- Road surface type: Gravel, Paved
- Body type: Single Wide
Estimated market value
Not available
Estimated sales range
Not available
Not available
Price history
| Date | Event | Price |
|---|---|---|
| 10/2/2026 | Listed for sale | $460,000+100%$747/sqft |
Source:  RMLS (OR) #186600625 Report a problem RMLS (OR) #186600625 Report a problem | ||
| 11/13/2020 | Sold | $230,000$373/sqft |
Source: RMLS (OR) #20602681 Report a problem | ||
Public tax history
| Year | Property taxes | Tax assessment |
|---|---|---|
| 2025 | $1,722 +4.3% | $134,946 +3% |
| 2024 | $1,651 +0.6% | $131,022 +3% |
| 2023 | $1,642 +5.2% | $127,210 +3% |
| 2022 | $1,560 +2.9% | $123,511 +3% |
| 2021 | $1,517 +3.3% | $119,916 +3% |
| 2020 | $1,469 +2.1% | $116,424 +3% |
| 2019 | $1,438 +2.9% | $113,035 +3% |
| 2018 | $1,398 +0.9% | $109,748 +3% |
| 2017 | $1,385 +2.9% | $106,555 +3% |
| 2016 | $1,346 | $103,455 +41.7% |
| 2015 | $1,346 +40.3% | $73,016 +0.7% |
| 2014 | $959 +7.4% | $72,484 +3% |
| 2013 | $893 +13.4% | $70,374 +3% |
| 2012 | $788 +3.7% | $68,329 +3% |
| 2011 | $760 | $66,346 |
Find assessor info on the county website
Monthly payment
Climate risks
Neighborhood: 97048
Nearby schools
Schools provided by the listing agent
- Elementary: Hudson Park
- Middle: Rainier
- High: Rainier
Source: RMLS (OR). This data may not be complete. We recommend contacting the local school district to confirm school assignments for this home.
Similar homes
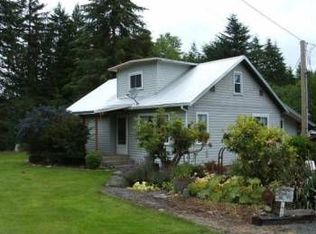
- $399,0002 bd1 ba924 sqft31680 Heikkila Dr, Rainier, OR 97048Active
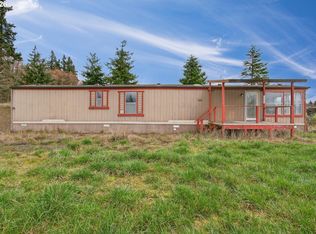
 MLS ID #430574640, Jenny Hitner, HORSEPOWER REAL ESTATE. RMLS (OR)
 - $--3 bd1 ba768 sqft308 NW 3rd Ave, Kelso, WA 98626Auction
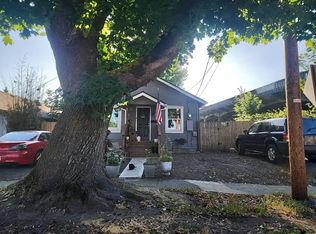 Auction.com 2
 - $324,9992 bd1 ba768 sqft324 28th Avenue, Longview, WA 98632Active
 MLS ID #2581579, Alonnah Orae Kiemele. NWMLS as distributed by MLS GRID
 - $395,0002 bd1 ba904 sqft947 20th Avenue, Longview, WA 98632Active
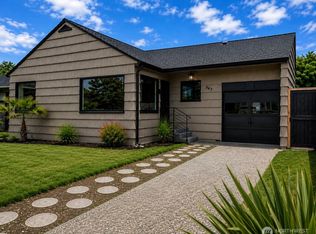 MLS ID #2577191, Stacie Whitfield. NWMLS as distributed by MLS GRID
 - $265,0002 bd1 ba800 sqft334 23rd Ave, Longview, WA 98632ActiveMLS ID #186508216, Tony Lewis, Works Real Estate. RMLS (OR)
