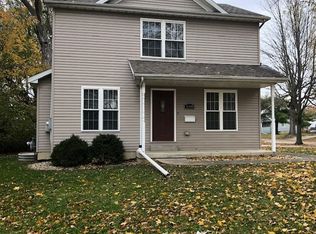
Completely remodeled from top to bottom in 2024 by Parker Builders! This beautifully updated 3-bedroom, 2-bath home offers the character of an established neighborhood with the finishes, efficiency, and peace of mind of a major renovation. The thoughtfully designed floor plan features two bedrooms and a full bath on the main level, while the entire second floor is highlighted by a spacious primary bedroom with its own full bath-creating a private retreat away from the main living areas. The updated kitchen features stainless steel appliances, all of which remain with the home, and the washer and dryer are included as well. Energy-efficient improvements include a tankless water heater and high-efficiency furnace. The full unfinished basement provides plenty of additional storage space, while the large backyard offers room to entertain, garden, play, or simply enjoy the outdoors. Location is another standout! Situated less than one mile from Uptown Normal and Illinois State University, you'll have convenient access to restaurants, shopping, entertainment, parks, and all the amenities the Uptown area has to offer. With a comprehensive 2024 renovation, three bedrooms, two full baths, energy-efficient mechanicals, included appliances, generous storage, and an outstanding location near ISU and Uptown Normal, this move-in-ready home offers an impressive combination of updates, convenience, and value! Be sure to check out the 3D virtual tour on most all real estate search websites other than Zillow.
Active
$214,900
406 E Willow St, Normal, IL 61761
3beds
2,715sqft
Single Family Residence
Built in 1916
8,712 Square Feet Lot
$-- Zestimate®
$79/sqft
$-- HOA
What's special
Thoughtfully designed floor planHigh-efficiency furnace
- --
- 1,686
- views
- 133
- saves
Zillow last checked:
Listing updated:
Listed by:
Brandon Shaffer, ABR,AHWD,PSA 309-363-5393,
BHHS Central Illinois, REALTORS,
Garrett VonDerHeide, AHWD 309-613-3543,
BHHS Central Illinois, REALTORS
Source: MRED as distributed by MLS GRID,MLS#: 12757782
Facts & features
Interior
Bedrooms & bathrooms
- Bedrooms: 3
- Bathrooms: 2
- Full bathrooms: 2
Rooms
- Room types: Utility Room-Lower Level, Storage, Walk In Closet
Primary bedroom
- Features: Flooring (Carpet)
- Level: Second
- Area: 196 Square Feet
- Dimensions: 14X14
Bedroom 2
- Features: Flooring (Carpet)
- Level: Main
- Area: 170 Square Feet
- Dimensions: 17X10
Bedroom 3
- Features: Flooring (Carpet)
- Level: Main
- Area: 112 Square Feet
- Dimensions: 14X8
Dining room
- Features: Flooring (Luxury Vinyl)
- Level: Main
- Area: 140 Square Feet
- Dimensions: 10X14
Kitchen
- Features: Kitchen (Updated Kitchen), Flooring (Luxury Vinyl)
- Level: Main
- Area: 153 Square Feet
- Dimensions: 17X9
Laundry
- Features: Flooring (Luxury Vinyl)
- Level: Main
- Area: 12 Square Feet
- Dimensions: 3X4
Living room
- Features: Flooring (Carpet)
- Level: Main
- Area: 169 Square Feet
- Dimensions: 13X13
Storage
- Features: Flooring (Other)
- Level: Basement
- Area: 169 Square Feet
- Dimensions: 13X13
Other
- Level: Basement
- Area: 432 Square Feet
- Dimensions: 16X27
Walk in closet
- Features: Flooring (Carpet)
- Level: Main
- Area: 20 Square Feet
- Dimensions: 5X4
Heating
- Natural Gas
Cooling
- Central Air
Appliances
- Included: Range, Microwave, Dishwasher, Refrigerator, Washer, Dryer, Disposal
- Laundry: Main Level
Features
- 1st Floor Bedroom, 1st Floor Full Bath, Walk-In Closet(s), Separate Dining Room
- Windows: Window Treatments
- Basement: Unfinished,Full
Interior area
- Total structure area: 2,715
- Total interior livable area: 2,715 sqft
- Finished area below ground: 0
Property
Parking
- Total spaces: 3
- Parking features: Gravel, Driveway, Yes, Owned
- Has uncovered spaces: Yes
Accessibility
- Accessibility features: No Disability Access
Features
- Stories: 1.5
- Patio & porch: Deck
- Exterior features: Fire Pit
- Fencing: Wood
Lot
- Size: 8,712 Square Feet
- Dimensions: 66x132
- Features: Mature Trees, Level
Details
- Parcel number: 1427115008
- Special conditions: Corporate Relo
Construction
Type & style
- Home type: SingleFamily
- Architectural style: Traditional
- Property subtype: Single Family Residence
Materials
- Vinyl Siding
Condition
- New construction: No
- Year built: 1916
- Major remodel year: 2024
Utilities & green energy
- Sewer: Public Sewer
- Water: Public
Green energy
- Energy efficient items: Water Heater
Community & HOA
Community
- Features: Sidewalks, Street Lights
- Subdivision: Linfell
HOA
- Services included: None
Location
- Region: Normal
Financial & listing details
- Price per square foot: $79/sqft
- Tax assessed value: $134,394
- Annual tax amount: $3,013
- Date on market: 9/12/2026
- Ownership: Fee Simple
Estimated market value
Not available
Estimated sales range
Not available
Not available
Price history
| Date | Event | Price |
|---|---|---|
| 9/12/2026 | Listed for sale | $214,900+16.2%$79/sqft |
Source: BHHS broker feed #12757782 Report a problem | ||
| 7/26/2024 | Sold | $185,000$68/sqft |
Source: Public Record Report a problem | ||
| 6/10/2024 | Listed for sale | $185,000+927.8%$68/sqft |
Source: Owner Report a problem | ||
| 10/5/2023 | Sold | $18,000$7/sqft |
Source: Public Record Report a problem | ||
Public tax history
| Year | Property taxes | Tax assessment |
|---|---|---|
| 2025 | $3,014 +0.7% | $44,798 +21.6% |
| 2024 | $2,992 +29.5% | $36,854 +11.7% |
| 2023 | $2,311 +8% | $32,999 +10.7% |
| 2022 | $2,139 +5.1% | $29,812 +6% |
| 2021 | $2,035 | $28,127 +5.1% |
| 2020 | -- | $26,765 +0.5% |
| 2019 | -- | $26,621 +1.1% |
| 2018 | $2,363 | $26,339 |
| 2017 | $2,363 +3.7% | $26,339 |
| 2016 | $2,279 +3.9% | $26,339 +2.4% |
| 2015 | $2,193 | $25,721 |
| 2014 | $2,193 +1.9% | $25,721 |
| 2013 | $2,153 +5.7% | $25,721 -0.8% |
| 2012 | $2,037 | $25,921 +0.4% |
| 2011 | $2,037 +0.7% | $25,820 |
| 2010 | $2,024 +1.9% | $25,820 |
| 2009 | $1,986 +5.7% | $25,820 +3.5% |
| 2008 | $1,880 +4% | $24,944 +3% |
| 2007 | $1,807 | $24,218 +0.9% |
| 2006 | -- | $24,002 +4% |
| 2005 | -- | $23,084 |
Find assessor info on the county website
Monthly payment
Est. payment
Payment breakdown
Explore the cost of this home by adjusting the details. Changes won't be saved.Climate risks
Neighborhood: 61761
Nearby schools
Schools provided by the listing agent
- Elementary: Glenn Elementary
- Middle: Kingsley Jr High
- High: Normal Community West High Schoo
- District: 5
Source: MRED as distributed by MLS GRID. This data may not be complete. We recommend contacting the local school district to confirm school assignments for this home.
Similar homes
- $--3 bd2 ba1.5k sqft904 Hanlin Ct, Normal, IL 61761Auction
 Auction.com 2
 - $224,9005 bd3 ba2.4k sqft1112 West Ave, Normal, IL 61761Active
 MLS ID #12761939, Bruce Dillman, Keller Williams Revolution. MRED as distributed by MLS GRID
 - $250,0004 bd3 ba2.7k sqft1426 Hanson Dr, Normal, IL 61761Active
 MLS ID #12763300, Marti Ryan, Vesta Real Estate LLC. MRED as distributed by MLS GRID
 - $259,9003 bd2 ba2.1k sqft801 Smith Dr, Normal, IL 61761Active
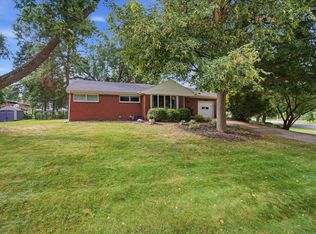 MLS ID #12755622, Bruce Dillman, Keller Williams Revolution. MRED as distributed by MLS GRID
 - $220,0003 bd2 ba1.4k sqft215 Fairway Dr, Bloomington, IL 61701For Sale
 MLS ID #PA1268043, Dawn Kuykendall, HomeSmart Realty Group. RMLS Alliance as distributed by MLS GRID
 - $188,0003 bd1 ba1.4k sqft1220 E Oakland Ave, Bloomington, IL 61701For SaleMLS ID #PA1269889, Dawn Kuykendall, HomeSmart Realty Group. RMLS Alliance as distributed by MLS GRID
