Completely rehabbed 3 bed 2 bath in the heart of Normal with 1 car attached garage and basement. 3/4 of a mile from ISU campus right off of College Ave with bus stop at the corner. Fully rehabbed in 2021, updates included a fully remodeled kitchen with all new cabinets/counter, tile backsplash and all new stainless steel appliances, upgraded LVP flooring throughout (NO carpet!), 2 new sets of patio doors, all new windows, all new interior trim and interior 6 panel doors, all new lighting throughout, remodeled bathrooms. Recently refreshed in July 2026 with all new paint on walls, trim, interior doors and balcony. This property is truly move in ready. In unit laundry room is spacious and ready for your storage solutions (washer and dryer convey with the sale). 450 sq foot LOCKED basement storage room provides more storage than you could ever need. New furnace in Nov 2025 and New A/C to be installed prior to closing. This unit is truly ready to go and would make a great starter home or investment opportunity. HOA covers exterior maintenance, lawn maintenance and snow removal ***PLEASE NOTE: This unit is the 2nd floor of the north side of the building and the garage is the middle space of the north side of the building.
New
$189,900
104 N Orr Dr APT 2, Normal, IL 61761
3beds
1,200sqft
:
Get pre-qualified$1,583/mo
Condominium, Single Family Residence
Built in 1976
-- sqft lot
$-- Zestimate®
$158/sqft
$200/mo HOA
What's special
Completely rehabbedAll new lighting throughoutAll new windowsFully remodeled kitchenUpgraded lvp flooring throughoutTile backsplashRemodeled bathrooms
- 3 days |
- 319 |
- 16 |
Zillow last checked:
Listing updated:
Listed by:
Ryan Cherney (630)862-5181,
Circle One Realty
Source: MRED as distributed by MLS GRID,MLS#: 12730983
Facts & features
Interior
Bedrooms & bathrooms
- Bedrooms: 3
- Bathrooms: 2
- Full bathrooms: 2
Rooms
- Room types: Storage
Primary bedroom
- Features: Flooring (Vinyl), Window Treatments (Curtains/Drapes), Bathroom (Full)
- Level: Main
- Area: 180 Square Feet
- Dimensions: 12X15
Bedroom 2
- Features: Flooring (Vinyl), Window Treatments (Curtains/Drapes)
- Level: Main
- Area: 156 Square Feet
- Dimensions: 12X13
Bedroom 3
- Features: Flooring (Vinyl), Window Treatments (Curtains/Drapes)
- Level: Main
- Area: 90 Square Feet
- Dimensions: 9X10
Dining room
- Features: Flooring (Vinyl)
- Level: Main
- Area: 100 Square Feet
- Dimensions: 10X10
Kitchen
- Features: Kitchen (Eating Area-Table Space, Galley), Flooring (Vinyl), Window Treatments (Curtains/Drapes)
- Level: Main
- Area: 128 Square Feet
- Dimensions: 8X16
Laundry
- Features: Flooring (Vinyl)
- Level: Main
- Area: 60 Square Feet
- Dimensions: 6X10
Living room
- Features: Flooring (Vinyl), Window Treatments (Curtains/Drapes)
- Level: Main
- Area: 216 Square Feet
- Dimensions: 12X18
Storage
- Features: Flooring (Other)
- Level: Basement
- Area: 450 Square Feet
- Dimensions: 15X30
Heating
- Natural Gas, Forced Air
Cooling
- Central Air
Appliances
- Included: Range, Microwave, Dishwasher, Refrigerator, Disposal, Stainless Steel Appliance(s)
Features
- Basement: Unfinished,Full
Interior area
- Total structure area: 0
- Total interior livable area: 1,200 sqft
Property
Parking
- Total spaces: 1
- Parking features: Concrete, Garage Door Opener, Yes, Garage Owned, Attached, Garage
- Attached garage spaces: 1
- Has uncovered spaces: Yes
Accessibility
- Accessibility features: No Disability Access
Features
- Exterior features: Balcony
Details
- Parcel number: 1427282002
- Special conditions: None
Construction
Type & style
- Home type: Condo
- Property subtype: Condominium, Single Family Residence
Materials
- Vinyl Siding, Brick
- Foundation: Block, Concrete Perimeter
- Roof: Asphalt
Condition
- New construction: No
- Year built: 1976
- Major remodel year: 2026
Utilities & green energy
- Electric: Circuit Breakers
- Sewer: Public Sewer
- Water: Public
Community & HOA
Community
- Security: Carbon Monoxide Detector(s)
- Subdivision: Pleasant Hills
HOA
- Has HOA: Yes
- Amenities included: None
- Services included: Insurance, Exterior Maintenance, Lawn Care, Scavenger, Snow Removal
- HOA fee: $200 monthly
Location
- Region: Normal
Financial & listing details
- Price per square foot: $158/sqft
- Tax assessed value: $124,158
- Annual tax amount: $3,508
- Date on market: 8/12/2026
- Ownership: Condo
Estimated market value
Not available
Estimated sales range
Not available
Not available
Price history
| Date | Event | Price |
|---|---|---|
| 8/12/2026 | Listed for sale | $189,900+165.6%$158/sqft |
Source:  MRED as distributed by MLS GRID #12730983 Report a problem MRED as distributed by MLS GRID #12730983 Report a problem | ||
| 2/12/2021 | Sold | $71,500-4.5%$60/sqft |
Source: MRED as distributed by MLS GRID #10917516 Report a problem | ||
| 1/19/2021 | Pending sale | $74,900$62/sqft |
Source:  RE/MAX International #10917516 Report a problem RE/MAX International #10917516 Report a problem | ||
| 1/17/2021 | Contingent | $74,900$62/sqft |
Source:  MRED as distributed by MLS GRID #10917516 Report a problem MRED as distributed by MLS GRID #10917516 Report a problem | ||
| 1/17/2021 | Pending sale | $74,900$62/sqft |
Source: RE/MAX Choice #10917516 Report a problem | ||
| 12/4/2020 | Price change | $74,900-6.3%$62/sqft |
Source: RE/MAX Choice #10917516 Report a problem | ||
| 11/13/2020 | Price change | $79,900-5.7%$67/sqft |
Source: RE/MAX Choice #10917516 Report a problem | ||
| 10/26/2020 | Listed for sale | $84,700+6.5%$71/sqft |
Source: RE/MAX Choice #10917516 Report a problem | ||
| 12/5/2019 | Listing removed | $945$1/sqft |
Source: Core 3 Property Management Report a problem | ||
| 11/16/2019 | Listed for rent | $945+8%$1/sqft |
Source: Core 3 Property Management Report a problem | ||
| 11/16/2019 | Listing removed | $79,500$66/sqft |
Source: Core 3 Property Management #10375695 Report a problem | ||
| 9/5/2019 | Price change | $79,500-10.7%$66/sqft |
Source: Core 3 Property Management #10375695 Report a problem | ||
| 8/23/2019 | Price change | $89,000-7.2%$74/sqft |
Source: Core 3 Property Management #10375695 Report a problem | ||
| 5/10/2019 | Listed for sale | $95,900+28%$80/sqft |
Source: Core 3 Property Management #10375695 Report a problem | ||
| 6/15/2018 | Listing removed | $875$1/sqft |
Source: Core 3 Property Management Report a problem | ||
| 5/8/2018 | Listed for rent | $875$1/sqft |
Source: Core 3 Property Management Report a problem | ||
| 6/12/2015 | Listing removed | $74,900$62/sqft |
Source: Coldwell Banker Heart of America Realtors #2144068 Report a problem | ||
| 6/8/2015 | Price change | $74,900-6.3%$62/sqft |
Source: Coldwell Banker Heart of America Realtors #2144068 Report a problem | ||
| 5/12/2015 | Price change | $79,900-5.9%$67/sqft |
Source: Coldwell Banker Heart of America Realtors #2144068 Report a problem | ||
| 11/25/2014 | Listed for sale | $84,900$71/sqft |
Source: Coldwell Banker Heart of America Realtors #2144068 Report a problem | ||
Public tax history
| Year | Property taxes | Tax assessment |
|---|---|---|
| 2024 | $3,360 +5.9% | $41,386 +11.7% |
| 2023 | $3,172 +5.5% | $37,058 +10.7% |
| 2022 | $3,007 +3.5% | $33,479 +6% |
| 2021 | $2,905 | $31,587 +1% |
| 2020 | -- | $31,259 +0.5% |
| 2019 | -- | $31,091 +1.1% |
| 2018 | $2,760 | $30,762 |
| 2017 | $2,760 +3.7% | $30,762 |
| 2016 | $2,662 +3.9% | $30,762 +2.4% |
| 2015 | $2,561 | $30,041 |
| 2014 | $2,561 +1.9% | $30,041 |
| 2013 | $2,514 +5.3% | $30,041 -0.8% |
| 2012 | $2,389 | $30,274 |
| 2011 | $2,389 +0.7% | $30,274 |
| 2010 | $2,373 +27.1% | $30,274 |
| 2009 | $1,867 +4.3% | $30,274 +3.5% |
| 2008 | $1,789 +2.5% | $29,248 +3% |
| 2007 | $1,746 | $28,396 +0.9% |
| 2006 | -- | $28,142 +4% |
| 2005 | -- | $27,065 |
Find assessor info on the county website
Monthly payment
Est. payment
Payment breakdown
Explore the cost of this home by adjusting the details. Changes won't be saved.Climate risks
Neighborhood: 61761
Nearby schools
GreatSchools rating
- 5/10Sugar Creek Elementary SchoolGrades: PK-5Distance: 0.4 mi
- 5/10Kingsley Jr High SchoolGrades: 6-8Distance: 1.7 mi
- 4/10Normal Community High SchoolGrades: 9-12Distance: 3 mi
Schools provided by the listing agent
- Elementary: Sugar Creek Elementary
- Middle: Kingsley Jr High
- High: Normal Community High School
- District: 5
Source: MRED as distributed by MLS GRID. This data may not be complete. We recommend contacting the local school district to confirm school assignments for this home.
- $152,400-- bd-- ba-- sqft104 N Orr Dr APT 1, Normal, IL 61761Off Market
- $132,1002 bd2 ba966 sqft104 N Orr Dr APT 3, Normal, IL 61761Off Market

- $141,0002 bd2 ba1.2k sqft104 N Orr Dr APT 4, Normal, IL 61761Off Market
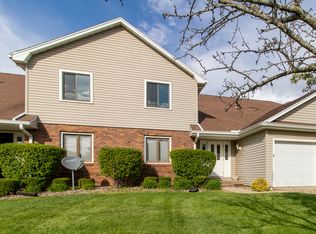
- $151,1003 bd2 ba1.1k sqft104 N Orr Dr APT 5, Normal, IL 61761Off Market

- $165,500-- bd-- ba-- sqft104 N Orr Dr APT 6, Normal, IL 61761Off Market
- $--3 bd2 ba1.3k sqft103 N Orr Dr #4, Normal, IL 61761Off Market
- $--4 bd2 ba-- sqft103 N Orr Dr #2, Normal, IL 61761Off Market
- $464,800-- bd-- ba-- sqft103 N Orr Dr, Normal, IL 61761Off Market
A local agent can set up tours, give advice and negotiate with sellers.
A local lender can help you make sure your offer is ready when you are.
Similar homes
- $159,9003 bd2 ba1.7k sqft1530 Hunt Dr APT B, Normal, IL 61761New
 MLS ID #12731854, Amy Brown, Keller Williams Revolution. MRED as distributed by MLS GRID
 - $--3 bd2 ba1.1k sqft1001 Beech St, Normal, IL 61761Auction
 Auction.com 2
 - $--4 bd2 ba873 sqft1802 Fort Jesse Rd, Normal, IL 61761Auction
 Auction.com 2
 - $130,0002 bd1 ba948 sqft903 N Linden St APT 117, Normal, IL 61761New
 MLS ID #12728708, Jodi McDermott, RE/MAX Rising. MRED as distributed by MLS GRID
 - $169,9003 bd2 ba1.2k sqft1317 N Allin St, Bloomington, IL 61701NewMLS ID #12728863, Scott Walk, Freedom Realty. MRED as distributed by MLS GRID
- $139,0002 bd1 ba1.3k sqft103 S Towanda Ave APT 4, Normal, IL 61761ActiveMLS ID #12720918, Stacia Jewett, Keller Williams Revolution. MRED as distributed by MLS GRID
- $189,9004 bd2 ba1.4k sqft323 E Lincoln St, Bloomington, IL 61701NewMLS ID #12731808, Bruce Dillman, Keller Williams Revolution. MRED as distributed by MLS GRID
- $182,5004 bd1 ba1.1k sqft29 Norwood Dr, Normal, IL 61761ActiveMLS ID #12705796, Sam Hazleton, RE/MAX Rising. MRED as distributed by MLS GRID
- $210,0002 bd1 ba1k sqft206 E Irving St, Normal, IL 61761ActiveMLS ID #12571828, Adam Wintersteen, RE/MAX Rising. MRED as distributed by MLS GRID
- $189,0002 bd1 ba979 sqft32 University Ct, Normal, IL 61761ActiveMLS ID #12684585, Keith Troutman, GRI, BHHS Central Illinois, REALTORS. MRED as distributed by MLS GRID
- $195,0003 bd2 ba950 sqft1305 Glenwood Rd, Bloomington, IL 61704ActiveMLS ID #12717570, Rosa Munozcano, Century 21 Quest. MRED as distributed by MLS GRID
- $140,0005 bd2 ba1.7k sqft622 E Mulberry St, Bloomington, IL 61701NewMLS ID #12732503, Eric Trujillo, RE/MAX Choice. MRED as distributed by MLS GRID
- $175,0003 bd1 ba1.2k sqft(Undisclosed Address), Stanford, IL 61774NewMLS ID #12733905, Jared Litwiller, Freedom Realty. MRED as distributed by MLS GRID
- $117,5002 bd1 ba984 sqft2802 E Lincoln St APT 2C, Bloomington, IL 61704NewMLS ID #12731239, Sreenivas Poondru, Brilliant Real Estate. MRED as distributed by MLS GRID
- $265,0003 bd2 ba1.5k sqft319 N Bone Dr, Normal, IL 61761ActiveMLS ID #12721899, Brittany Jones, ABR, RE/MAX Rising. MRED as distributed by MLS GRID
- $180,0003 bd2 ba965 sqft618 Maple St, Bloomington, IL 61701ActiveMLS ID #12710298, Justin Feese, Keller Williams Revolution. MRED as distributed by MLS GRID
- $150,0002 bd2 ba696 sqft317 Glenn Ave, Normal, IL 61761ActiveMLS ID #12686942, Keith Troutman, GRI, BHHS Central Illinois, REALTORS. MRED as distributed by MLS GRID
- $--4 bd2 ba1.6k sqft708 W Jackson St, Bloomington, IL 61701AuctionAuction.com 4
- $224,9003 bd2 ba1.4k sqft215 Fairway Dr, Bloomington, IL 61701For Sale
 MLS ID #PA1268043, Dawn Kuykendall, HomeSmart Realty Group. RMLS Alliance as distributed by MLS GRID
 - $226,9003 bd2 ba1.1k sqft1216 N Hershey Rd, Bloomington, IL 61704ActiveMLS ID #12721696, Stacia Jewett, Keller Williams Revolution. MRED as distributed by MLS GRID
