Well-located 2-bedroom, 1.5-bath condo in Normal offering plenty of space and value! The recently updated kitchen features new cabinets and fresh paint, with new carpeting in the bedrooms. All kitchen appliances stay. Includes a 2-car garage. Monthly condo fees cover water, trash, termite control, lawn care, and snow removal.
New
$129,900
101 N Orr Dr APT 6, Normal, IL 61761
2beds
756sqft
Condominium, Single Family Residence
Built in 1979
-- sqft lot
$129,300 Zestimate®
$172/sqft
$200/mo HOA
What's special
Fresh paintAll kitchen appliances stayRecently updated kitchenNew cabinets
- 4 days
- 507
- 47
Zillow last checked:
Listing updated:
Listed by:
Natalie Villagomez (309)472-6394,
eXp Realty
Source: MRED as distributed by MLS GRID,MLS#: 12792643
Facts & features
Interior
Bedrooms & bathrooms
- Bedrooms: 2
- Bathrooms: 2
- Full bathrooms: 1
- 1/2 bathrooms: 1
Rooms
- Room types: No additional rooms
Primary bedroom
- Features: Flooring (Carpet), Window Treatments (All)
- Level: Third
- Area: 288 Square Feet
- Dimensions: 18X16
Bedroom 2
- Features: Flooring (Carpet), Window Treatments (All)
- Area: 121 Square Feet
- Dimensions: 11X11
Dining room
- Features: Flooring (Ceramic Tile), Window Treatments (All)
- Level: Lower
- Area: 91 Square Feet
- Dimensions: 13X7
Kitchen
- Features: Kitchen (Pantry-Closet), Flooring (Wood Laminate), Window Treatments (All)
- Level: Lower
- Area: 99 Square Feet
- Dimensions: 11X9
Laundry
- Features: Flooring (Other), Window Treatments (All)
- Level: Lower
- Area: 119 Square Feet
- Dimensions: 17X7
Living room
- Features: Flooring (Wood Laminate), Window Treatments (All)
- Level: Main
- Area: 234 Square Feet
- Dimensions: 18X13
Heating
- Baseboard, Electric
Cooling
- Wall Unit(s)
Appliances
- Included: Range, Dishwasher, Refrigerator, Washer
- Laundry: Electric Dryer Hookup
Features
- Basement: Crawl Space
Interior area
- Total structure area: 1,126
- Total interior livable area: 756 sqft
Property
Parking
- Total spaces: 2
- Parking features: Garage Door Opener, Yes, Attached, Garage
- Attached garage spaces: 2
- Has uncovered spaces: Yes
Accessibility
- Accessibility features: No Disability Access
Lot
- Features: Mature Trees, Landscaped
Details
- Parcel number: 1427280006
- Special conditions: None
- Other equipment: Ceiling Fan(s)
Construction
Type & style
- Home type: Condo
- Property subtype: Condominium, Single Family Residence
Materials
- Vinyl Siding, Brick
Condition
- New construction: No
- Year built: 1979
Utilities & green energy
- Sewer: Public Sewer
- Water: Public
Community & HOA
Community
- Subdivision: Not Applicable
HOA
- Has HOA: Yes
- Services included: Water, Insurance, Lawn Care, Snow Removal
- HOA fee: $200 monthly
Location
- Region: Normal
Financial & listing details
- Price per square foot: $172/sqft
- Tax assessed value: $94,575
- Annual tax amount: $2,448
- Date on market: 10/23/2026
- Ownership: Condo
Estimated market value
$129,300
$123,000 - $136,000
$1,179/mo
Price history
| Date | Event | Price |
|---|---|---|
| 10/23/2026 | Listed for sale | $129,900+22.5%$172/sqft |
Source:  MRED as distributed by MLS GRID #12792643 Report a problem | ||
| 12/20/2023 | Sold | $106,000-2.7%$140/sqft |
Source: MRED as distributed by MLS GRID #11940048 Report a problem | ||
| 12/6/2023 | Pending sale | $108,900$144/sqft |
Source: MRED as distributed by MLS GRID #11940048 Report a problem | ||
| 12/2/2023 | Listed for sale | $108,900+45.2%$144/sqft |
Source: MRED as distributed by MLS GRID #11940048 Report a problem | ||
| 12/11/2014 | Sold | $75,000+4.2%$99/sqft |
Source: MRED as distributed by MLS GRID #10232021 Report a problem | ||
| 1/28/2012 | Listing removed | $72,000$95/sqft |
Source: RE/MAX CHOICE #2112285 Report a problem | ||
| 9/14/2011 | Price change | $72,000-7.6%$95/sqft |
Source: RE/MAX CHOICE #2112285 Report a problem | ||
| 8/7/2011 | Price change | $77,900-2.5%$103/sqft |
Source: RE/MAX CHOICE #2112285 Report a problem | ||
| 7/1/2011 | Listed for sale | $79,900$106/sqft |
Source: RE/MAX CHOICE #2112285 Report a problem | ||
Public tax history
| Year | Property taxes | Tax assessment |
|---|---|---|
| 2025 | $2,449 -13.7% | $31,525 -9.8% |
| 2024 | $2,837 +63.4% | $34,944 +11.7% |
| 2023 | $1,737 -13.2% | $31,290 +10.7% |
| 2022 | $2,000 +5.2% | $28,268 +6% |
| 2021 | $1,901 | $26,671 +1% |
| 2020 | -- | $26,394 +0.5% |
| 2019 | -- | $26,252 +1.1% |
| 2018 | $1,792 | $25,974 |
| 2017 | $1,792 +3.7% | $25,974 |
| 2016 | $1,728 +4.7% | $25,974 +2.4% |
| 2015 | $1,651 | $25,365 |
| 2014 | $1,651 +1.9% | $25,365 |
| 2013 | $1,621 +5% | $25,365 -0.8% |
| 2012 | $1,543 | $25,562 |
| 2011 | $1,543 +0.7% | $25,562 |
| 2010 | $1,533 +1.9% | $25,562 |
| 2009 | $1,505 +4% | $25,562 +3.5% |
| 2008 | $1,446 +2.1% | $24,696 +3% |
| 2007 | $1,416 | $23,977 +0.9% |
| 2006 | -- | $23,763 +4% |
| 2005 | -- | $22,853 |
Find assessor info on the county website
Monthly payment
Est. payment
Payment breakdown
Explore the cost of this home by adjusting the details. Changes won't be saved.Climate risks
Neighborhood: 61761
Nearby schools
Schools provided by the listing agent
- Elementary: Sugar Creek Elementary
- Middle: Kingsley Jr High
- High: Normal Community High School
- District: 5
Source: MRED as distributed by MLS GRID. This data may not be complete. We recommend contacting the local school district to confirm school assignments for this home.

Similar homes
- $125,0002 bd2 ba952 sqft1010 Arlene Ct APT 7, Bloomington, IL 61701New
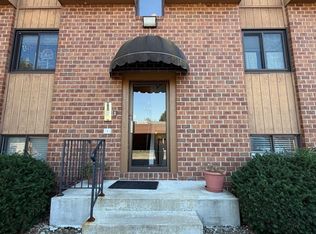 MLS ID #12792355, Cindy Eckols, RE/MAX Choice. MRED as distributed by MLS GRID
- $129,9002 bd1 ba758 sqft809 W Monroe St, Bloomington, IL 61701Active
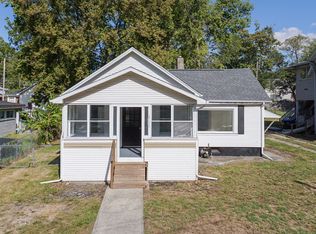 MLS ID #12785364, Seth Couillard, Couillard and Company. MRED as distributed by MLS GRID
- $139,9002 bd1 ba950 sqft812 W Olive St, Bloomington, IL 61701Active
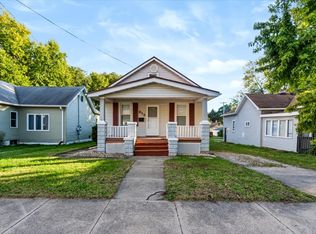 MLS ID #12790358, Ryan Leake, Keller Williams Revolution. MRED as distributed by MLS GRID
- $132,5003 bd1 ba1k sqft510 E Mulberry St APT 1, Bloomington, IL 61701Active
 MLS ID #12708803, Patricia Hadley, RE/MAX Choice. MRED as distributed by MLS GRID
- $160,0002 bd1 ba1k sqft813 E Elm St, Bloomington, IL 61701For Sale
 MLS ID #PA1270899, Ryan Blackorby, Jim Maloof Realty, Inc.. RMLS Alliance as distributed by MLS GRID
- $179,0003 bd1 ba1.1k sqft101 Margaret St, Bloomington, IL 61704For SaleMLS ID #CA1046618, Seth A Goodman, ME Realty. RMLS Alliance as distributed by MLS GRID
