Welcome to this beautiful, all-brick ranch home situated on a gorgeous corner lot! Custom-built by the original owner, this 3-bedroom, 3-bath home showcases quality craftsmanship, thoughtful design, and pride of ownership throughout. Stunning custom brick archways welcome you to the charming front porch, creating an inviting first impression. Inside, you'll find a spacious main living area featuring a cozy fireplace, perfect for relaxing or entertaining. The beautiful three-season room provides the ideal space to enjoy views of the meticulously landscaped yard, while the paver patio offers a wonderful setting for outdoor gatherings. The basement adds additional living space and endless possibilities. With its timeless brick exterior, beautiful outdoor spaces, and unique architectural details, this one-of-a-kind home offers a wonderful combination of charm, comfort, and quality. Don't miss your opportunity to make it yours!
New
$259,000
200 Robert Dr, Normal, IL 61761
3beds
3,226sqft
Single Family Residence
Built in 1971
0.34 Acres Lot
$-- Zestimate®
$80/sqft
$-- HOA
What's special
All-brick ranch homeCozy fireplaceTimeless brick exteriorCustom brick archwaysGorgeous corner lotBeautiful three-season roomBeautiful outdoor spaces
- 2 days
- 1,324
- 133
Zillow last checked:
Listing updated:
Listed by:
Bradley Park 309-826-5997,
RE/MAX Rising
Source: MRED as distributed by MLS GRID,MLS#: 12777002
Facts & features
Interior
Bedrooms & bathrooms
- Bedrooms: 3
- Bathrooms: 3
- Full bathrooms: 3
Rooms
- Room types: Enclosed Porch
Primary bedroom
- Features: Flooring (Wood Laminate), Bathroom (Full)
- Level: Main
- Area: 192 Square Feet
- Dimensions: 16X12
Bedroom 2
- Features: Flooring (Wood Laminate)
- Level: Main
- Area: 165 Square Feet
- Dimensions: 15X11
Bedroom 3
- Features: Flooring (Wood Laminate)
- Level: Main
- Area: 121 Square Feet
- Dimensions: 11X11
Dining room
- Features: Flooring (Wood Laminate)
- Level: Main
- Area: 132 Square Feet
- Dimensions: 11X12
Enclosed porch
- Level: Main
- Area: 180 Square Feet
- Dimensions: 12X15
Kitchen
- Features: Flooring (Wood Laminate)
- Level: Main
- Area: 156 Square Feet
- Dimensions: 12X13
Living room
- Features: Flooring (Wood Laminate)
- Level: Main
- Area: 270 Square Feet
- Dimensions: 18X15
Heating
- Has Heating (Unspecified Type)
Cooling
- Central Air
Features
- Basement: Partially Finished,Full
- Number of fireplaces: 2
- Fireplace features: Living Room, Basement
Interior area
- Total structure area: 3,092
- Total interior livable area: 3,226 sqft
Property
Parking
- Total spaces: 2
- Parking features: Yes, Garage Owned, Attached, Garage
- Attached garage spaces: 2
Accessibility
- Accessibility features: Wheelchair Ramp(s), Disability Access
Features
- Stories: 1
- Patio & porch: Patio
Lot
- Size: 0.34 Acres
- Dimensions: 110x135
- Features: Mature Trees
Details
- Parcel number: 1429308001
- Special conditions: None
Construction
Type & style
- Home type: SingleFamily
- Property subtype: Single Family Residence
Materials
- Brick
Condition
- New construction: No
- Year built: 1971
Utilities & green energy
- Electric: Circuit Breakers
- Sewer: Public Sewer
- Water: Public
Community & HOA
Community
- Subdivision: University Park
HOA
- Services included: None
Location
- Region: Normal
Financial & listing details
- Price per square foot: $80/sqft
- Tax assessed value: $273,111
- Annual tax amount: $6,216
- Date on market: 10/26/2026
- Ownership: Fee Simple
Estimated market value
Not available
Estimated sales range
Not available
Not available
Price history
| Date | Event | Price |
|---|---|---|
| 10/26/2026 | Listed for sale | $259,000$80/sqft |
Source:  MRED as distributed by MLS GRID #12777002 Report a problem | ||
Public tax history
| Year | Property taxes | Tax assessment |
|---|---|---|
| 2025 | $6,217 +5.7% | $91,037 +9.1% |
| 2024 | $5,880 +7.9% | $83,413 +11.7% |
| 2023 | $5,451 +7.4% | $74,689 +10.7% |
| 2022 | $5,073 +4.8% | $67,476 +6% |
| 2021 | $4,843 | $63,663 +4.9% |
| 2020 | -- | $60,672 +0.5% |
| 2019 | -- | $60,346 +1.1% |
| 2018 | $4,370 | $59,707 |
| 2017 | $4,370 +3.7% | $59,707 |
| 2016 | $4,215 +4.5% | $59,707 +2.4% |
| 2015 | $4,034 | $58,308 |
| 2014 | $4,034 +1.9% | $58,308 |
| 2013 | $3,960 -2.6% | $58,308 -0.8% |
| 2012 | $4,067 | $58,761 -4.5% |
| 2011 | $4,067 +0.7% | $61,551 |
| 2010 | $4,041 +1.9% | $61,551 |
| 2009 | $3,965 +5.3% | $61,551 +3.5% |
| 2008 | $3,765 +2.5% | $59,463 +3% |
| 2007 | $3,674 | $57,731 +0.9% |
| 2006 | -- | $57,216 +4% |
| 2005 | -- | $55,026 +9.5% |
| 2002 | -- | $50,247 +4% |
| 2001 | -- | $48,333 +4% |
| 2000 | -- | $46,461 |
Find assessor info on the county website
Monthly payment
Est. payment
Payment breakdown
Explore the cost of this home by adjusting the details. Changes won't be saved.Climate risks
Neighborhood: 61761
Nearby schools
Schools provided by the listing agent
- Elementary: Parkside Elementary
- Middle: Parkside Jr High
- High: Normal Community West High Schoo
- District: 5
Source: MRED as distributed by MLS GRID. This data may not be complete. We recommend contacting the local school district to confirm school assignments for this home.
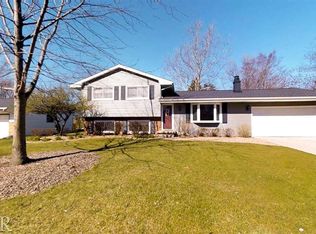
Similar homes
- $250,0003 bd2 ba2.4k sqft203 Sandra Ln, Normal, IL 61761Active
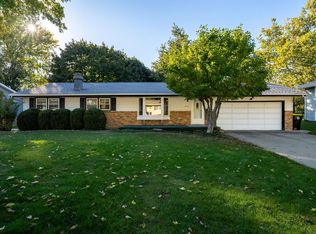 MLS ID #12789284, Dawn Peters, Keller Williams Revolution. MRED as distributed by MLS GRID
- $267,0002 bd2 ba1.6k sqft1601 Erin Dr, Normal, IL 61761For Sale By Owner

- $264,9002 bd2 ba1.8k sqft1203 Maplewood Dr, Normal, IL 61761New
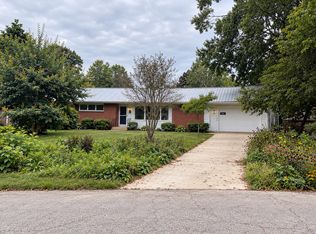 MLS ID #12748535, Chrissy Hamilton, Keller Williams Revolution. MRED as distributed by MLS GRID
- $255,0005 bd2 ba2.8k sqft502 S Linden St, Normal, IL 61761Active
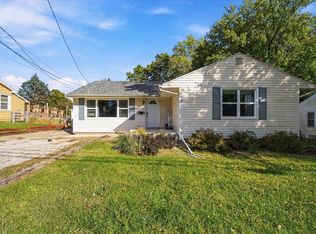 MLS ID #12790875, Sean Caldwell, RE/MAX Rising. MRED as distributed by MLS GRID
