A rare opportunity in Bloomington! Sitting high on a raised lot overlooking Clinton Blvd, this stately all-brick 2-unit property is surrounded by mature trees and lush professional landscaping, giving it incredible curb appeal from the moment you arrive. Meticulously maintained and beautifully updated, the property has been lovingly cared for by the same seller since 1998, who is only the second owner! This 2-story gem offers two units-one on each level-with nearly identical floor plans. Each unit features 2 generously sized bedrooms, including one with a walk-in closet and another with dual cedar-lined closets and hardwood flooring, a full bath, nice-sized kitchen, dining room, spacious family room and adorable built-ins that add to the home's character. The main-level unit is currently vacant and has been beautifully updated with gorgeous new carpet in the family room and hallway, plus a remodeled kitchen by Creative Kitchens featuring custom cabinetry, Quartz counters and stainless appliances. The main-level full bath has also been tastefully updated, and this unit has the added feature of a screened porch/sunroom overlooking the beautiful surroundings. A full unfinished basement can be accessed from the main-level foyer or exterior stairs and includes a washer, dryer and mud sink. It's clean, DRY and has no history of water issues! Outside, the beautifully landscaped backyard offers mature trees, a 2-car detached garage and convenient alley access. The list of improvements is tremendous: 50-year shingle roof (2015), windows (2013), new electrical with 2 boxes (2001), Steel seamless siding & gutters (2015), main-level kitchen and bath remodel by Creative Kitchens (2016), water heater with lifetime warranty (2021), main-level HVAC (2024-2025), upper-level HVAC (2025-2026), main-level carpet (2026) and basement stair carpet (2026). The brick exterior with steel siding and gutters makes the exterior nearly maintenance free! Heat and electric are separately metered and paid by the tenants; owner pays water. Metronet internet has also been installed. Whether you're looking to add a beautifully maintained property to your investment portfolio or occupy one unit while generating income from the other, 1409 N. Clinton Blvd is truly something special!
New
$325,000
1409 N Clinton Blvd, Bloomington, IL 61701
4beds
--sqft
Multi Family
Built in 1951
-- sqft lot
$-- Zestimate®
$--/sqft
$-- HOA
What's special
Lush professional landscapingSpacious family roomSurrounded by mature treesAdorable built-insConvenient alley accessBeautifully landscaped backyardNice-sized kitchen
- --
- on Zillow |
- 867
- views |
- 60
- saves |
Zillow last checked:
Listing updated:
Listed by:
Amanda Wycoff 309-242-2647,
BHHS Central Illinois, REALTORS
Source: MRED as distributed by MLS GRID,MLS#: 12729148
Facts & features
Interior
Bedrooms & bathrooms
- Bedrooms: 4
- Bathrooms: 2
- Full bathrooms: 2
Rooms
- Room types: Enclosed Porch
Heating
- Natural Gas, Forced Air
Appliances
- Included: Electric Water Heater
Features
- Basement: Unfinished,Exterior Entry,Bath/Stubbed,Concrete,Storage Space,Full
Video & virtual tour
Property
Parking
- Total spaces: 2
- Parking features: Garage Door Opener, Yes, Garage Owned, Detached, Garage
- Garage spaces: 2
- Has uncovered spaces: Yes
Lot
- Size: 6,820 Square Feet
- Dimensions: 62 x 110
- Features: Landscaped
Details
- Parcel number: 1433479005
- Zoning: SINGL
- Special conditions: None
- Other equipment: Ceiling Fan(s), Fan-Whole House, Internet-Fiber
Construction
Type & style
- Home type: MultiFamily
- Architectural style: Traditional
- Property subtype: Multi Family
Materials
- Steel Siding, Brick
- Foundation: Concrete Perimeter
- Roof: Asphalt
Condition
- New construction: No
- Year built: 1951
Utilities & green energy
- Sewer: Public Sewer
- Water: Public
Community & HOA
Community
- Features: Curbs, Sidewalks, Street Lights, Street Paved
- Security: Carbon Monoxide Detector(s)
- Subdivision: White's Place
Location
- Region: Bloomington
Financial & listing details
- Tax assessed value: $210,426
- Annual tax amount: $6,010
- Date on market: 8/12/2026
- Ownership: Fee Simple
Estimated market value
Not available
Estimated sales range
Not available
Not available
Price history
| Date | Event | Price |
|---|---|---|
| 8/13/2026 | Listed for sale | $325,000 |
Source: BHHS broker feed #12729148 Report a problem | ||
Public tax history
| Year | Property taxes | Tax assessment |
|---|---|---|
| 2024 | $5,687 +0.2% | $70,142 +3.3% |
| 2023 | $5,673 +10% | $67,875 +11.9% |
| 2022 | $5,157 +9.2% | $60,681 +9.2% |
| 2021 | $4,721 | $55,550 |
| 2020 | -- | $55,550 |
| 2019 | -- | $55,550 |
| 2018 | $4,675 | $55,550 |
| 2017 | $4,675 0% | $55,550 |
| 2016 | $4,677 +0.5% | $55,550 |
| 2015 | $4,655 | $55,550 |
| 2014 | $4,655 +5% | $55,550 |
| 2013 | $4,435 -2.3% | $55,550 -1.1% |
| 2012 | $4,540 | $56,163 -3.2% |
| 2011 | $4,540 +11.9% | $58,045 |
| 2010 | $4,056 +0.7% | $58,045 |
| 2009 | $4,029 +1.1% | $58,045 +0.8% |
| 2008 | $3,983 +2.2% | $57,596 +2.6% |
| 2007 | $3,899 | $56,163 +6.6% |
| 2006 | -- | $52,693 +2.1% |
| 2005 | -- | $51,609 +17.9% |
| 2002 | -- | $43,774 +4.1% |
| 2001 | -- | $42,042 +4.6% |
| 2000 | -- | $40,189 |
Find assessor info on the county website
Monthly payment
Est. payment
Payment breakdown
Explore the cost of this home by adjusting the details. Changes won't be saved.Climate risks
Neighborhood: 61701
Nearby schools
GreatSchools rating
- 4/10Bent Elementary SchoolGrades: K-5Distance: 0.8 mi
- 5/10Bloomington Jr High SchoolGrades: 6-8Distance: 0.6 mi
- 3/10Bloomington High SchoolGrades: 9-12Distance: 0.7 mi
Schools provided by the listing agent
- Elementary: Bent Elementary School
- Middle: Bloomington Jr High School
- High: Bloomington High School
- District: 87
Source: MRED as distributed by MLS GRID. This data may not be complete. We recommend contacting the local school district to confirm school assignments for this home.
- $--2 bd1 ba-- sqft1409 N Clinton Blvd #2, Bloomington, IL 61701Off Market

- $231,9004 bd2 ba2.9k sqft1411 N Clinton Blvd, Bloomington, IL 61701Off Market

- $227,100-- bd1 ba1.9k sqft1407 N Clinton Blvd, Bloomington, IL 61701Off Market
- $305,0004 bd2 ba3k sqft1413 N Clinton Blvd, Bloomington, IL 61701Sold
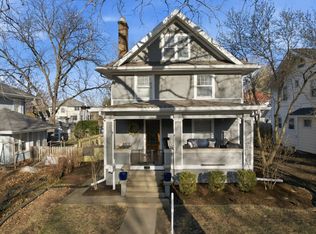
- $238,100-- bd2 ba2.2k sqft1405 N Clinton Blvd, Bloomington, IL 61701Off Market
- $234,4003 bd1 ba2k sqft50 Whites Pl, Bloomington, IL 61701Off Market
- $203,9004 bd1 ba2.1k sqft48 Whites Pl, Bloomington, IL 61701Off Market
- $226,0003 bd1 ba1.6k sqft1415 N Clinton Blvd, Bloomington, IL 61701Sold
A local agent can set up tours, give advice and negotiate with sellers.
A local lender can help you make sure your offer is ready when you are.
Similar homes
- $199,9004 bd3 ba-- sqft610 N McLean St, Bloomington, IL 61701New
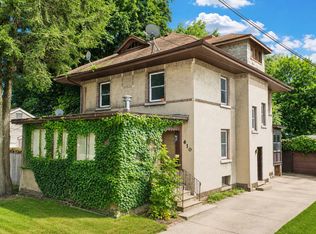 MLS ID #12726800, Brandon Shaffer, ABR,AHWD,PSA, BHHS Central Illinois, REALTORS. MRED as distributed by MLS GRID
 - $325,0003 bd2 ba1.9k sqft224 Fleetwood Dr, Bloomington, IL 61701Active
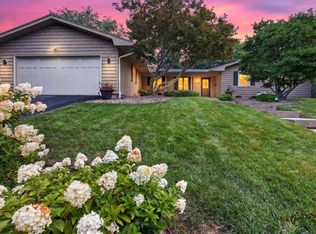 MLS ID #12714645, Mike Hutson, ABR,GRI, RE/MAX Rising. MRED as distributed by MLS GRID
 - $295,0003 bd3 ba-- sqft601 E Washington St, Bloomington, IL 61701Active
 MLS ID #12716907, Cindy Eckols, RE/MAX Choice. MRED as distributed by MLS GRID
 - $316,9004 bd3 ba3.2k sqft1803 Widermere Dr, Normal, IL 61761New
 MLS ID #12732882, Amy Miller, CORE 3 Residential Real Estate LLC. MRED as distributed by MLS GRID
 - $200,0002 bd2 ba1.9k sqft1508 N Linden St, Bloomington, IL 61701NewMLS ID #12731798, Dawn Peters, Keller Williams Revolution. MRED as distributed by MLS GRID
- $325,0004 bd3 ba2.4k sqft104 Suelynn Dr, Normal, IL 61761NewMLS ID #12712637, Keith Troutman, GRI, BHHS Central Illinois, REALTORS. MRED as distributed by MLS GRID
- $225,0004 bd3 ba2.9k sqft609 E Olive St, Bloomington, IL 61701NewMLS ID #12728098, Blake Heffernan, BHHS Central Illinois, REALTORS. MRED as distributed by MLS GRID
- $244,5004 bd3 ba2.8k sqft1511 Fell Ave, Bloomington, IL 61701Price ChangeMLS ID #12702728, Michael Bergelin, Coldwell Banker Real Estate Group. MRED as distributed by MLS GRID
- $305,0004 bd2 ba2.1k sqft2110 E Oakland Ave, Bloomington, IL 61701ActiveMLS ID #12589127, Greg Zavitz, Coldwell Banker Real Estate Group. MRED as distributed by MLS GRID
- $329,0003 bd3 ba2.9k sqft2914 Conlor Dr, Bloomington, IL 61704NewMLS ID #12649533, Tracy Lockenour, HomeSmart Realty Group Illinois. MRED as distributed by MLS GRID
- $--3 bd2 ba1.5k sqft708 E Market St, Bloomington, IL 61701AuctionXome
- $339,9004 bd3 ba2.9k sqft1508 Augusta Dr, Normal, IL 61761NewMLS ID #12730371, Rhendy Bradshaw, SRS, RE/MAX Rising. MRED as distributed by MLS GRID
- $229,9003 bd2 ba2.4k sqft114 W Locust St, Bloomington, IL 61701NewMLS ID #12731878, Erin Burns, Keller Williams Revolution. MRED as distributed by MLS GRID
- $289,9004 bd3 ba1.9k sqft125 S Orr Dr, Normal, IL 61761For Sale By Owner
- $169,9003 bd2 ba1.2k sqft1317 N Allin St, Bloomington, IL 61701NewMLS ID #12728863, Scott Walk, Freedom Realty. MRED as distributed by MLS GRID
- $189,9004 bd2 ba1.4k sqft323 E Lincoln St, Bloomington, IL 61701NewMLS ID #12731808, Bruce Dillman, Keller Williams Revolution. MRED as distributed by MLS GRID
- $319,9004 bd2 ba2.3k sqft907 W Hovey Ave, Normal, IL 61761ActiveMLS ID #12575114, Greg Girdler, GRI, BHHS Central Illinois, REALTORS. MRED as distributed by MLS GRID
- $300,0004 bd2 ba2k sqft2102 Pacific Ave, Bloomington, IL 61701ActiveMLS ID #12675507, Henry B Torn, ListWithFreedom.com. MRED as distributed by MLS GRID
- $359,9004 bd3 ba2k sqft2322 W Washington St, Bloomington, IL 61705NewMLS ID #12730075, Rhendy Bradshaw, SRS, RE/MAX Rising. MRED as distributed by MLS GRID
- $347,5003 bd2 ba1.7k sqft212 N Center St Unit 301, Bloomington, IL 61701ActiveMLS ID #12562954, Sean Caldwell, RE/MAX Rising. MRED as distributed by MLS GRID
