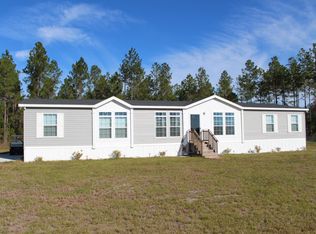
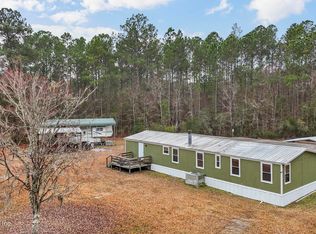
Private country paradise on 9 acres.This inviting doublewide home offers a bright, open floor plan featuring a spacious kitchen with a central island that flows seamlessly into the family room perfect for everyday living and entertaining.The large master bedroom has a private bath with double vanities, and a walk-in closet, while the split layout places the guest bedrooms and bath on the opposite side for added privacy. Outside, you'll find a huge metal workshop with two roll-up doors and electricity,ideal for storage, parking your boat, hobbies, or creating the ultimate man cave. Situated on 9 acres, the property is ready for cows, chickens, horses, and other livestock or start your own garden and enjoy the freedom of country living. Bring the kids and escape the hustle and bustle to relax in a peaceful rural setting. Plus, if you're looking for even more space, an additional 6 acres behind the property is available, offering the perfect opportunity to expand your privacy.
Active
$410,000
7697 BILL DAVIS Road, Glen St. Mary, FL 32040
3beds
1,170sqft
Manufactured Home
Built in 2023
9.05 Acres Lot
$397,400 Zestimate®
$350/sqft
$-- HOA
What's special
Bright open floor planLarge master bedroomWalk-in closetStart your own garden
- 19 days |
- 468 |
- 27 |
Likely to sell faster than
Zillow last checked:
Listing updated:
Listed by:
BRANDI VOLZ 904-219-6758,
THOMAS R RHODEN AGENCY, INC 904-259-6431
Source: realMLS,MLS#: 2143613
Facts & features
Interior
Bedrooms & bathrooms
- Bedrooms: 3
- Bathrooms: 2
- Full bathrooms: 2
Heating
- Central
Cooling
- Central Air
Appliances
- Included: Dishwasher, Electric Range, Refrigerator
Features
- Ceiling Fan(s), Eat-in Kitchen, Kitchen Island, Open Floorplan, Primary Bathroom - Shower No Tub, Split Bedrooms, Walk-In Closet(s)
- Flooring: Laminate
Interior area
- Total interior livable area: 1,170 sqft
Video & virtual tour
Property
Parking
- Parking features: Other
Features
- Stories: 1
- Fencing: Fenced,Wire
Lot
- Size: 9.05 Acres
- Features: Agricultural
Details
- Additional structures: Workshop
- Parcel number: 173S21000000000071
Construction
Type & style
- Home type: MobileManufactured
- Property subtype: Manufactured Home
Materials
- Roof: Shingle
Condition
- New construction: No
- Year built: 2023
Utilities & green energy
- Sewer: Septic Tank
- Water: Well
- Utilities for property: Other
Community & HOA
Community
- Subdivision: Metes & Bounds
HOA
- Has HOA: No
Location
- Region: Glen Saint Mary
Financial & listing details
- Price per square foot: $350/sqft
- Tax assessed value: $158,716
- Date on market: 5/5/2026
- Listing terms: Cash,Conventional,FHA,USDA Loan,VA Loan
- Body type: Double Wide
Estimated market value
$397,400
$378,000 - $417,000
Not available
Price history
| Date | Event | Price |
|---|---|---|
| 5/5/2026 | Listed for sale | $410,000$350/sqft |
Source:  realMLS #2143613 Report a problem realMLS #2143613 Report a problem | ||
Public tax history
| Year | Property taxes | Tax assessment |
|---|---|---|
| 2024 | -- | $158,716 |
Find assessor info on the county website
Monthly payment
Estimated monthly payment$1,822
All calculations are estimates and provided by Zillow, Inc. for informational purposes only. Actual amounts may vary.
HOA fees may include property taxes on listings classified as Co-Ops. Contact the listing agent and/or owner for fee details.
Mortgage interest rates are dependent on a number of factors, including credit score, down payment, and repayment length. Interest rate data provided by Zillow Group Marketplace, Inc. as of 1/1/1970 from various mortgage lenders with which we have lead or other similar arrangements; the Estimated Payment is an average of those rates.
See how much you could borrow to make a competitive offer.
Climate risks
Neighborhood: 32040
Nearby schools
GreatSchools rating
- 4/10Baker County Middle SchoolGrades: 6-8Distance: 7.2 mi
- 4/10Baker County Senior High SchoolGrades: 9-12Distance: 5.5 mi
- NAPrek/Kindergarten CenterGrades: PK-KDistance: 7.4 mi
Schools provided by the listing agent
- Middle: Baker County
- High: Baker County
Source: realMLS. This data may not be complete. We recommend contacting the local school district to confirm school assignments for this home.
A local agent can set up tours, give advice and negotiate with sellers.
- Florida
- Baker County
- Glen Saint Mary
- 32040
- 7697 BILL DAVIS Road
Nearby cities
Nearby zip codes
Other Glen Saint Mary Topics
