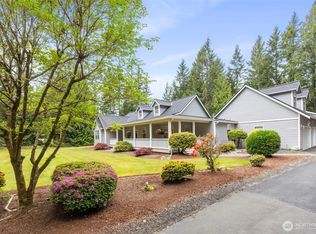
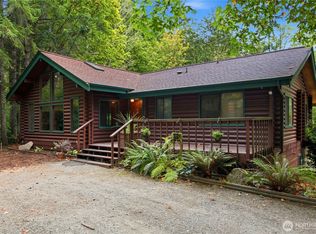
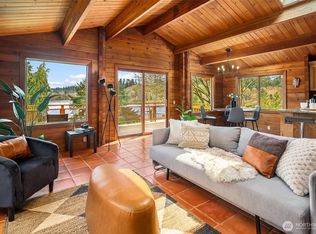
Discover the charm and character of this exceptional custom log home, privately nestled on 2.34 wooded acres in the heart of Olalla. Offering 3,264 SF of beautifully crafted space, this one-of-a-kind property combines rustic warmth with modern comfort. Soaring vaulted ceilings, rich hardwood floors, French doors, and inviting gathering areas create a home that feels both distinctive and welcoming. The versatile floor plan features 3 bedrooms, an additional finished room, and 2.75 baths. The lower level includes a second living area, dining space, and kitchen with private exterior access—ideal for multi-generational living, extended-stay guests, entertaining, or added flexibility. Step outside to enjoy the peaceful wraparound covered porch, territorial views, mature evergreens, fruit trees, garden areas, and glass-enclosed porch for relaxing in every season. A charming exercise, garden, or tea room adds character. The detached pole building/shop offers space for storage, hobbies, projects, and workshop use and has a new roof. It is not configured as a traditional garage, though a vehicle could be parked inside. Ample room is also available for RV, trailer, and boat parking. Private and serene yet minutes from Highway 16, this special Olalla property offers room to garden, raise chickens, pursue hobbies, entertain, or simply enjoy peaceful acreage living. A truly unique opportunity to own a home with character, flexibility, and possibilities.
Pending inspection
Listed by: Coldwell Banker Bain • Rick Burrows
Price cut: $30.9K (9/1)
$819,000
7697 SE Willock Road, Olalla, WA 98359
3beds
3,264sqft
Single Family Residence
Built in 1997
2.34 Acres Lot
$812,400 Zestimate®
$251/sqft
$-- HOA
What's special
Fruit treesCustom log homeDining spaceTerritorial viewsRich hardwood floorsAdditional finished roomGarden areas
- 77 days
- 1,227
- 81
Zillow last checked:
Listing updated:
Listed by:
Rick Burrows,
Coldwell Banker Bain,
Rebecca Knowlden,
Coldwell Banker Bain
Source: NWMLS as distributed by MLS GRID,MLS#: 2528702
Facts & features
Interior
Bedrooms & bathrooms
- Bedrooms: 3
- Bathrooms: 3
- Full bathrooms: 2
- 3/4 bathrooms: 1
- Main level bathrooms: 1
- Main level bedrooms: 1
Primary bedroom
- Level: Second
Bedroom
- Level: Lower
Bedroom
- Level: Main
Bathroom full
- Level: Lower
Bathroom full
- Level: Main
Bathroom three quarter
- Level: Second
Other
- Level: Main
Bonus room
- Level: Lower
Bonus room
- Level: Main
Entry hall
- Level: Main
Kitchen with eating space
- Level: Main
Kitchen with eating space
- Level: Lower
Living room
- Level: Main
Heating
- Ductless, Stove/Free Standing, Electric, Propane, Wood
Cooling
- Ductless
Appliances
- Included: Dishwasher, Dryer, Microwave, Refrigerator, Stove(s)/Range(s), Washer, Dishwasher(s), Dryer(s), Microwave(s), Refrigerator(s), Washer(s), Water Heater: Electric, Water Heater Location: Main Bed/Lower Bed
Features
- Bath Off Primary, Ceiling Fan(s), Dining Room
- Flooring: Hardwood, Vinyl, Carpet
- Doors: French Doors
- Windows: Dbl Pane/Storm Window
- Basement: Finished
- Has fireplace: No
Interior area
- Total structure area: 3,264
- Total interior livable area: 3,264 sqft
Video & virtual tour
Property
Parking
- Total spaces: 2
- Parking features: Driveway, Detached Garage, RV Parking
- Has garage: Yes
- Covered spaces: 2
Features
- Levels: One and One Half
- Stories: 1
- Entry location: Main
- Patio & porch: Second Kitchen, Bath Off Primary, Ceiling Fan(s), Dbl Pane/Storm Window, Dining Room, French Doors, Vaulted Ceiling(s), Water Heater
- Has view: Yes
- View description: Territorial
Lot
- Size: 2.34 Acres
- Features: Paved, Deck, Outbuildings, Patio, Propane, RV Parking, Shop
- Topography: Level,Partial Slope
- Residential vegetation: Brush, Fruit Trees, Garden Space, Wooded
Details
- Parcel number: 28230210202009
- Zoning: RR
- Zoning description: Jurisdiction: County
- Special conditions: Standard
- Other equipment: Leased Equipment: Propane Tank
Construction
Type & style
- Home type: SingleFamily
- Architectural style: 1 1/2 Stry w/Bsmt
- Property subtype: Single Family Residence
Materials
- Log, Wood Products
- Foundation: Poured Concrete
- Roof: Composition
Condition
- Good
- Year built: 1997
- Major remodel year: 1997
Utilities & green energy
- Electric: Company: PSE
- Sewer: Septic Tank, Company: Septic 3 BDA
- Water: Individual Well, Company: Private 1 party Well
Community & HOA
Community
- Subdivision: Olalla
Location
- Region: Olalla
Financial & listing details
- Price per square foot: $251/sqft
- Tax assessed value: $614,310
- Annual tax amount: $5,378
- Date on market: 7/7/2026
- Cumulative days on market: 73 days
- Listing terms: Conventional,VA Loan
- Inclusions: Dishwasher(s), Dryer(s), Leased Equipment, Microwave(s), Refrigerator(s), Stove(s)/Range(s), Washer(s)
Estimated market value
$812,400
$772,000 - $853,000
$4,139/mo
Price history
| Date | Event | Price |
|---|---|---|
| 9/17/2026 | Pending sale | $819,000$251/sqft |
Source:  NWMLS as distributed by MLS GRID #2528702 Report a problem NWMLS as distributed by MLS GRID #2528702 Report a problem | ||
| 9/12/2026 | Listed for sale | $819,000$251/sqft |
Source: NWMLS as distributed by MLS GRID #2528702 Report a problem | ||
| 9/7/2026 | Pending sale | $819,000$251/sqft |
Source: NWMLS as distributed by MLS GRID #2528702 Report a problem | ||
| 9/1/2026 | Price change | $819,000-3.6%$251/sqft |
Source: NWMLS as distributed by MLS GRID #2528702 Report a problem | ||
| 8/5/2026 | Price change | $849,900-5.6%$260/sqft |
Source: NWMLS as distributed by MLS GRID #2528702 Report a problem | ||
| 7/2/2026 | Listed for sale | $899,900+270.1%$276/sqft |
Source: NWMLS as distributed by MLS GRID #2528702 Report a problem | ||
| 9/9/2014 | Sold | $243,174$75/sqft |
Source: Public Record Report a problem | ||
Public tax history
| Year | Property taxes | Tax assessment |
|---|---|---|
| 2025 | $5,240 +0.5% | $614,310 |
| 2024 | $5,214 +3.2% | $614,310 |
| 2023 | $5,054 +0.6% | $614,310 |
| 2022 | $5,024 +3.5% | $614,310 +23.6% |
| 2021 | $4,852 +7.2% | $496,830 +13.4% |
| 2020 | $4,528 +21.3% | $438,020 +13.6% |
| 2019 | $3,732 -8.7% | $385,700 +21.1% |
| 2018 | $4,086 | $318,450 |
| 2017 | $4,086 +17% | $318,450 +11.7% |
| 2016 | $3,494 +2.1% | $285,180 -12.2% |
| 2015 | $3,420 | $324,880 +17.5% |
| 2014 | $3,420 -10.8% | $276,550 |
| 2013 | $3,833 +17.5% | $276,550 -2.8% |
| 2012 | $3,261 +3.8% | $284,440 -2.9% |
| 2011 | $3,141 +0.9% | $293,060 -5.8% |
| 2010 | $3,113 +4.8% | $311,130 -8.5% |
| 2009 | $2,971 -0.6% | $340,180 -4% |
| 2008 | $2,990 -4.1% | $354,310 +7.2% |
| 2007 | $3,118 +18% | $330,640 +45.9% |
| 2005 | $2,643 | $226,560 +14.4% |
| 2002 | -- | $198,050 +1.9% |
| 2001 | $1,903 -15.6% | $194,370 +23.3% |
| 2000 | $2,255 | $157,690 |
Find assessor info on the county website
Monthly payment
Est. payment
Payment breakdown
Explore the cost of this home by adjusting the details. Changes won't be saved.Climate risks
Neighborhood: 98359

Similar homes
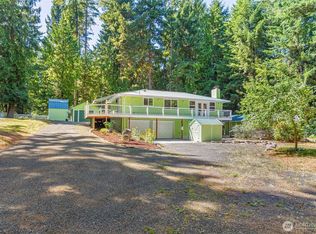
- $725,0003 bd3 ba4.1k sqft9531 Brandywine Lane SE, Olalla, WA 98359Active
 MLS ID #2575854, Brooke Moreira. NWMLS as distributed by MLS GRID
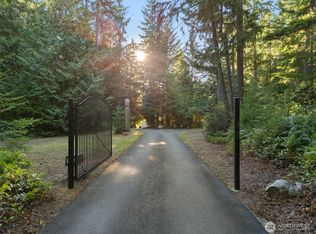
 - $775,0003 bd3 ba2.3k sqft13405 91st Avenue Ct NW, Gig Harbor, WA 98329Active
 MLS ID #2577958, Shane Bailey. NWMLS as distributed by MLS GRID
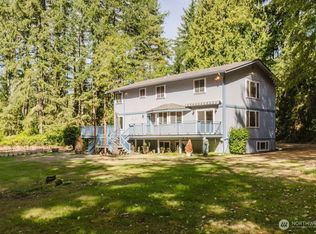
 - $799,0003 bd2 ba2.3k sqft8121 SW 222nd Place, Vashon, WA 98070Active
 MLS ID #2493225, Nicole Donnelly Martin. NWMLS as distributed by MLS GRID
 - $730,0003 bd3 ba1.8k sqft3812 154th Street Ct NW, Gig Harbor, WA 98332Active
 MLS ID #2530441, Victor Jones. NWMLS as distributed by MLS GRID
