Welcome to 2808 Longmeadow Lane! This inviting 4-bedroom, 2 full and 2 half-bath, two-story home offers plenty of space to spread out and enjoy. Step inside to find a traditional floor plan featuring a spacious living room, formal dining room, and comfortable family room. The kitchen offers a generous layout, while the convenient main-floor laundry adds everyday practicality. Upstairs, you'll find four bedrooms, including a spacious primary suite with a private full bath. The full basement provides even more living space with a finished family room, an additional versatile room, and a bathroom-perfect for entertaining, hobbies, a home office, or relaxing. Outside, enjoy the welcoming covered front porch, mature trees, and established neighborhood with sidewalks and streetlights. A two-car attached garage completes this wonderful home. Conveniently located near shopping, dining, schools, and everyday amenities, this home offers the space and flexibility you've been looking for. Schedule your private showing today!
New
$363,000
2808 Longmeadow Ln, Bloomington, IL 61704
4beds
3,232sqft
Single Family Residence
Built in 1999
8,125 Square Feet Lot
$-- Zestimate®
$112/sqft
$-- HOA
What's special
Mature treesTwo-car attached garageConvenient main-floor laundryWelcoming covered front porchFormal dining roomComfortable family room
- --
- 1,196
- views
- 67
- saves
Zillow last checked:
Listing updated:
Listed by:
Danell Moberly 309-275-9815,
RE/MAX Rising,
Corey Leach 309-750-3005,
RE/MAX Rising
Source: MRED as distributed by MLS GRID,MLS#: 12787774
Facts & features
Interior
Bedrooms & bathrooms
- Bedrooms: 4
- Bathrooms: 4
- Full bathrooms: 2
- 1/2 bathrooms: 2
Rooms
- Room types: Family Room, Play Room, Recreation Room
Primary bedroom
- Features: Flooring (Carpet), Bathroom (Full)
- Area: 224 Square Feet
- Dimensions: 14X16
Bedroom 2
- Features: Flooring (Carpet)
- Area: 120 Square Feet
- Dimensions: 10X12
Bedroom 3
- Features: Flooring (Carpet)
- Area: 150 Square Feet
- Dimensions: 10X15
Bedroom 4
- Features: Flooring (Carpet)
- Area: 150 Square Feet
- Dimensions: 10X15
Dining room
- Features: Flooring (Carpet)
- Level: Main
- Area: 140 Square Feet
- Dimensions: 10X14
Family room
- Features: Flooring (Carpet)
- Level: Main
- Area: 240 Square Feet
- Dimensions: 15X16
Other
- Features: Flooring (Carpet)
- Level: Basement
- Area: 210 Square Feet
- Dimensions: 15X14
Kitchen
- Features: Kitchen (Eating Area-Table Space, Island), Flooring (Vinyl)
- Level: Main
- Area: 204 Square Feet
- Dimensions: 12X17
Laundry
- Features: Flooring (Vinyl)
- Level: Main
- Area: 35 Square Feet
- Dimensions: 5X7
Living room
- Features: Flooring (Carpet)
- Level: Main
- Area: 160 Square Feet
- Dimensions: 10X16
Play room
- Features: Flooring (Carpet)
- Level: Basement
- Area: 150 Square Feet
- Dimensions: 10X15
Recreation room
- Level: Basement
- Area: 308 Square Feet
- Dimensions: 14X22
Heating
- Forced Air
Cooling
- Central Air
Appliances
- Included: Range, Microwave, Dishwasher, Refrigerator
- Laundry: Main Level
Features
- Cathedral Ceiling(s), Walk-In Closet(s)
- Basement: Partially Finished,Full
- Number of fireplaces: 1
- Fireplace features: Gas Log, Family Room
Interior area
- Total structure area: 3,232
- Total interior livable area: 3,232 sqft
- Finished area below ground: 900
Property
Parking
- Total spaces: 2
- Parking features: Concrete, Garage Door Opener, Yes, Garage Owned, Attached, Garage
- Attached garage spaces: 2
- Has uncovered spaces: Yes
Accessibility
- Accessibility features: No Disability Access
Features
- Stories: 2
- Patio & porch: Patio, Porch
- Fencing: Fenced
Lot
- Size: 8,125 Square Feet
- Dimensions: 65X125
- Features: Mature Trees
Details
- Parcel number: 1530130025
- Special conditions: None
- Other equipment: Ceiling Fan(s)
Construction
Type & style
- Home type: SingleFamily
- Architectural style: Traditional
- Property subtype: Single Family Residence
Materials
- Vinyl Siding
Condition
- New construction: No
- Year built: 1999
Utilities & green energy
- Sewer: Public Sewer
- Water: Public
Community & HOA
Community
- Features: Sidewalks, Street Lights
- Subdivision: Eagle Crest North
HOA
- Services included: None
Location
- Region: Bloomington
Financial & listing details
- Price per square foot: $112/sqft
- Tax assessed value: $336,900
- Annual tax amount: $8,271
- Date on market: 10/26/2026
- Ownership: Fee Simple
Estimated market value
Not available
Estimated sales range
Not available
Not available
Price history
| Date | Event | Price |
|---|---|---|
| 8/24/2018 | Sold | $232,000-0.8%$72/sqft |
Source:  MRED as distributed by MLS GRID #10209283 Report a problem | ||
| 6/16/2018 | Listed for sale | $233,900+1.5%$72/sqft |
Source: Coldwell Banker The Real Estate Group #2182434 Report a problem | ||
| 7/1/2014 | Sold | $230,500-1.9%$71/sqft |
Source: MRED as distributed by MLS GRID #10219699 Report a problem | ||
| 5/15/2014 | Listed for sale | $234,900+8.2%$73/sqft |
Source: Coldwell Banker Heart of America Realtors #2141699 Report a problem | ||
| 1/21/2009 | Sold | $217,000-1.3%$67/sqft |
Source: Public Record Report a problem | ||
| 11/30/2008 | Price change | $219,900-4.3%$68/sqft |
Source: Coldwell Banker** #2083583 Report a problem | ||
| 11/4/2008 | Listed for sale | $229,900+33.7%$71/sqft |
Source: Coldwell Banker** #2083583 Report a problem | ||
| 12/29/1998 | Sold | $171,958$53/sqft |
Source: Agent Provided Report a problem | ||
Public tax history
| Year | Property taxes | Tax assessment |
|---|---|---|
| 2025 | $8,272 +3.5% | $112,300 +7% |
| 2024 | $7,994 +20.7% | $104,999 +24.8% |
| 2023 | $6,622 +9.2% | $84,152 +12.8% |
| 2022 | $6,062 +1.6% | $74,610 +2.6% |
| 2021 | $5,967 | $72,741 |
| 2020 | -- | $72,741 |
| 2019 | -- | $72,741 +1.5% |
| 2018 | $5,682 | $71,666 |
| 2017 | $5,682 +4.2% | $71,666 +2% |
| 2016 | $5,452 +2.8% | $70,261 +0.3% |
| 2015 | $5,302 | $70,030 +3.4% |
| 2014 | $5,302 +5.2% | $67,759 |
| 2013 | $5,037 -2% | $67,759 -1.1% |
| 2012 | $5,141 | $68,506 -2.7% |
| 2011 | $5,141 +0% | $70,440 -0.1% |
| 2010 | $5,140 +2.7% | $70,502 |
| 2009 | $5,005 +8% | $70,502 +5.9% |
| 2008 | $4,633 +2.5% | $66,599 +2.5% |
| 2007 | $4,519 | $64,943 +0% |
| 2006 | -- | $64,938 +2.1% |
| 2005 | -- | $63,602 +7.2% |
| 2002 | -- | $59,336 +4.1% |
| 2001 | -- | $56,988 +3.7% |
| 2000 | -- | $54,955 |
Find assessor info on the county website
Monthly payment
Est. payment
Payment breakdown
Explore the cost of this home by adjusting the details. Changes won't be saved.Climate risks
Neighborhood: 61704
Nearby schools
Schools provided by the listing agent
- Elementary: Grove Elementary
- Middle: Chiddix Jr High
- High: Normal Community High School
- District: 5
Source: MRED as distributed by MLS GRID. This data may not be complete. We recommend contacting the local school district to confirm school assignments for this home.

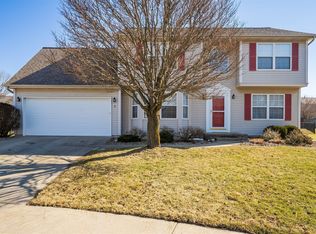
Similar homes
- $339,0004 bd3 ba2k sqft3506 E Oakland Ave, Bloomington, IL 61704Active
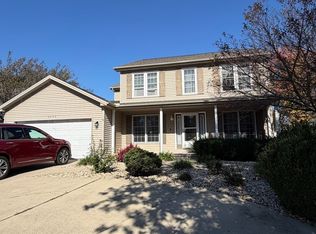 MLS ID #12782861, Cindy Eckols, RE/MAX Choice. MRED as distributed by MLS GRID
- $340,0005 bd4 ba2k sqft2612 Grey Fox Trl, Bloomington, IL 61704Active
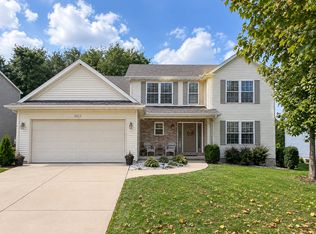 MLS ID #12772532, Natalie Villagomez, eXp Realty. MRED as distributed by MLS GRID
- $360,0004 bd3 ba2.2k sqft1401 Ballyshannon Dr, Bloomington, IL 61704Active
 MLS ID #12726523, Monica Washington, Coldwell Banker Real Estate Group. MRED as distributed by MLS GRID
- $387,0005 bd3 ba4.2k sqft4397 Renaissance Dr, Normal, IL 61761Active
 MLS ID #12750575, Cindy Eckols, RE/MAX Choice. MRED as distributed by MLS GRID
