Welcome to this two-story home in desirable Old Farm Lakes! The main level offers a comfortable and functional layout with a spacious family room featuring a gas fireplace with brick surround, along with a living room, dining room, and convenient half bath. The kitchen offers white cabinetry, stainless steel appliances, a pantry, and plenty of workspace for everyday living and entertaining. Upstairs, the generous primary suite features a vaulted ceiling, two closets, and a private bath with a double vanity. Heater 2 car garage and EV hook up. This home offers access to the neighborhood playground and paths surrounding the lakes.
Contingent
$299,900
9 Fountain Lake Ct, Bloomington, IL 61704
4beds
2,984sqft
Single Family Residence
Built in 1990
8,276 Square Feet Lot
$-- Zestimate®
$101/sqft
$21/mo HOA
What's special
Generous primary suiteSpacious family roomEv hook upVaulted ceilingDining roomWhite cabinetryStainless steel appliances
- 2 days |
- 711 |
- 47 |
Zillow last checked:
Listing updated:
Listed by:
Jodi McDermott 309-445-1263,
RE/MAX Rising
Source: MRED as distributed by MLS GRID,MLS#: 12728718
Facts & features
Interior
Bedrooms & bathrooms
- Bedrooms: 4
- Bathrooms: 3
- Full bathrooms: 2
- 1/2 bathrooms: 1
Rooms
- Room types: No additional rooms
Primary bedroom
- Features: Flooring (Carpet), Window Treatments (All), Bathroom (Full)
- Level: Second
- Area: 224 Square Feet
- Dimensions: 14X16
Bedroom 2
- Features: Flooring (Carpet), Window Treatments (All)
- Level: Second
- Area: 130 Square Feet
- Dimensions: 10X13
Bedroom 3
- Features: Flooring (Carpet), Window Treatments (All)
- Level: Second
- Area: 132 Square Feet
- Dimensions: 11X12
Bedroom 4
- Features: Flooring (Carpet), Window Treatments (All)
- Level: Second
- Area: 108 Square Feet
- Dimensions: 9X12
Dining room
- Features: Flooring (Carpet), Window Treatments (All)
- Level: Main
- Area: 120 Square Feet
- Dimensions: 10X12
Family room
- Features: Flooring (Carpet), Window Treatments (All)
- Level: Main
- Area: 252 Square Feet
- Dimensions: 14X18
Kitchen
- Features: Kitchen (Eating Area-Table Space, Pantry-Closet), Flooring (Ceramic Tile), Window Treatments (All)
- Level: Main
- Area: 204 Square Feet
- Dimensions: 12X17
Laundry
- Features: Flooring (Vinyl), Window Treatments (All)
- Level: Second
- Area: 24 Square Feet
- Dimensions: 4X6
Living room
- Features: Flooring (Carpet), Window Treatments (All)
- Level: Main
- Area: 154 Square Feet
- Dimensions: 11X14
Heating
- Forced Air, Natural Gas
Cooling
- Central Air
Appliances
- Included: Range, Microwave, Dishwasher, Refrigerator, Washer, Dryer, Humidifier
Features
- Cathedral Ceiling(s)
- Basement: Unfinished,Full
- Number of fireplaces: 1
Interior area
- Total structure area: 2,984
- Total interior livable area: 2,984 sqft
- Finished area below ground: 0
Video & virtual tour
Property
Parking
- Total spaces: 2
- Parking features: Garage Door Opener, Heated Garage, Yes, Garage Owned, Attached, Garage
- Attached garage spaces: 2
- Has uncovered spaces: Yes
Accessibility
- Accessibility features: No Disability Access
Features
- Stories: 2
- Patio & porch: Deck
Lot
- Size: 8,276 Square Feet
- Dimensions: 70 X 120
- Features: Mature Trees, Landscaped
Details
- Parcel number: 2112201040
- Special conditions: None
- Other equipment: Ceiling Fan(s)
Construction
Type & style
- Home type: SingleFamily
- Architectural style: Traditional
- Property subtype: Single Family Residence
Materials
- Vinyl Siding
Condition
- New construction: No
- Year built: 1990
Utilities & green energy
- Sewer: Public Sewer
- Water: Public
Community & HOA
Community
- Subdivision: Old Farm Lakes
HOA
- Has HOA: Yes
- Services included: None
- HOA fee: $250 annually
Location
- Region: Bloomington
Financial & listing details
- Price per square foot: $101/sqft
- Tax assessed value: $236,511
- Annual tax amount: $6,184
- Date on market: 8/12/2026
- Ownership: Fee Simple
Estimated market value
Not available
Estimated sales range
Not available
Not available
Price history
| Date | Event | Price |
|---|---|---|
| 8/14/2026 | Contingent | $299,900$101/sqft |
Source:  MRED as distributed by MLS GRID #12728718 Report a problem MRED as distributed by MLS GRID #12728718 Report a problem | ||
| 8/12/2026 | Listed for sale | $299,900+66.6%$101/sqft |
Source: MRED as distributed by MLS GRID #12728718 Report a problem | ||
| 3/26/2020 | Sold | $180,000-2.7%$60/sqft |
Source: MRED as distributed by MLS GRID #10535677 Report a problem | ||
| 2/26/2020 | Pending sale | $185,000$62/sqft |
Source: RE/MAX Rising #10535677 Report a problem | ||
| 2/19/2020 | Price change | $185,000-2.6%$62/sqft |
Source: RE/MAX Rising #10535677 Report a problem | ||
| 10/2/2019 | Listed for sale | $189,900+5.5%$64/sqft |
Source: RE/MAX Rising #10535677 Report a problem | ||
| 3/7/2019 | Sold | $180,000-2.4%$60/sqft |
Source: MRED as distributed by MLS GRID #10248341 Report a problem | ||
| 1/15/2019 | Listed for sale | $184,500$62/sqft |
Source: Coldwell Banker The Real Estate Group #10248341 Report a problem | ||
| 1/15/2019 | Pending sale | $184,500$62/sqft |
Source: Coldwell Banker The Real Estate Group #10248341 Report a problem | ||
| 10/16/2018 | Listed for sale | $184,500$62/sqft |
Source: Coldwell Banker The Real Estate Group #2184102 Report a problem | ||
Public tax history
| Year | Property taxes | Tax assessment |
|---|---|---|
| 2024 | $5,906 +12.1% | $78,837 +14.2% |
| 2023 | $5,267 +7.4% | $69,021 +8.3% |
| 2022 | $4,906 +8.8% | $63,722 +7.9% |
| 2021 | $4,509 | $59,054 +1.5% |
| 2020 | -- | $58,181 |
| 2019 | -- | $58,181 |
| 2018 | $4,392 | $58,181 |
| 2017 | $4,392 0% | $58,181 -1.5% |
| 2016 | $4,393 +0.3% | $59,067 +1.3% |
| 2015 | $4,382 | $58,286 |
| 2014 | $4,382 +7.3% | $58,286 +2% |
| 2013 | $4,084 0% | $57,143 -1.1% |
| 2012 | $4,084 | $57,773 -0.8% |
| 2011 | $4,084 -1.1% | $58,215 |
| 2010 | $4,128 +0.9% | $58,215 |
| 2009 | $4,091 +2.8% | $58,215 +2.2% |
| 2008 | $3,978 +4.3% | $56,979 +4.1% |
| 2007 | $3,815 | $54,719 +4% |
| 2006 | -- | $52,594 +3.5% |
| 2005 | -- | $50,835 -2.3% |
| 2002 | -- | $52,032 +2.1% |
| 2001 | -- | $50,937 +2.3% |
| 2000 | -- | $49,802 |
Find assessor info on the county website
Monthly payment
Est. payment
Payment breakdown
Explore the cost of this home by adjusting the details. Changes won't be saved.Climate risks
Neighborhood: 61704
Nearby schools
GreatSchools rating
- 8/10Washington Elementary SchoolGrades: K-5Distance: 2.3 mi
- 5/10Bloomington Jr High SchoolGrades: 6-8Distance: 2.5 mi
- 3/10Bloomington High SchoolGrades: 9-12Distance: 2.4 mi
Schools provided by the listing agent
- Elementary: Washington Elementary
- Middle: Bloomington Jr High School
- High: Bloomington High School
- District: 87
Source: MRED as distributed by MLS GRID. This data may not be complete. We recommend contacting the local school district to confirm school assignments for this home.
- $310,1004 bd2 ba2.1k sqft7 Fountain Lake Ct, Bloomington, IL 61704Off Market
- $283,200-- bd2 ba1.9k sqft11 Fountain Lake Ct, Bloomington, IL 61704Off Market
- $319,3004 bd3 ba3.2k sqft6 Avon Ct, Bloomington, IL 61704Off Market
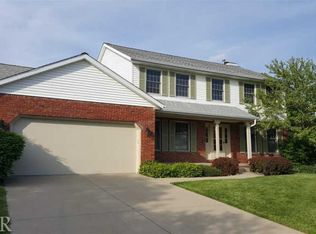
- $263,7003 bd2 ba1.8k sqft5 Fountain Lake Ct, Bloomington, IL 61704Off Market
- $329,0004 bd3 ba2.9k sqft13 Fountain Lake Ct, Bloomington, IL 61704Off Market
- $335,1004 bd3 ba2.6k sqft7 Avon Ct, Bloomington, IL 61704Off Market
- $317,8003 bd2 ba1.8k sqft12 Fountain Lake Ct, Bloomington, IL 61704Off Market
- $289,2003 bd3 ba2.6k sqft3402 Windmill Rd, Bloomington, IL 61704Off Market
A local agent can set up tours, give advice and negotiate with sellers.
A local lender can help you make sure your offer is ready when you are.
Similar homes
- $389,0004 bd3 ba2.3k sqft3205 Dorset Ct, Bloomington, IL 61704New
 MLS ID #12717923, Dan Weber, Coldwell Banker Real Estate Group. MRED as distributed by MLS GRID
 - $410,0004 bd4 ba2.9k sqft1310 Longford Ln, Bloomington, IL 61704New
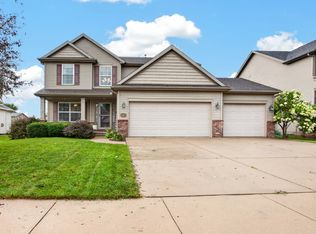 MLS ID #12728716, Jodi McDermott, RE/MAX Rising. MRED as distributed by MLS GRID
 - $344,9003 bd4 ba2.7k sqft3401 Crossgate Dr, Bloomington, IL 61704Re-activated
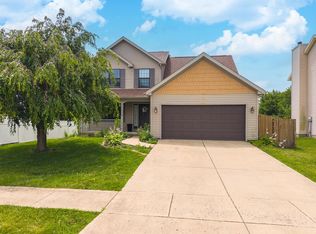 MLS ID #12696087, Vicente Adame, Coldwell Banker Real Estate Group. MRED as distributed by MLS GRID
 - $329,0003 bd3 ba2.9k sqft2914 Conlor Dr, Bloomington, IL 61704New
 MLS ID #12649533, Tracy Lockenour, HomeSmart Realty Group Illinois. MRED as distributed by MLS GRID
 - $245,0004 bd3 ba2.1k sqft103 N Bayberry Ct, Bloomington, IL 61704Price ChangeMLS ID #12702308, Leah Bond, Coldwell Banker Real Estate Group. MRED as distributed by MLS GRID
- $238,5003 bd2 ba2.2k sqft6 Sunshine Ct, Bloomington, IL 61704NewMLS ID #12731004, Jeffrey Sklar, Beycome Brokerage Realty LLC. MRED as distributed by MLS GRID
- $316,9004 bd3 ba3.2k sqft1803 Widermere Dr, Normal, IL 61761NewMLS ID #12732882, Amy Miller, CORE 3 Residential Real Estate LLC. MRED as distributed by MLS GRID
- $339,9003 bd3 ba2.5k sqft1036 Homestead Dr, Bloomington, IL 61705NewMLS ID #12700064, Brandon Shaffer, ABR,AHWD,PSA, BHHS Central Illinois, REALTORS. MRED as distributed by MLS GRID
- $390,0004 bd3 ba2.2k sqft1401 Ballyshannon Dr, Bloomington, IL 61704ActiveMLS ID #12726523, Monica Washington, Coldwell Banker Real Estate Group. MRED as distributed by MLS GRID
- $357,9004 bd4 ba3k sqft1415 Moss Creek Rd, Bloomington, IL 61704ActiveMLS ID #12722885, Elizabeth Shreffler, RE/MAX Rising. MRED as distributed by MLS GRID
- $411,5004 bd3 ba3.5k sqft1310 Cashel Dr, Bloomington, IL 61704ActiveMLS ID #12702604, Arun Khurana, Coldwell Banker Real Estate Group. MRED as distributed by MLS GRID
- $359,9004 bd3 ba2.7k sqft4 Breckenwood Ct, Bloomington, IL 61704ActiveMLS ID #12705411, Liliana Taimoorazi, ABR,CRS,GRI, Coldwell Banker Real Estate Group. MRED as distributed by MLS GRID
- $325,0004 bd3 ba2.4k sqft104 Suelynn Dr, Normal, IL 61761NewMLS ID #12712637, Keith Troutman, GRI, BHHS Central Illinois, REALTORS. MRED as distributed by MLS GRID
- $339,9004 bd3 ba2.9k sqft1508 Augusta Dr, Normal, IL 61761NewMLS ID #12730371, Rhendy Bradshaw, SRS, RE/MAX Rising. MRED as distributed by MLS GRID
- $295,0004 bd2 ba1.8k sqft209 Woodrig Rd, Bloomington, IL 61704ActiveMLS ID #12663762, Jill West, BHHS Central Illinois, REALTORS. MRED as distributed by MLS GRID
- $275,0003 bd3 ba2.2k sqft1014 Chicory Ln, Bloomington, IL 61704ActiveMLS ID #12712984, Jaiden Snodgrass, RE/MAX Rising. MRED as distributed by MLS GRID
- $225,0004 bd3 ba2.9k sqft609 E Olive St, Bloomington, IL 61701NewMLS ID #12728098, Blake Heffernan, BHHS Central Illinois, REALTORS. MRED as distributed by MLS GRID
- $289,9004 bd3 ba1.9k sqft125 S Orr Dr, Normal, IL 61761For Sale By Owner
- $225,0003 bd2 ba2k sqft103 S Sesame St, Bloomington, IL 61704ActiveMLS ID #12718651, Amanda Wycoff, BHHS Central Illinois, REALTORS. MRED as distributed by MLS GRID
- $305,0004 bd2 ba2.1k sqft2110 E Oakland Ave, Bloomington, IL 61701ActiveMLS ID #12589127, Greg Zavitz, Coldwell Banker Real Estate Group. MRED as distributed by MLS GRID
