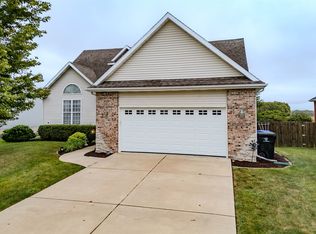
Welcome home to 917 Eddy Rd, Bloomington, a beautifully maintained 5-bedroom, 3.5-bathroom home offering generous living space, thoughtful updates, and plenty of room for everyone! From the moment you arrive, the attractive brick-and-vinyl exterior, manicured landscaping, and inviting covered front entry welcome you into your next adventure. Inside, 917 Eddy offers a warm, welcoming layout with spacious living areas and abundant natural light. The kitchen stands out, featuring rich dark cabinetry, granite countertops, stainless steel appliances, a large center island with seating for 5, and plenty of cabinet and counter space. The kitchen opens naturally to the dining and living areas, creating an ideal setup for both everyday living and entertaining. The dedicated dining room provides an inviting space for family dinners and special occasions, while the main-level office offers the possibility for an office, playroom, hobby room, or sitting room. With five bedrooms and three full bathrooms, plus a main-level half bath, there is room for everyone. The finished basement expands the home's living area even further and includes a separate storage area, the 5th bedroom, and a full bathroom. Step outside to enjoy the new patio installed in 2023, overlooking the beautifully maintained backyard. The outdoor space is perfect for summer gatherings, grilling, relaxing, or enjoying time with family and friends. Additional highlights include an impressive 3-car garage, easy access to walking trails, and District 87 schools. Major updates include a new A/C unit in 2023 and a new water heater in 2022, offering valuable peace of mind for the next owner. Spacious, functional, and thoughtfully updated, 917 Eddy Rd offers the space and amenities you've been looking for. With five bedrooms, multiple living spaces, a finished basement, a three-car garage, and an inviting backyard, this home is designed to grow with you. Don't miss the opportunity to make it yours!
Contingent
$350,000
917 Eddy Rd, Bloomington, IL 61704
5beds
3,208sqft
Single Family Residence
Built in 1997
10,019 Square Feet Lot
$352,400 Zestimate®
$109/sqft
$-- HOA
What's special
Manicured landscapingBrick-and-vinyl exteriorAbundant natural lightMain-level officeBeautifully maintained backyardInviting covered front entryWarm welcoming layout
- 8 days
- 1,034
- 50
Zillow last checked:
Listing updated:
Listed by:
Lizzie Quah 309-531-9102,
Keller Williams Revolution
Source: MRED as distributed by MLS GRID,MLS#: 12757698
Facts & features
Interior
Bedrooms & bathrooms
- Bedrooms: 5
- Bathrooms: 4
- Full bathrooms: 3
- 1/2 bathrooms: 1
Rooms
- Room types: Bedroom 5, Office, Family Room
Primary bedroom
- Features: Bathroom (Full)
- Level: Second
- Area: 180 Square Feet
- Dimensions: 15X12
Bedroom 2
- Level: Second
- Area: 132 Square Feet
- Dimensions: 12X11
Bedroom 3
- Level: Second
- Area: 132 Square Feet
- Dimensions: 12X11
Bedroom 4
- Level: Second
- Area: 110 Square Feet
- Dimensions: 10X11
Bedroom 5
- Level: Basement
- Area: 221 Square Feet
- Dimensions: 17X13
Dining room
- Level: Main
- Area: 140 Square Feet
- Dimensions: 14X10
Family room
- Level: Main
- Area: 247 Square Feet
- Dimensions: 19X13
Other
- Level: Basement
- Area: 247 Square Feet
- Dimensions: 19X13
Kitchen
- Level: Main
- Area: 204 Square Feet
- Dimensions: 17X12
Laundry
- Level: Main
- Area: 35 Square Feet
- Dimensions: 5X7
Living room
- Level: Main
- Area: 143 Square Feet
- Dimensions: 13X11
Office
- Level: Main
- Area: 144 Square Feet
- Dimensions: 12X12
Heating
- Natural Gas
Cooling
- Central Air
Features
- Basement: Finished,Full
- Number of fireplaces: 1
- Fireplace features: Living Room
Interior area
- Total structure area: 0
- Total interior livable area: 3,208 sqft
Property
Parking
- Total spaces: 3
- Parking features: Yes, Garage Owned, Attached, Garage
- Attached garage spaces: 3
Accessibility
- Accessibility features: No Disability Access
Features
- Stories: 2
Lot
- Size: 10,019 Square Feet
Details
- Parcel number: 2112278032
- Special conditions: None
Construction
Type & style
- Home type: SingleFamily
- Architectural style: Traditional
- Property subtype: Single Family Residence
Materials
- Vinyl Siding, Brick
Condition
- New construction: No
- Year built: 1997
Utilities & green energy
- Sewer: Public Sewer
- Water: Public
Community & HOA
Community
- Subdivision: Old Farm Lakes
HOA
- Services included: None
Location
- Region: Bloomington
Financial & listing details
- Price per square foot: $109/sqft
- Tax assessed value: $292,662
- Annual tax amount: $6,884
- Date on market: 9/15/2026
- Ownership: Fee Simple
Estimated market value
$352,400
$335,000 - $370,000
$2,395/mo
Price history
| Date | Event | Price |
|---|---|---|
| 9/16/2026 | Contingent | $350,000$109/sqft |
Source:  MRED as distributed by MLS GRID #12757698 Report a problem MRED as distributed by MLS GRID #12757698 Report a problem | ||
| 9/15/2026 | Listed for sale | $350,000+16.3%$109/sqft |
Source: MRED as distributed by MLS GRID #12757698 Report a problem | ||
| 9/24/2022 | Sold | $301,000+9.5%$94/sqft |
Source: MRED as distributed by MLS GRID #11455105 Report a problem | ||
| 8/7/2022 | Contingent | $275,000$86/sqft |
Source: MRED as distributed by MLS GRID #11455105 Report a problem | ||
| 8/4/2022 | Listed for sale | $275,000+47.8%$86/sqft |
Source: MRED as distributed by MLS GRID #11455105 Report a problem | ||
| 9/22/2005 | Sold | $186,000$58/sqft |
Source: Public Record Report a problem | ||
Public tax history
| Year | Property taxes | Tax assessment |
|---|---|---|
| 2025 | $7,203 +4.6% | $97,554 +7.3% |
| 2024 | $6,884 +11.9% | $90,907 +14.2% |
| 2023 | $6,150 +7.2% | $79,588 +8.3% |
| 2022 | $5,735 +8.7% | $73,478 +7.9% |
| 2021 | $5,277 | $68,096 +1.5% |
| 2020 | -- | $67,090 |
| 2019 | -- | $67,090 |
| 2018 | $5,141 | $67,090 |
| 2017 | $5,141 +0.7% | $67,090 -1.5% |
| 2016 | $5,105 +0.3% | $68,112 +1.3% |
| 2015 | $5,092 | $67,212 |
| 2014 | $5,092 +5.7% | $67,212 +1.3% |
| 2013 | $4,818 +0% | $66,339 -1.1% |
| 2012 | $4,817 | $67,070 -0.8% |
| 2011 | $4,817 -1.1% | $67,583 |
| 2010 | $4,869 +0.9% | $67,583 |
| 2009 | $4,825 +3% | $67,583 +2.2% |
| 2008 | $4,686 +4.4% | $66,148 +4.1% |
| 2007 | $4,490 | $63,525 +4% |
| 2006 | -- | $61,058 +3.5% |
| 2005 | -- | $59,016 +1.3% |
| 2002 | -- | $58,279 +2.1% |
| 2001 | -- | $57,053 +2.3% |
| 2000 | -- | $55,781 |
Find assessor info on the county website
Monthly payment
Est. payment
Payment breakdown
Explore the cost of this home by adjusting the details. Changes won't be saved.Climate risks
Neighborhood: 61704
Nearby schools
Schools provided by the listing agent
- Elementary: Washington Elementary
- Middle: Bloomington Jr High School
- High: Bloomington High School
- District: 87
Source: MRED as distributed by MLS GRID. This data may not be complete. We recommend contacting the local school district to confirm school assignments for this home.
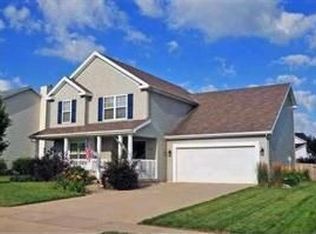
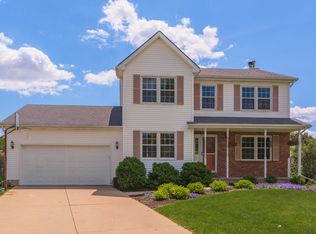

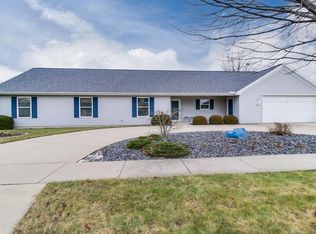
Similar homes
- $360,0004 bd3 ba2.2k sqft1401 Ballyshannon Dr, Bloomington, IL 61704Active
 MLS ID #12726523, Monica Washington, Coldwell Banker Real Estate Group. MRED as distributed by MLS GRID
 - $315,0003 bd3 ba2.2k sqft20 Independence Sq, Bloomington, IL 61704Active
 MLS ID #12759736, Meenu Bhaskar, Keller Williams Revolution. MRED as distributed by MLS GRID
 - $399,9004 bd3 ba4.3k sqft2509 Driftwood Rd, Bloomington, IL 61704Active
 MLS ID #12750977, Serena Herr, Coldwell Banker Real Estate Group. MRED as distributed by MLS GRID
 - $415,0004 bd4 ba3.5k sqft20 Fedor Cir, Bloomington, IL 61704Active
 MLS ID #12171238, Greg Zavitz, Coldwell Banker Real Estate Group. MRED as distributed by MLS GRID
