Step Inside the Charm of a Tudor Revival! This beautiful Tudor-style home offers 3 bedrooms, 2 full bathrooms, and a convenient half bath in the basement, all while showcasing the character and warmth that make a historic home truly special. From the moment you step inside, you can feel the history, care, and love that have been poured into this home over the years. Adding to the home's timeless character, original hardwood floors are preserved beneath all of the carpeting, offering the next owner an exciting opportunity to uncover and showcase even more of the home's original beauty. Settle into the front living room, where cozy evenings are made for watching the snow fall outside with a warm cup of cocoa in hand. When it's time to entertain, the spacious back living room provides plenty of room for gatherings, game nights, and making memories. The kitchen and dining room create a wonderful space for preparing and enjoying meals together, with plenty of room to cook, gather, and serve. Just off the back living room, you'll find a full bathroom and a versatile space perfect for a small home office, hobby area, or reading nook. Upstairs, three generously sized bedrooms provide comfortable retreats, along with another full bathroom serving the second level. The basement adds even more possibilities, offering abundant storage space and room for a workshop-perfect for the hobbyist, DIY enthusiast, or anyone who simply needs extra space. For added peace of mind, the home also features a professionally installed basement dewatering system backed by a transferable lifetime warranty, providing valuable protection against basement water intrusion for the next owner. And don't miss one of the home's most charming features-the screened-in back porch. Imagine sipping lemonade on a summer afternoon while enjoying the peaceful setting and watching butterflies drift through the yard. It's the perfect spot to slow down, relax, and enjoy the simple pleasures of home. Full of character, warmth, and timeless charm-with original hardwood floors waiting to be rediscovered-this Tudor-style home is ready to welcome its next chapter.
Price change
$299,000
1604 E Jackson St, Bloomington, IL 61701
3beds
2,574sqft
Single Family Residence
Built in 1925
8,712 Square Feet Lot
$-- Zestimate®
$116/sqft
$-- HOA
What's special
Cozy eveningsScreened-in back porchPeaceful setting
- 9 days
- 1,117
- 47
Zillow last checked:
Listing updated:
Listed by:
Kayla DeLong 309-445-3297,
RE/MAX Rising
Source: MRED as distributed by MLS GRID,MLS#: 12755482
Facts & features
Interior
Bedrooms & bathrooms
- Bedrooms: 3
- Bathrooms: 3
- Full bathrooms: 2
- 1/2 bathrooms: 1
Rooms
- Room types: Office, Screened Porch
Primary bedroom
- Level: Second
- Area: 225 Square Feet
- Dimensions: 15X15
Bedroom 2
- Level: Second
- Area: 156 Square Feet
- Dimensions: 13X12
Bedroom 3
- Level: Second
- Area: 126 Square Feet
- Dimensions: 14X9
Dining room
- Level: Main
- Area: 196 Square Feet
- Dimensions: 14X14
Family room
- Level: Main
- Area: 320 Square Feet
- Dimensions: 20X16
Kitchen
- Level: Main
- Area: 168 Square Feet
- Dimensions: 12X14
Living room
- Level: Main
- Area: 210 Square Feet
- Dimensions: 14X15
Office
- Level: Main
- Area: 56 Square Feet
- Dimensions: 8X7
Screened porch
- Level: Main
- Area: 192 Square Feet
- Dimensions: 12X16
Heating
- Natural Gas
Cooling
- Central Air
Appliances
- Included: Range, Microwave, Refrigerator, Washer, Dryer, Range Hood
Features
- Separate Dining Room
- Flooring: Hardwood, Carpet
- Basement: Unfinished,Crawl Space,Partial
- Number of fireplaces: 1
- Fireplace features: Wood Burning, Living Room
Interior area
- Total structure area: 2,574
- Total interior livable area: 2,574 sqft
Property
Parking
- Total spaces: 2
- Parking features: Garage Door Opener, Yes, Garage Owned, Detached, Garage
- Garage spaces: 2
- Has uncovered spaces: Yes
Accessibility
- Accessibility features: No Disability Access
Features
- Stories: 2
Lot
- Size: 8,712 Square Feet
- Dimensions: 70x123
- Features: Mature Trees
Details
- Parcel number: 2103458010
- Special conditions: None
Construction
Type & style
- Home type: SingleFamily
- Architectural style: Tudor
- Property subtype: Single Family Residence
Materials
- Wood Siding
Condition
- New construction: No
- Year built: 1925
Utilities & green energy
- Sewer: Public Sewer
- Water: Public
Community & HOA
Community
- Features: Sidewalks, Street Paved
- Subdivision: Founders Grove
HOA
- Services included: None
Location
- Region: Bloomington
Financial & listing details
- Price per square foot: $116/sqft
- Tax assessed value: $224,910
- Annual tax amount: $5,033
- Date on market: 9/15/2026
- Ownership: Fee Simple
Estimated market value
Not available
Estimated sales range
Not available
Not available
Price history
Price history is unavailable.
Public tax history
| Year | Property taxes | Tax assessment |
|---|---|---|
| 2025 | $5,033 +11.9% | $74,970 +12.8% |
| 2024 | $4,499 +8.5% | $66,485 +9.7% |
| 2023 | $4,147 +5.5% | $60,615 +5.9% |
| 2022 | $3,930 +8% | $57,236 +6.4% |
| 2021 | $3,638 | $53,811 |
| 2020 | -- | $53,811 |
| 2019 | -- | $53,811 +2% |
| 2018 | -- | $52,756 |
| 2017 | $3,514 0% | $52,756 |
| 2016 | $3,515 +2.2% | $52,756 +1.3% |
| 2015 | $3,441 | $52,058 +1% |
| 2014 | $3,441 +9% | $51,550 +2% |
| 2013 | $3,157 -2.7% | $50,539 -1.1% |
| 2012 | $3,245 | $51,096 -0.8% |
| 2011 | $3,245 +0.4% | $51,488 |
| 2010 | $3,233 +18.6% | $51,488 |
| 2009 | $2,726 -0.2% | $51,488 +4.6% |
| 2008 | $2,730 -2.4% | $49,238 +2.5% |
| 2007 | $2,797 | $48,014 +4% |
| 2006 | -- | $46,158 +2.1% |
| 2005 | -- | $45,209 +12% |
| 2002 | -- | $40,365 +4.1% |
| 2001 | -- | $38,767 +4.6% |
| 2000 | -- | $37,059 |
Find assessor info on the county website
Monthly payment
Est. payment
Payment breakdown
Explore the cost of this home by adjusting the details. Changes won't be saved.Climate risks
Neighborhood: 61701
Nearby schools
Schools provided by the listing agent
- Elementary: Washington Elementary
- Middle: Bloomington Jr High School
- High: Bloomington High School
- District: 87
Source: MRED as distributed by MLS GRID. This data may not be complete. We recommend contacting the local school district to confirm school assignments for this home.
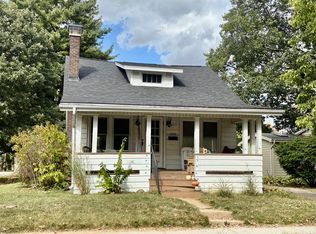
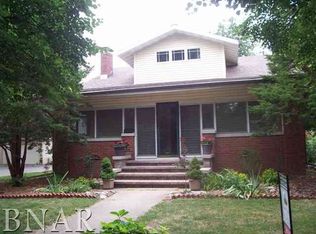
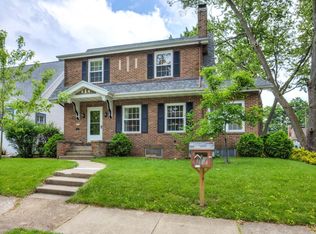
Similar homes
- $305,0004 bd2 ba2.1k sqft2110 E Oakland Ave, Bloomington, IL 61701Active
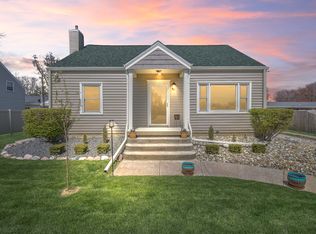 MLS ID #12589127, Greg Zavitz, Coldwell Banker Real Estate Group. MRED as distributed by MLS GRID
 - $299,0003 bd2 ba1.9k sqft224 Fleetwood Dr, Bloomington, IL 61701Active
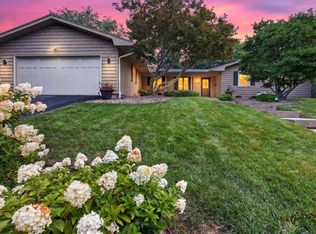 MLS ID #12714645, Mike Hutson, ABR,GRI, RE/MAX Rising. MRED as distributed by MLS GRID
 - $349,9003 bd2 ba2.3k sqft304 Perrin Ave, Bloomington, IL 61701Active
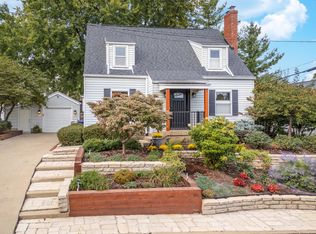 MLS ID #12705778, Willow Gramm, e-PRO,SRES, RE/MAX Choice. MRED as distributed by MLS GRID
 - $--3 bd2 ba1.5k sqft708 E Market St, Bloomington, IL 61701Auction
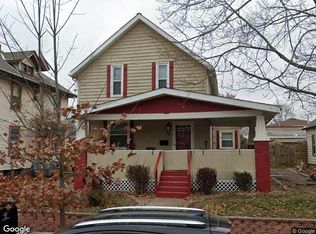 Xome
Xome - $188,0003 bd1 ba1.4k sqft1220 E Oakland Ave, Bloomington, IL 61701For Sale
 MLS ID #PA1269889, Dawn Kuykendall, HomeSmart Realty Group. RMLS Alliance as distributed by MLS GRID
 - $220,0003 bd2 ba1.4k sqft215 Fairway Dr, Bloomington, IL 61701For SaleMLS ID #PA1268043, Dawn Kuykendall, HomeSmart Realty Group. RMLS Alliance as distributed by MLS GRID
