Welcome to 2322 W Washington St! Situated on nearly an acre in Bloomington, this 4-bedroom, 3-bath home is full of character, thoughtful updates, and features you simply don't find in newer homes. Original hardwood floors and beautiful wood trim preserve the home's timeless charm, while all windows and doors were replaced between 2012 and 2020. The home's unique 9-channel fired ceramic block construction provides natural insulation, helping keep it warm in the winter and cool in the summer. Outside, there's just as much to love with a 30' x 15' saltwater pool, a detached 3-car garage, and plenty of space to relax, entertain, or enjoy the property. Established garden beds have been mulched, composted, and maintained using organic methods for more than 40 years. The setting is truly special, with incredible views that allow you to enjoy both the sunrise and sunset right from home. And with access to Constitution Trail just across the street, walking, running, and biking are right outside your door. Nearly an acre, a saltwater pool, 3-car garage, beautiful views, original craftsmanship, and a wonderful connection to the outdoors make this Bloomington property one of a kind.
New
$359,900
2322 W Washington St, Bloomington, IL 61705
4beds
2,044sqft
Single Family Residence
Built in 1900
-- sqft lot
$-- Zestimate®
$176/sqft
$-- HOA
What's special
Original hardwood floorsOriginal craftsmanshipNearly an acreBeautiful wood trim
- 23 hours |
- 761 |
- 60 |
Zillow last checked:
Listing updated:
Listed by:
Rhendy Bradshaw, SRS 309-533-9815,
RE/MAX Rising
Source: MRED as distributed by MLS GRID,MLS#: 12730075
Facts & features
Interior
Bedrooms & bathrooms
- Bedrooms: 4
- Bathrooms: 3
- Full bathrooms: 3
Rooms
- Room types: No additional rooms
Primary bedroom
- Level: Second
- Area: 168 Square Feet
- Dimensions: 14X12
Bedroom 2
- Level: Second
- Area: 143 Square Feet
- Dimensions: 13X11
Bedroom 3
- Level: Second
- Area: 143 Square Feet
- Dimensions: 13X11
Bedroom 4
- Level: Main
- Area: 143 Square Feet
- Dimensions: 13X11
Dining room
- Features: Flooring (Hardwood)
- Level: Main
- Area: 208 Square Feet
- Dimensions: 16X13
Family room
- Features: Flooring (Carpet)
- Level: Basement
- Area: 200 Square Feet
- Dimensions: 10X20
Kitchen
- Features: Kitchen (Island), Flooring (Hardwood)
- Level: Main
- Area: 120 Square Feet
- Dimensions: 10X12
Laundry
- Level: Main
- Area: 30 Square Feet
- Dimensions: 6X5
Living room
- Features: Flooring (Carpet)
- Level: Main
- Area: 273 Square Feet
- Dimensions: 21X13
Heating
- Natural Gas
Cooling
- Central Air
Features
- Basement: Partially Finished,Partial
Interior area
- Total structure area: 2,488
- Total interior livable area: 2,044 sqft
- Finished area below ground: 444
Property
Parking
- Total spaces: 3
- Parking features: Yes, Detached, Garage
- Garage spaces: 3
Accessibility
- Accessibility features: No Disability Access
Features
- Stories: 2
Lot
- Dimensions: 140x150x387x222x75x77x50
Details
- Parcel number: 2001402007
- Special conditions: None
Construction
Type & style
- Home type: SingleFamily
- Architectural style: Other
- Property subtype: Single Family Residence
Materials
- Brick
Condition
- New construction: No
- Year built: 1900
Utilities & green energy
- Sewer: Septic Tank
- Water: Public
Community & HOA
Community
- Subdivision: Not Applicable
HOA
- Services included: None
Location
- Region: Bloomington
Financial & listing details
- Price per square foot: $176/sqft
- Tax assessed value: $183,894
- Annual tax amount: $3,943
- Date on market: 8/14/2026
- Ownership: Fee Simple
Estimated market value
Not available
Estimated sales range
Not available
Not available
Price history
| Date | Event | Price |
|---|---|---|
| 8/14/2026 | Listed for sale | $359,900$176/sqft |
Source:  MRED as distributed by MLS GRID #12730075 Report a problem MRED as distributed by MLS GRID #12730075 Report a problem | ||
Public tax history
| Year | Property taxes | Tax assessment |
|---|---|---|
| 2024 | $3,943 +8.2% | $61,298 +9.8% |
| 2023 | $3,645 +9.7% | $55,843 +10.5% |
| 2022 | $3,324 +30.9% | $50,527 +5.5% |
| 2021 | $2,540 | $47,897 +0.7% |
| 2020 | -- | $47,559 +3% |
| 2019 | -- | $46,156 |
| 2018 | $2,772 | $46,156 +20.5% |
| 2017 | $2,772 +7.9% | $38,292 |
| 2016 | $2,569 +0.7% | $38,292 +0.5% |
| 2015 | $2,551 | $38,094 +3.1% |
| 2014 | $2,551 +5.4% | $36,941 |
| 2013 | $2,420 +3% | $36,941 -1.3% |
| 2012 | $2,349 | $37,420 -1% |
| 2011 | $2,349 +1.1% | $37,781 |
| 2010 | $2,324 +2.7% | $37,781 +0.8% |
| 2009 | $2,263 +1.7% | $37,470 |
| 2008 | $2,226 +3.8% | $37,470 +4% |
| 2007 | $2,145 | $36,022 +3.8% |
| 2006 | -- | $34,710 +6.9% |
| 2005 | -- | $32,467 |
Find assessor info on the county website
Monthly payment
Est. payment
Payment breakdown
Explore the cost of this home by adjusting the details. Changes won't be saved.Climate risks
Neighborhood: 61705
Nearby schools
GreatSchools rating
- 5/10Fox Creek Elementary SchoolGrades: K-5Distance: 2.9 mi
- 4/10Parkside Jr High SchoolGrades: 6-8Distance: 2.5 mi
- 7/10Normal Community West High SchoolGrades: 9-12Distance: 3.2 mi
Schools provided by the listing agent
- Elementary: Fox Creek Elementary
- Middle: Parkside Jr High
- High: Normal Community West High Schoo
- District: 5
Source: MRED as distributed by MLS GRID. This data may not be complete. We recommend contacting the local school district to confirm school assignments for this home.
- $173,400-- bd1 ba1.1k sqft2326 W Washington St, Bloomington, IL 61705Off Market
- $225,700-- bd1 ba1.4k sqft2334 W Washington St, Bloomington, IL 61705Off Market
- $257,100-- bd2 ba2.3k sqft2320 W Washington St, Bloomington, IL 61705Off Market
- $249,900-- bd1 ba1.3k sqft2338 W Washington St, Bloomington, IL 61705Off Market
- $233,200-- bd1 ba1.2k sqft2336 W Washington St, Bloomington, IL 61705Off Market
- $184,100-- bd1 ba1.1k sqft2318 W Washington St, Bloomington, IL 61705Off Market
- $272,9003 bd1 ba2.3k sqft2338 Washington Rd., Bloomington, IL 61705Off Market
- $219,7002 bd1 ba1.9k sqft2316 W Washington St, Bloomington, IL 61705Off Market
A local agent can set up tours, give advice and negotiate with sellers.
A local lender can help you make sure your offer is ready when you are.
Similar homes
- $339,9003 bd3 ba2.5k sqft1036 Homestead Dr, Bloomington, IL 61705New
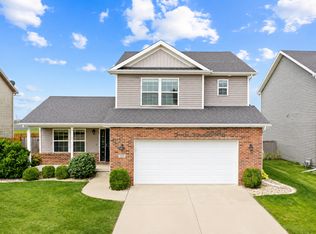 MLS ID #12700064, Brandon Shaffer, ABR,AHWD,PSA, BHHS Central Illinois, REALTORS. MRED as distributed by MLS GRID
 - $389,0004 bd3 ba2.3k sqft3205 Dorset Ct, Bloomington, IL 61704New
 MLS ID #12717923, Dan Weber, Coldwell Banker Real Estate Group. MRED as distributed by MLS GRID
 - $365,0004 bd3 ba2.3k sqft8249 Idlewood Dr, Bloomington, IL 61705For Sale By Owner

- $325,0004 bd3 ba2.4k sqft104 Suelynn Dr, Normal, IL 61761New
 MLS ID #12712637, Keith Troutman, GRI, BHHS Central Illinois, REALTORS. MRED as distributed by MLS GRID
 - $329,0003 bd3 ba2.9k sqft2914 Conlor Dr, Bloomington, IL 61704NewMLS ID #12649533, Tracy Lockenour, HomeSmart Realty Group Illinois. MRED as distributed by MLS GRID
- $434,9004 bd4 ba2k sqft3101 Carrington Ln, Bloomington, IL 61705Price ChangeMLS ID #12718759, Noelle Burns, RE/MAX Rising. MRED as distributed by MLS GRID
- $410,0004 bd4 ba2.9k sqft1310 Longford Ln, Bloomington, IL 61704NewMLS ID #12728716, Jodi McDermott, RE/MAX Rising. MRED as distributed by MLS GRID
- $379,9004 bd3 ba2.9k sqft8485 N 2300 East Rd, Downs, IL 61736NewMLS ID #12726180, Tracy Haas Riley, BHHS Central Illinois, REALTORS. MRED as distributed by MLS GRID
- $339,9004 bd3 ba2.9k sqft1508 Augusta Dr, Normal, IL 61761NewMLS ID #12730371, Rhendy Bradshaw, SRS, RE/MAX Rising. MRED as distributed by MLS GRID
- $344,9003 bd4 ba2.7k sqft3401 Crossgate Dr, Bloomington, IL 61704Re-activatedMLS ID #12696087, Vicente Adame, Coldwell Banker Real Estate Group. MRED as distributed by MLS GRID
- $390,0004 bd3 ba2.2k sqft1401 Ballyshannon Dr, Bloomington, IL 61704ActiveMLS ID #12726523, Monica Washington, Coldwell Banker Real Estate Group. MRED as distributed by MLS GRID
- $357,9004 bd4 ba3k sqft1415 Moss Creek Rd, Bloomington, IL 61704ActiveMLS ID #12722885, Elizabeth Shreffler, RE/MAX Rising. MRED as distributed by MLS GRID
- $250,0004 bd2 ba2.1k sqft109 S Bone Dr, Normal, IL 61761NewMLS ID #12733356, Seth Couillard, Couillard and Company. MRED as distributed by MLS GRID
- $225,0004 bd3 ba2.9k sqft609 E Olive St, Bloomington, IL 61701NewMLS ID #12728098, Blake Heffernan, BHHS Central Illinois, REALTORS. MRED as distributed by MLS GRID
- $374,9003 bd2 ba2.3k sqft304 Perrin Ave, Bloomington, IL 61701ActiveMLS ID #12705778, Willow Gramm, e-PRO,SRES, RE/MAX Choice. MRED as distributed by MLS GRID
- $325,0003 bd2 ba1.9k sqft224 Fleetwood Dr, Bloomington, IL 61701ActiveMLS ID #12714645, Mike Hutson, ABR,GRI, RE/MAX Rising. MRED as distributed by MLS GRID
- $295,0004 bd2 ba1.8k sqft209 Woodrig Rd, Bloomington, IL 61704ActiveMLS ID #12663762, Jill West, BHHS Central Illinois, REALTORS. MRED as distributed by MLS GRID
- $359,9004 bd3 ba2.7k sqft4 Breckenwood Ct, Bloomington, IL 61704ActiveMLS ID #12705411, Liliana Taimoorazi, ABR,CRS,GRI, Coldwell Banker Real Estate Group. MRED as distributed by MLS GRID
- $189,9004 bd2 ba1.4k sqft323 E Lincoln St, Bloomington, IL 61701NewMLS ID #12731808, Bruce Dillman, Keller Williams Revolution. MRED as distributed by MLS GRID
- $285,0004 bd2 ba1.2k sqft18859 Pioneer St, Bloomington, IL 61705Price ChangeMLS ID #12680812, Lindsay Prewitt, ABR,CRB,PSA,SRS, eXp Realty. MRED as distributed by MLS GRID
